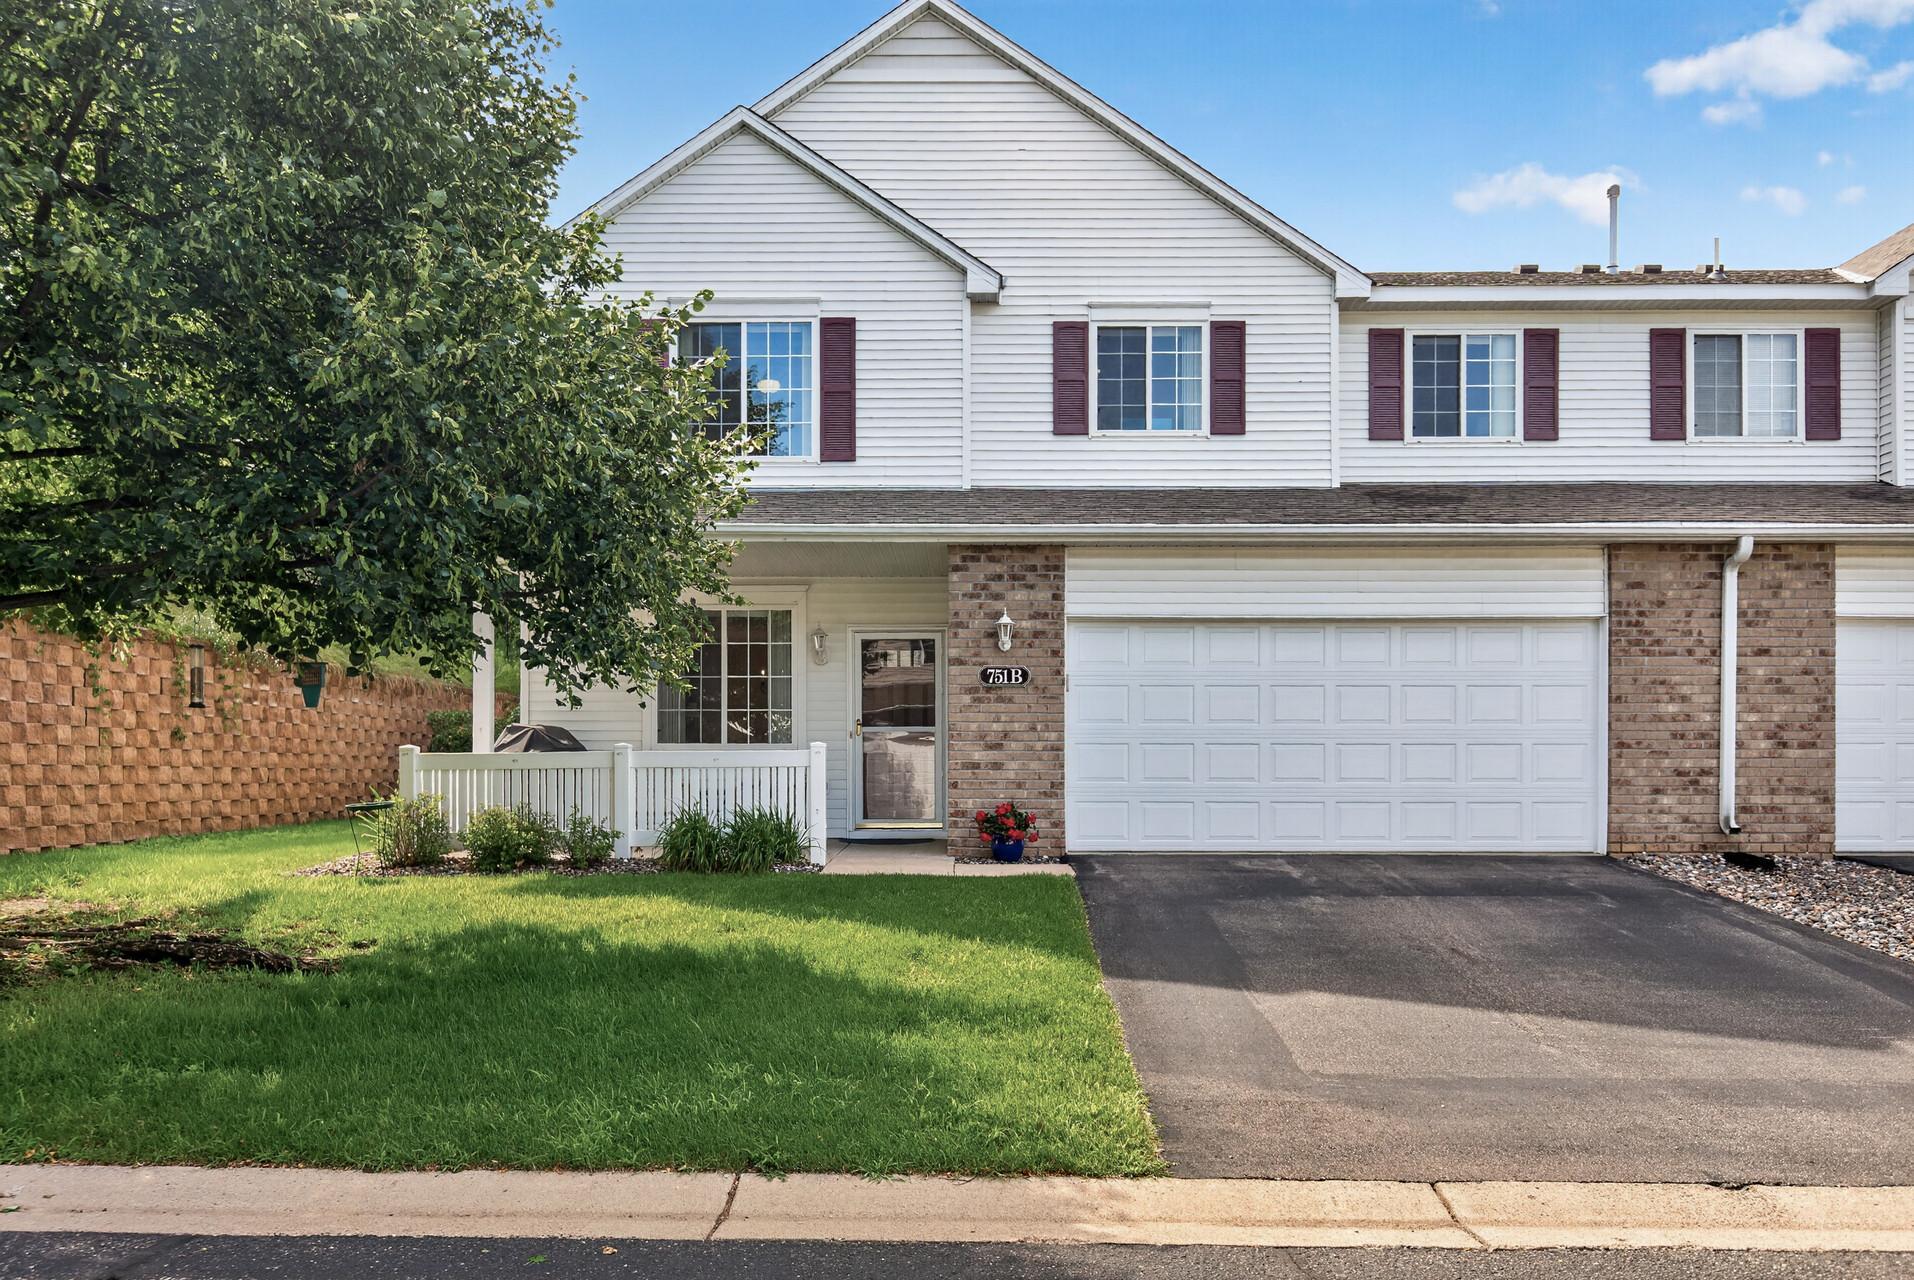



751 Maple Hills Drive, Maplewood, 55117, MN
Price: $275,000
Status type: For Sale
City: Maplewood
Neighborhood: Cic 483 Carrg Hms Maple Hills
Bedrooms: 2
Property Size :1646
Listing Agent: NST16731,NST49849
Property type : (TH) Side x Side
Zip code: 55117
Street: 751 Maple Hills Drive
Street: 751 Maple Hills Drive
Bathrooms: 2
Year: 2003
Listing Brokerage: Coldwell Banker Burnet
Move right into this beautifully maintained end-unit townhome tucked away in a quiet Maplewood community. Offering an open and inviting main-level floor plan, this home features updated luxury vinyl plank flooring installed in 2024 and an abundance of natural light throughout. The spacious kitchen is designed for both everyday living and entertaining, boasting extensive cabinet and counter space, a convenient high-top peninsula for casual dining, and a full suite of kitchen appliances updated in 2024. Upstairs, you'll find two generously sized bedrooms along with a versatile den that can easily be converted into a third bedroom, home office, or flex space to fit your needs. The thoughtful layout provides comfortable living with room to grow. Enjoy peace of mind with major mechanical updates already completed, including new furnace and air conditioner in 2024, plus a washer and dryer replaced in 2022. This move-in-ready home offers the perfect combination of comfort, functionality, and low-maintenance living. Located within a smaller, tucked-away community featuring walking paths and a scenic pond, you'll love the quiet setting while remaining close to everyday conveniences. Outdoor enthusiasts will appreciate easy access to the Gateway Trail, offering miles of walking, running, and biking opportunities. With convenient freeway access for an easy commute, this home delivers an exceptional blend of location, lifestyle, and value.
Bedrooms: 2
Fin ft² / Living Area: 1646 ft²
Below Ground Living: N/A
Bathrooms: 2
Above Ground Living: 1646ft²
Basement Details: None,
Appliances Included:
Air Conditioning: Central Air
Garage Spaces: 2
Construction Materials: N/A
Foundation Size: 691ft²
Unit Amenities:
Heating System:
| Upper | Size | ft² |
|---|---|---|
| Den | 10'4x12'4 | 127.44 ft² |
| Bedroom | 14'1x17'3 | 242.94 ft² |
| Laundry | 7'5x8'7 | 63.66 ft² |
| Bedroom 2 | 12'1x13'4 | 161.11 ft² |
| Walk-In Closet | 7'7x8'11 | 67.62 ft² |
| Main | Size | ft² |
|---|---|---|
| Dining Room | 12'3x11'10 | 144.96 ft² |
| Kitchen | 13'9x11'10 | 162.71 ft² |
| Living Room | 14'1x14'1 | 198.34 ft² |
| Patio | 14'3x8'4 | 118.75 ft² |
Acres: N/A
Lot Size Dim.: Common
Longitude: 44.9947
Latitude: -93.068
Zoning: Residential-Single Family
Tax year: 2025
Tax annual amount: $4,026
Fuel System: N/A
Sewer System: City Sewer/Connected
Water System: City Water/Connected
MLS#: NST7850884
Listing Brokerage: Coldwell Banker Burnet 


