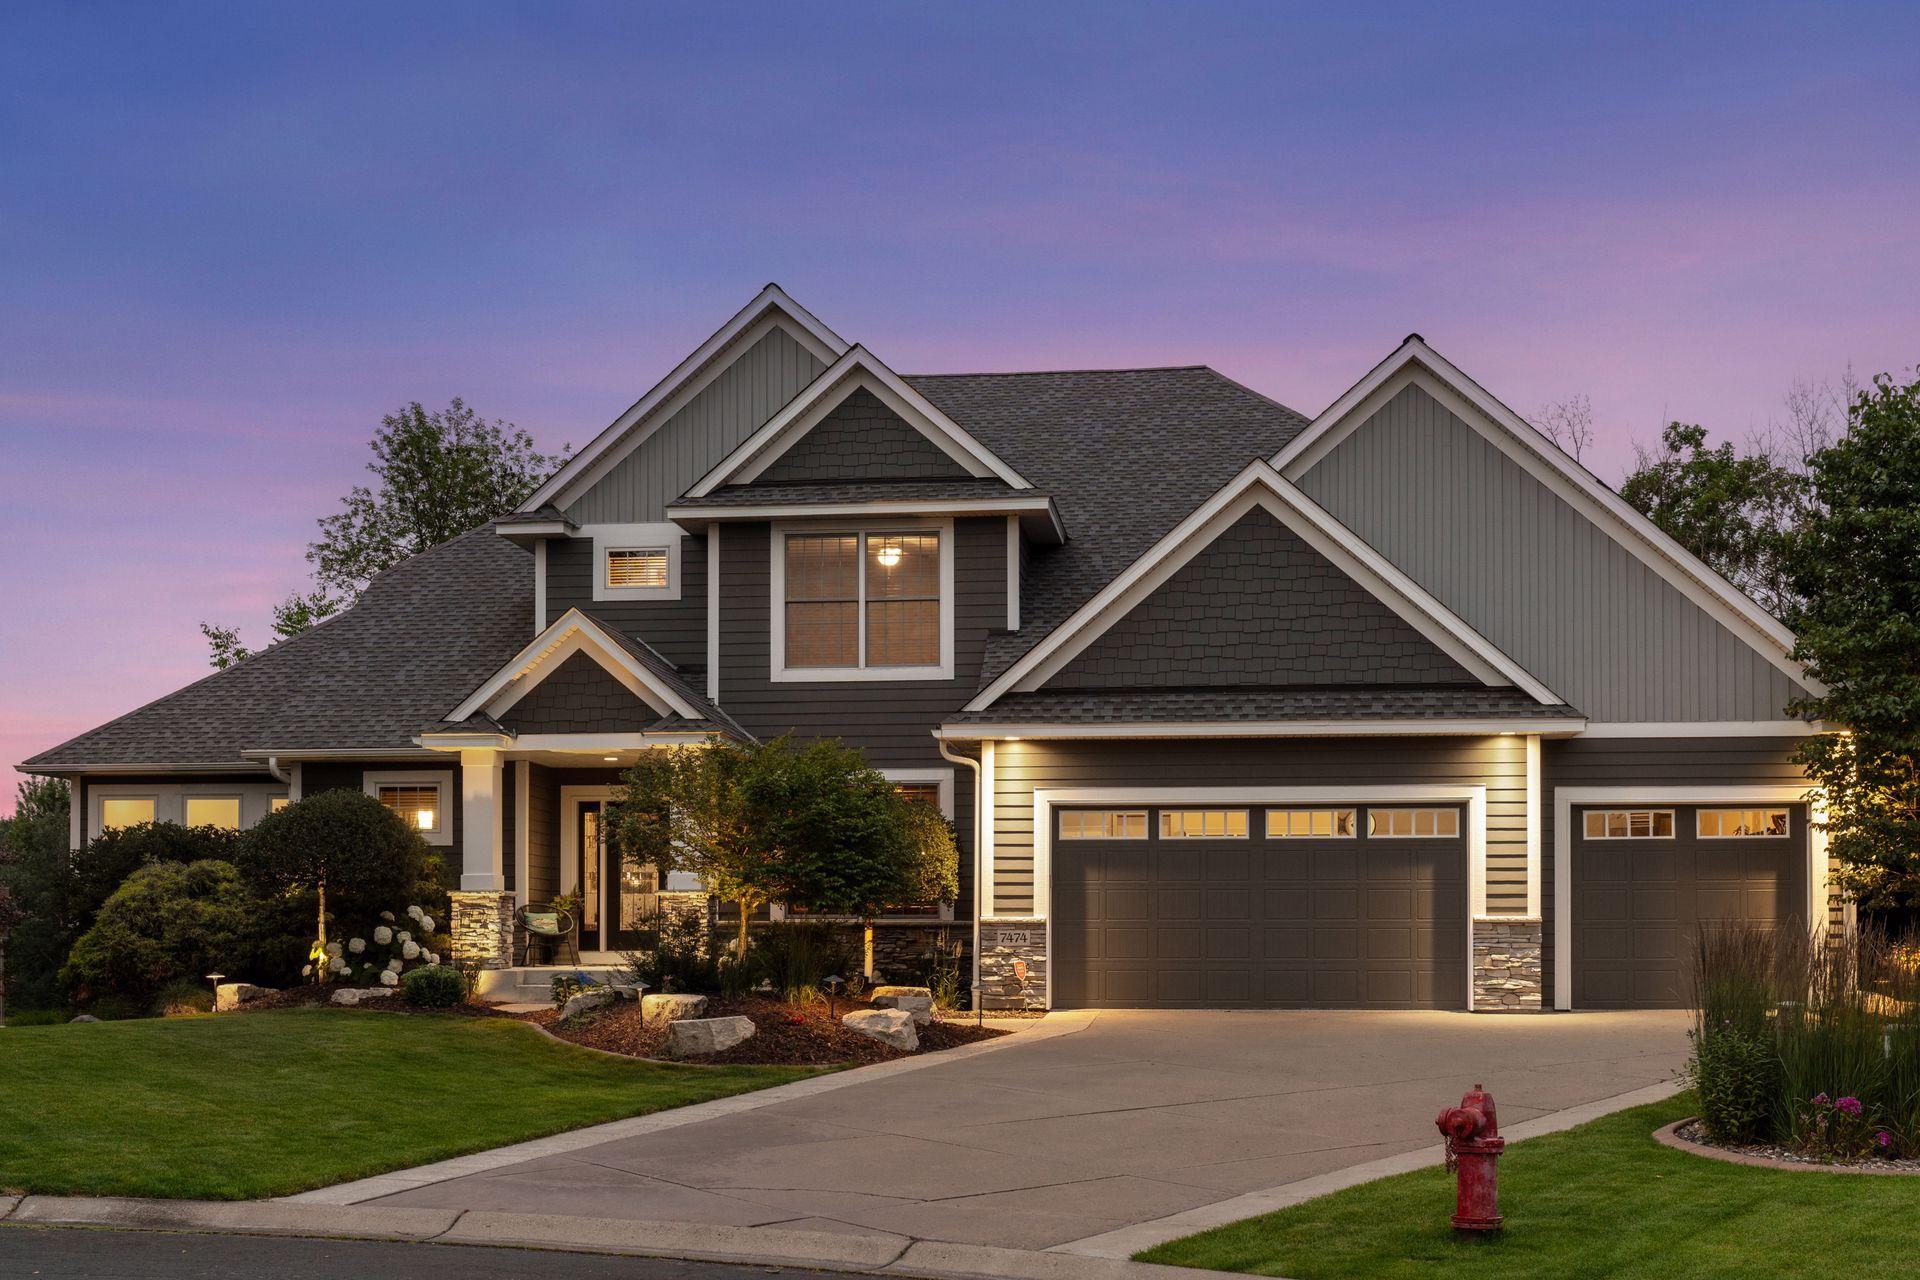



7474 Narcissus Lane, Maple Grove, 55311, MN
Price: $1,098,850
Status type: For Sale
City: Maple Grove
Neighborhood: Hidden Creek Estates North
Bedrooms: 6
Property Size :5299
Listing Agent: NST15037,NST53003
Property type : Single Family
Zip code: 55311
Street: 7474 Narcissus Lane
Street: 7474 Narcissus Lane
Bathrooms: 5
Year: 2009
Listing Brokerage: RE/MAX Advantage Plus
Welcome to Whispering Creek, an in-demand Maple Grove enclave, where this well maintained and updated former LDK Builder model home offers more than 5,000 square feet of refined living. Located in the Osseo Maple Grove school district and zoned for desirable Rush Creek Elementary, Maple Grove Middle and Maple Grove High School, this 6-bedroom, 4-bath home combines timeless craftsmanship with everyday comfort. Set on a beautifully landscaped cul-de-sac lot with mature trees and exceptional privacy, the home features an open main-floor layout and walls of windows that fill the space with natural light. The main level includes 9-foot ceilings, white oak hardwood floors, a coffered living room ceiling, and a gas fireplace. The gourmet kitchen offers maple cabinetry, granite counters, a large island, and stainless appliances. Enjoy seamless indoor-outdoor living with a screened porch, maintenance-free deck, and private backyard with paver patio and built-in firepit. The walkout lower level adds a spacious family room, wet bar, theatre room, and two additional bedrooms. A 1,000+ square foot finished and heated 3-stall garage and Whispering Creek amenities, including an in-ground pool, pool house, playground, and sport court, complete this exceptional home.
Bedrooms: 6
Fin ft² / Living Area: 5299 ft²
Below Ground Living: 1861ft²
Bathrooms: 5
Above Ground Living: 3438ft²
Basement Details: Drain Tiled, Finished, Full, Sump Pump, Tile Shower, Tray Ceiling(s), Walkout,
Appliances Included:
Air Conditioning: Central Air,Zoned
Garage Spaces: 3
Construction Materials: N/A
Foundation Size: 2068ft²
Unit Amenities:
Heating System:
| Lower | Size | ft² |
|---|---|---|
| Bar/Wet Bar Room | 12x6 | 144 ft² |
| Bathroom | 10x5 | 100 ft² |
| Family Room | 25x20 | 625 ft² |
| Bedroom 5 | 17x13 | 289 ft² |
| Media Room | 23x17 | 529 ft² |
| Patio | 18x11 | 324 ft² |
| Patio | 12x8 | 144 ft² |
| Patio | 15x15 | 225 ft² |
| Bedroom 6 | 17x14 | 289 ft² |
| Walk-In Closet | 8x7 | 64 ft² |
| Walk-In Closet | 10x4 | 100 ft² |
| Main | Size | ft² |
|---|---|---|
| Bathroom | 6x6 | 36 ft² |
| Deck | 18x12 | 324 ft² |
| Dining Room | 16x13 | 256 ft² |
| Bedroom | 17x14 | 289 ft² |
| Foyer | 12x10 | 144 ft² |
| Kitchen | 17x15 | 289 ft² |
| Laundry | 10x4 | 100 ft² |
| Living Room | 17x16 | 289 ft² |
| Primary Bathroom | 20x13 | 400 ft² |
| Mud Room | 11x7 | 121 ft² |
| Office | 15x13 | 225 ft² |
| Screened Porch | 14x12 | 196 ft² |
| Walk-In Closet | 11x10 | 121 ft² |
| Upper | Size | ft² |
|---|---|---|
| Bathroom | 14x13 | 196 ft² |
| Bathroom | 8x6 | 64 ft² |
| Bedroom 4 | 14x13 | 196 ft² |
| Laundry | 14x8 | 196 ft² |
| Bedroom 2 | 15x14 | 225 ft² |
| Bedroom 3 | 14x13 | 196 ft² |
| Walk-In Closet | 7x6 | 49 ft² |
| Walk-In Closet | 8x6 | 64 ft² |
| Walk-In Closet | 8x5 | 64 ft² |
Acres: N/A
Lot Size Dim.: 80x145x150x160
Longitude: 45.0914
Latitude: -93.5038
Zoning: Residential-Single Family
Tax year: 2026
Tax annual amount: $14,320
Fuel System: N/A
Sewer System: City Sewer/Connected
Water System: City Water/Connected
MLS#: NST7932901
Listing Brokerage: RE/MAX Advantage Plus 


