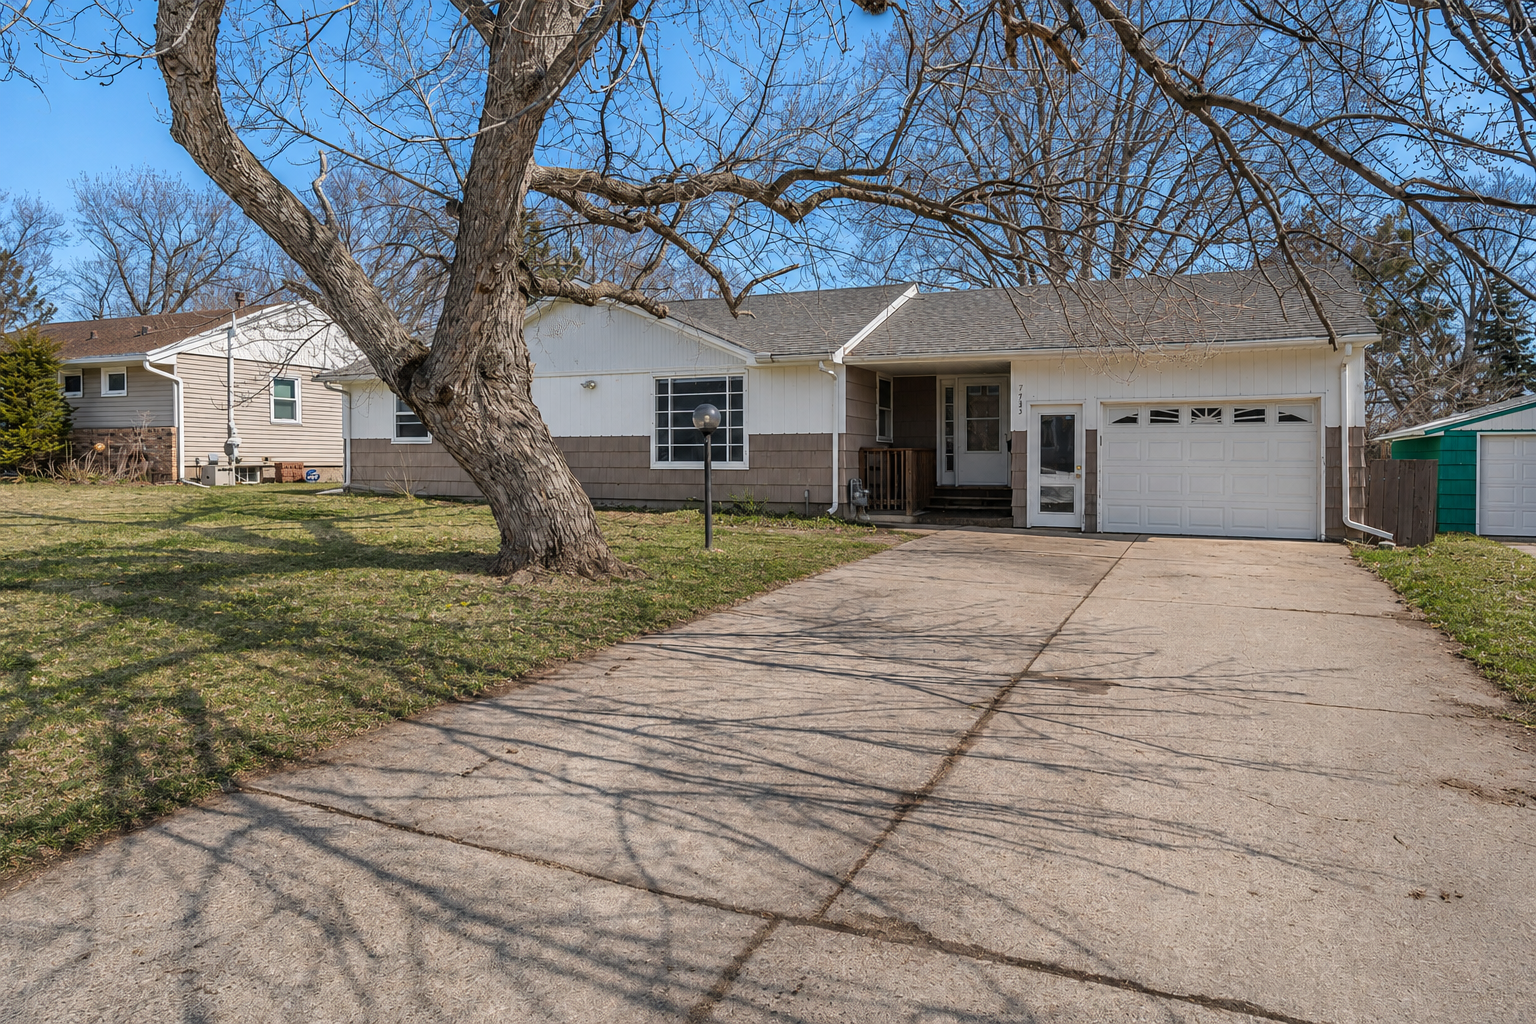



7433 12th Avenue, Richfield, 55423, MN
Price: $349,000
Status type: For Sale
City: Richfield
Neighborhood: South Murray Lane
Bedrooms: 4
Property Size :2002
Listing Agent: NST16483,NST110492
Property type : Single Family
Zip code: 55423
Street: 7433 12th Avenue
Street: 7433 12th Avenue
Bathrooms: 2
Year: 1953
Listing Brokerage: Edina Realty, Inc.
This beautifully updated home offers a perfect blend of style, comfort, and convenience-ideal for today's modern lifestyle. At the heart of the home is a true chef's kitchen, thoughtfully designed with stainless steel appliances, a double wall oven, cooktop, built-in exhaust hood, pull-out pantry cabinet, and warming drawer-perfect for everyday living and entertaining. Brand new granite countertops add a polished touch, while new luxury vinyl plank flooring and fresh paint throughout the home create a bright, cohesive feel. All hardwood floors have been professionally refinished, enhancing the home's warmth and character. A recently renovated full bathroom on the main level adds both style and functionality. The home also features a new roof for added peace of mind. Outside, enjoy a huge fenced-in backyard with an outdoor kennel, offering plenty of space for relaxation, play, or pets. Located in a highly convenient area just minutes from the Mall of America, the airport, and a wide variety of shops and restaurants. As an added bonus, an HSA 1-Year Home Warranty is included, offering peace of mind for the new homeowner. This move-in-ready home delivers comfort, quality updates, and an unbeatable location-truly a place to feel at home.
Bedrooms: 4
Fin ft² / Living Area: 2002 ft²
Below Ground Living: 932ft²
Bathrooms: 2
Above Ground Living: 1070ft²
Basement Details: Block, Egress Window(s), Finished, Full, Storage Space, Sump Basket, Sump Pump, Tile Shower,
Appliances Included:
Air Conditioning: Central Air
Garage Spaces: 1
Construction Materials: N/A
Foundation Size: 1070ft²
Unit Amenities:
Heating System:
| Main | Size | ft² |
|---|---|---|
| Dining Room | 15x9 | 225 ft² |
| Bedroom | 12x10 | 144 ft² |
| Kitchen | 16x9 | 256 ft² |
| Living Room | 20x12 | 400 ft² |
| Bedroom 2 | 12x9 | 144 ft² |
| Bedroom 3 | 12x8 | 144 ft² |
| Lower | Size | ft² |
|---|---|---|
| Flex Room | 20x12 | 400 ft² |
| Bedroom 4 | 15x11 | 225 ft² |
Acres: N/A
Lot Size Dim.: 75x131
Longitude: 44.8679
Latitude: -93.2576
Zoning: Residential-Single Family
Tax year: 2026
Tax annual amount: $4,673
Fuel System: N/A
Sewer System: City Sewer/Connected
Water System: City Water/Connected
MLS#: NST7936367
Listing Brokerage: Edina Realty, Inc. 


