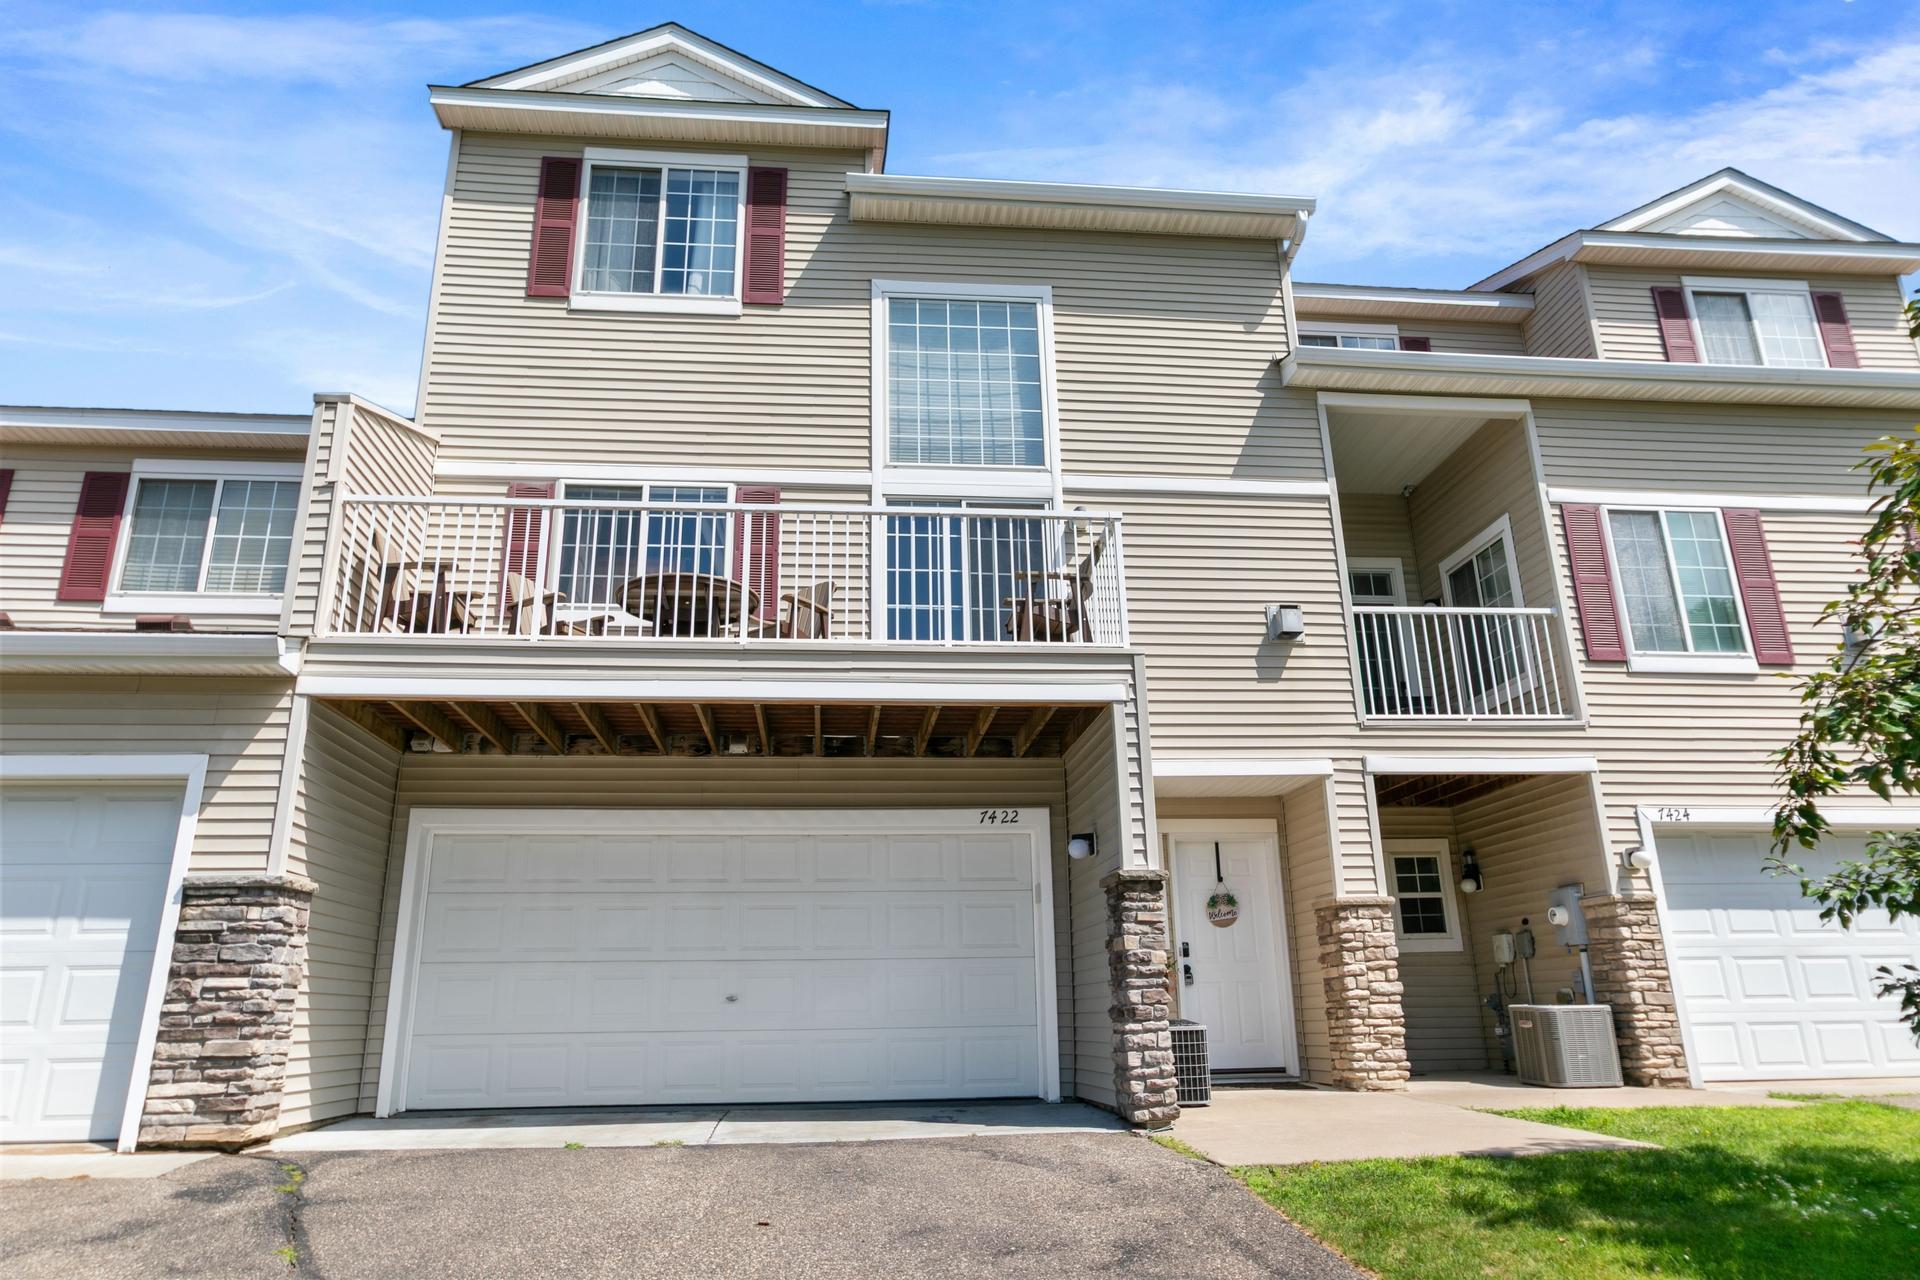



7422 Timber Crest Drive, Cottage Grove, 55016, MN
Price: $255,000
Status type: For Sale
City: Cottage Grove
Neighborhood: Cic 228
Bedrooms: 2
Property Size :1512
Listing Agent: NST18208,NST108808
Property type : (TH) Side x Side
Zip code: 55016
Street: 7422 Timber Crest Drive
Street: 7422 Timber Crest Drive
Bathrooms: 2
Year: 2005
Listing Brokerage: Incentive Realty
Enjoy low-maintenance living in this beautifully refreshed townhome offering stylish updates, flexible living spaces, and an exceptional location. Overlooking open green space with nearby guest parking, this home combines privacy with everyday convenience. The welcoming main level features soaring vaulted ceilings, abundant natural light, and an impressive stone gas fireplace that serves as the centerpiece of the living room. The updated kitchen showcases quartz countertops, stainless steel appliances, and modern flooring that flows seamlessly through the main living areas. A spacious main-level bedroom and adjacent three-quarter bath provide an ideal setup for guests, a home office, or convenient one-level living. Upstairs, the private owner's retreat includes a walk-in closet and a spacious ensuite bath with a soaking tub, separate shower, and ample storage. The open loft offers endless possibilities for a family room, office, reading nook, or exercise space while overlooking the dramatic living area below. Recent updates include fresh interior paint, brand-new carpet, new ceramic tile in the entry, and engineered laminate flooring throughout much of the home. Additional features include a walk-in storage closet, an oversized laundry area with extra storage, and an attached two-car garage. Conveniently located near parks, shopping, restaurants, and everyday amenities, with quick access to major highways for an easy commute. This move-in-ready home offers the perfect blend of comfort, functionality, and modern updates.
Bedrooms: 2
Fin ft² / Living Area: 1512 ft²
Below Ground Living: N/A
Bathrooms: 2
Above Ground Living: 1512ft²
Basement Details: None,
Appliances Included:
Air Conditioning: Central Air
Garage Spaces: 2
Construction Materials: N/A
Foundation Size: 672ft²
Unit Amenities:
Heating System:
| Main | Size | ft² |
|---|---|---|
| Dining Room | 9x7 | 81 ft² |
| Kitchen | 9x8 | 81 ft² |
| Living Room | 14x13 | 196 ft² |
| Bedroom 2 | 12x10 | 144 ft² |
| Upper | Size | ft² |
|---|---|---|
| Bedroom | 16x12 | 256 ft² |
| Loft | 11x8 | 121 ft² |
| Walk-In Closet | 8x6 | 64 ft² |
| Lower | Size | ft² |
|---|---|---|
| Foyer | 15x7 | 225 ft² |
| Laundry | 13x7 | 169 ft² |
Acres: N/A
Lot Size Dim.: Zero Lot Line
Longitude: 44.8497
Latitude: -92.9568
Zoning: Residential-Single Family
Tax year: 2026
Tax annual amount: $2,926
Fuel System: N/A
Sewer System: City Sewer/Connected
Water System: City Water/Connected
MLS#: NST7928956
Listing Brokerage: Incentive Realty 


