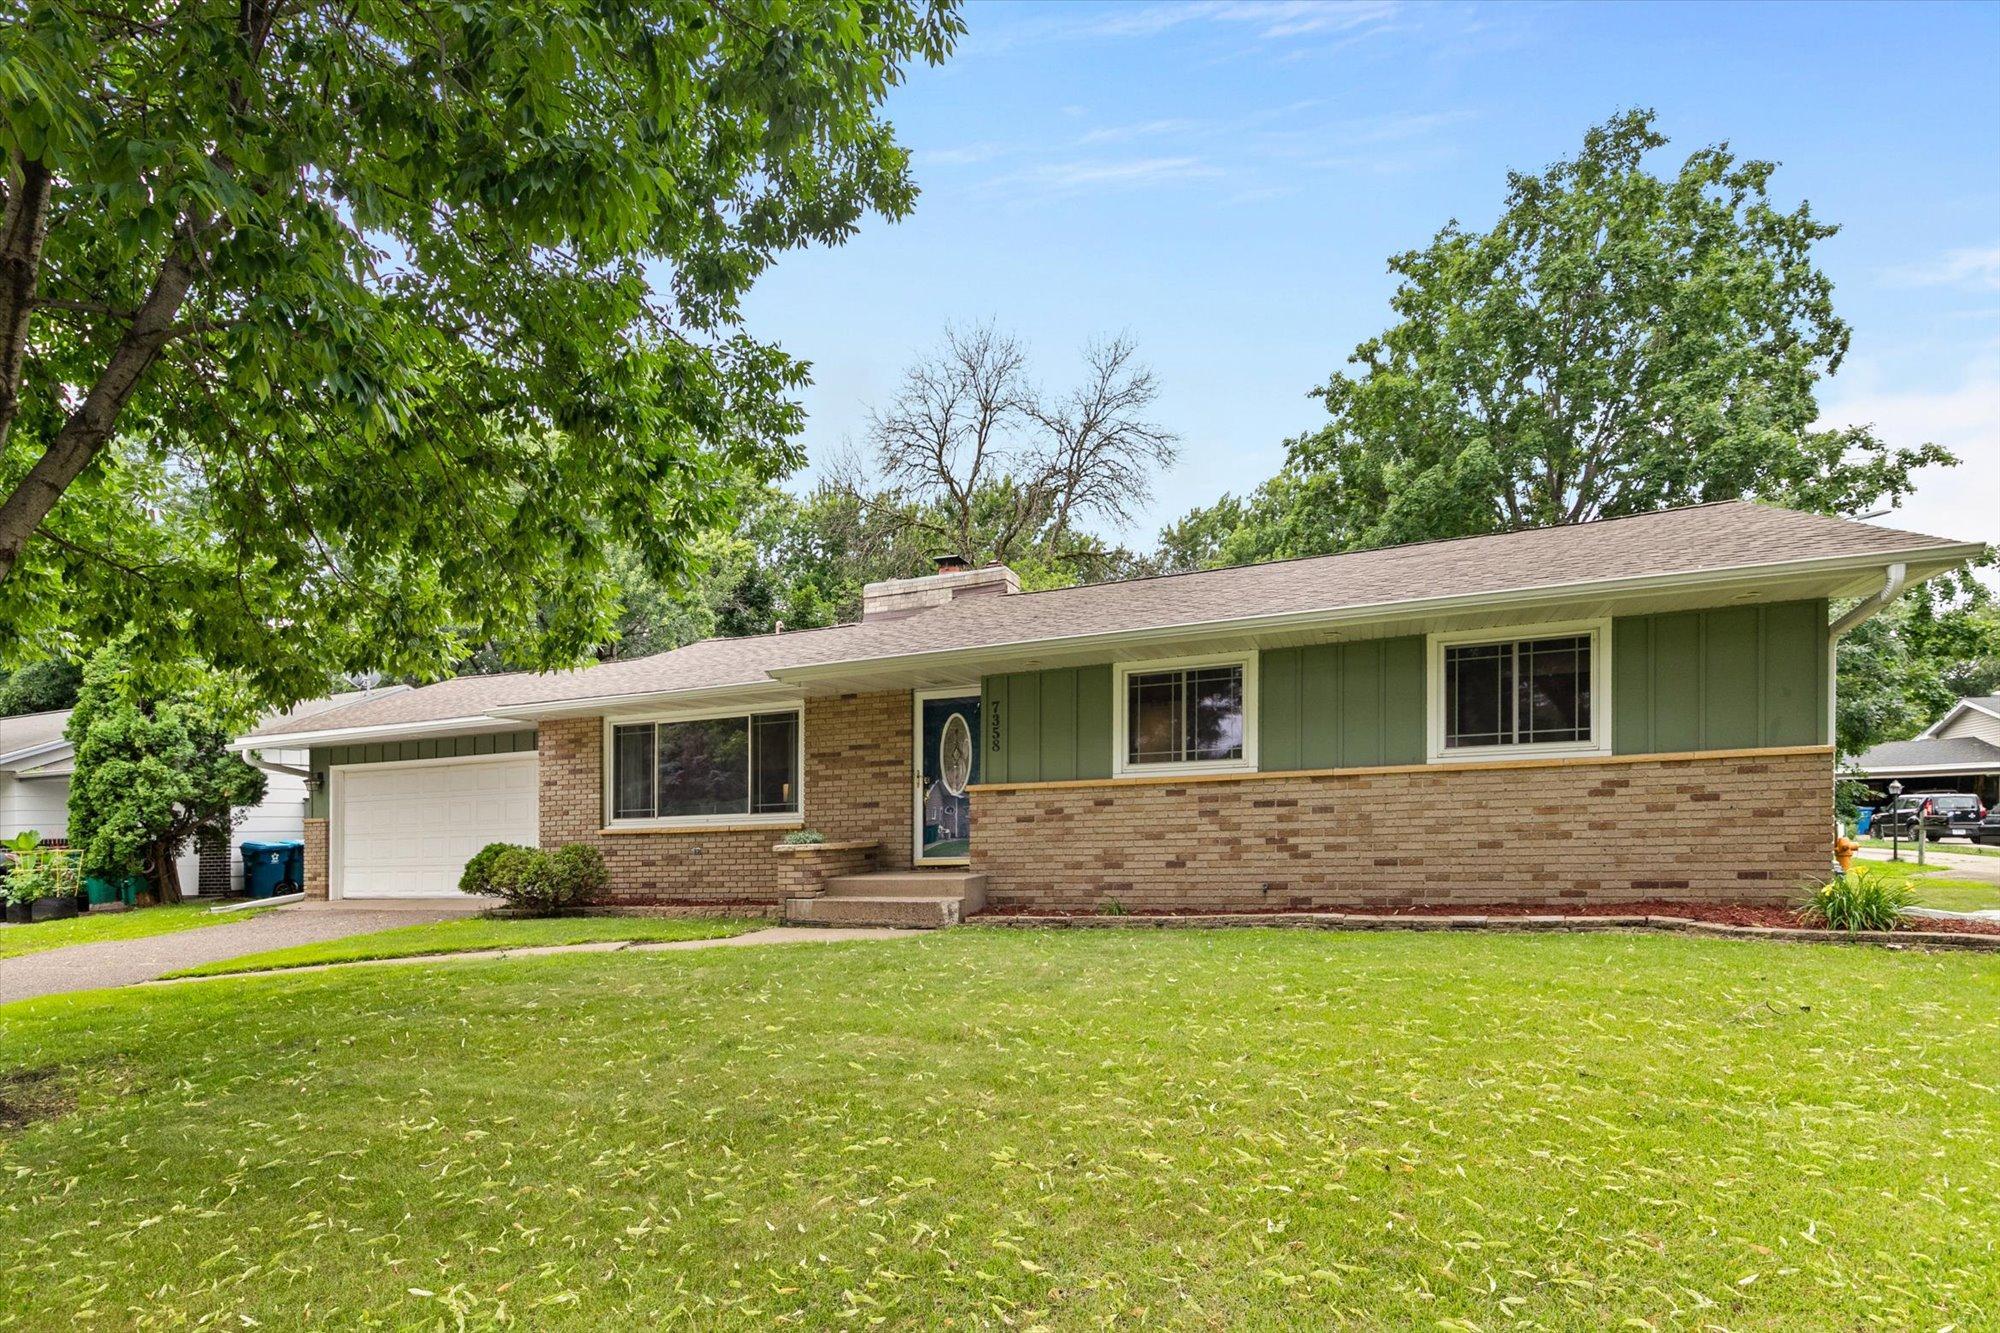



7358 Symphony Street, Minneapolis (Fridley), 55432, MN
Price: $364,900
Status type: For Sale
City: Minneapolis (Fridley)
Neighborhood: Melody Manor
Bedrooms: 3
Property Size :1713
Listing Agent: NST16459,NST52947
Property type : Single Family
Zip code: 55432
Street: 7358 Symphony Street
Street: 7358 Symphony Street
Bathrooms: 2
Year: 1964
Listing Brokerage: Coldwell Banker Burnet
Well-maintained one-story home with excellent curb appeal, offering three bedrooms on the main level, including a primary bedroom with a private half bath. The beautifully updated kitchen is the centerpiece of the home, featuring granite countertops, stainless steel appliances, a tile backsplash, recessed lighting and abundant cabinet and counter space. A two-sided brick fireplace creates adds timeless character to the main living areas. The finished lower level expands the living space with a spacious family room, a second fireplace, a large storage area, and a quarter bath, with additional potential to finish more square footage to suit your needs. Enjoy the fully fenced backyard with a generous patio, ideal for outdoor dining, entertaining, or simply relaxing. The two-stall garage includes a heated 14' x 15' workshop, making it a great space for hobbies, projects, or extra storage. Conveniently located with quick access to downtown, major highways, and public transit.
Bedrooms: 3
Fin ft² / Living Area: 1713 ft²
Below Ground Living: 525ft²
Bathrooms: 2
Above Ground Living: 1188ft²
Basement Details: Block, Full, Partially Finished, Storage Space,
Appliances Included:
Air Conditioning: Central Air
Garage Spaces: 2
Construction Materials: N/A
Foundation Size: 1176ft²
Unit Amenities:
Heating System:
| Main | Size | ft² |
|---|---|---|
| Dining Room | 11x10.5 | 114.58 ft² |
| Bedroom | 11x11 | 121 ft² |
| Kitchen | 10x10 | 100 ft² |
| Living Room | 17x12 | 289 ft² |
| Patio | 24x12 | 576 ft² |
| Bedroom 2 | 11x11 | 121 ft² |
| Bedroom 3 | 10x11 | 100 ft² |
| Workshop | 14x15 | 196 ft² |
| Lower | Size | ft² |
|---|---|---|
| Family Room | 22x13 | 484 ft² |
| Game Room | 22x11 | 484 ft² |
| Storage | 11x20 | 121 ft² |
| Utility Room | 18x11 | 324 ft² |
Acres: N/A
Lot Size Dim.: 91x114x88x100
Longitude: 45.102
Latitude: -93.2619
Zoning: Residential-Single Family
Tax year: 2026
Tax annual amount: $3,801
Fuel System: N/A
Sewer System: City Sewer/Connected
Water System: City Water/Connected
MLS#: NST7929743
Listing Brokerage: Coldwell Banker Burnet 


