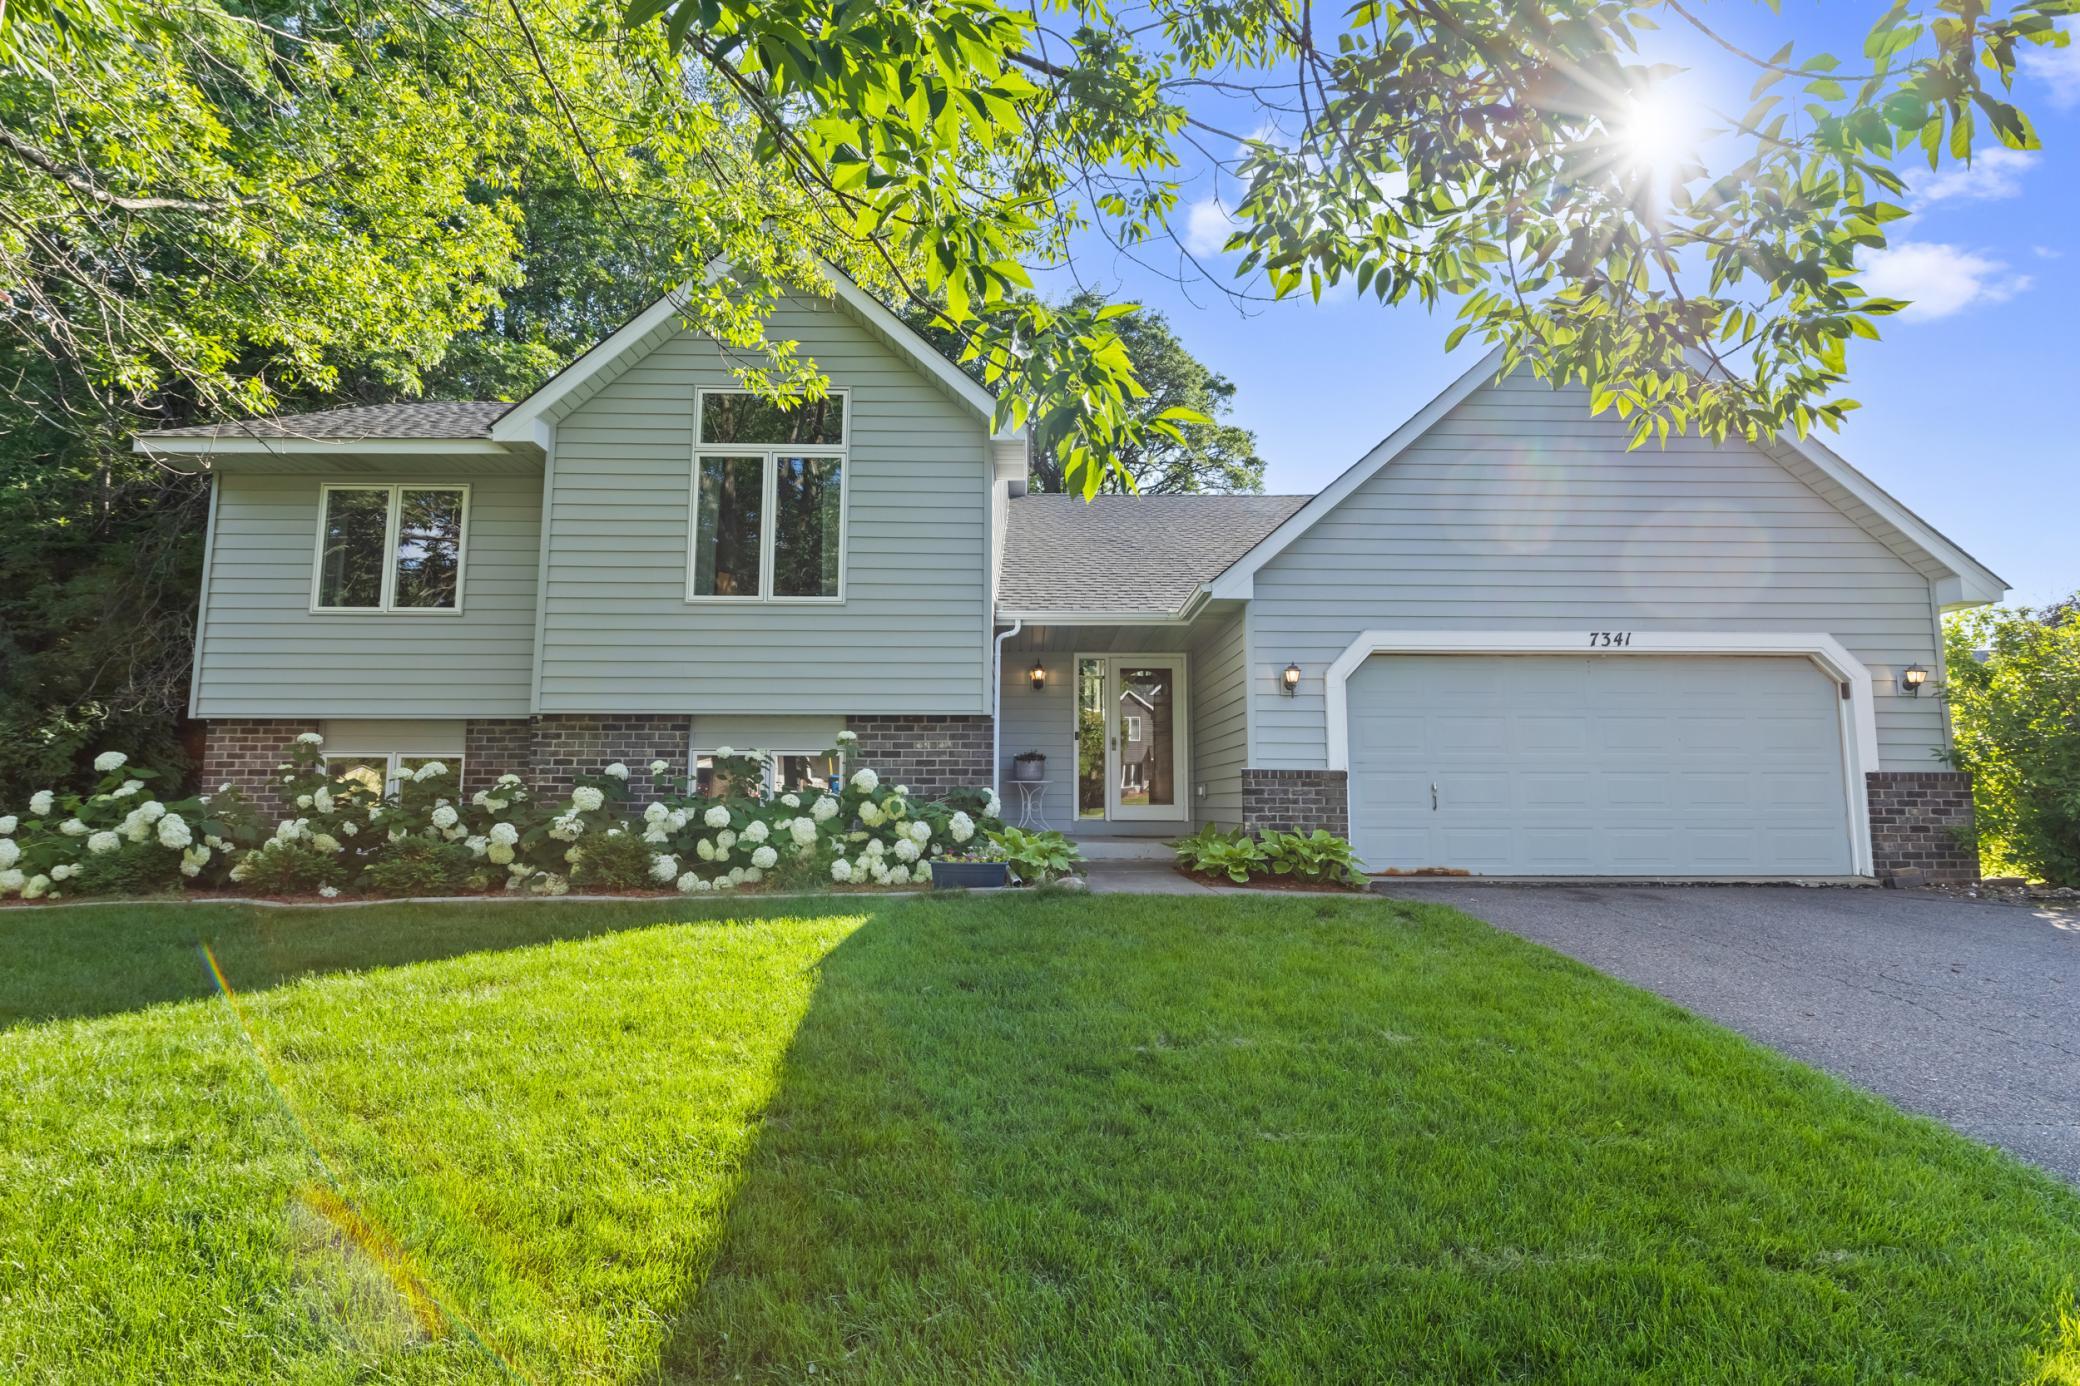



7341 Barbara Avenue, Inver Grove Heights, 55077, MN
Price: $450,000
Status type: For Sale
City: Inver Grove Heights
Neighborhood: Inverwood Estates
Bedrooms: 4
Property Size :2238
Listing Agent: NST16483,NST102255
Property type : Single Family
Zip code: 55077
Street: 7341 Barbara Avenue
Street: 7341 Barbara Avenue
Bathrooms: 2
Year: 1993
Listing Brokerage: Edina Realty, Inc.
This beautiful home offers the perfect combination of comfort, style, and privacy in an amazing cul-de-sac location! Thoughtfully refreshed throughout, the home features brand-new carpet(2025), fresh interior paint(2026), luxury vinyl plank flooring(2025), stylish updated lighting(2025), new baseboards and trim (2026), and new interior doors(2026), making it modern and move-in-ready. The inviting living room is highlighted by gorgeous built-in cabinetry that adds both character and functionality, while the updated kitchen is equipped with a new refrigerator(2026) and plenty of space for everyday living and entertaining. Recent mechanical improvements include a new water heater(2026) and a Culligan reverse osmosis water treatment system, providing added value and peace of mind. Outside, you'll discover a private, tree-lined backyard with stunning natural views, offering a tranquil setting to relax, entertain, or simply enjoy the beauty of nature year-round. Located in a sought-after Inver Grove Heights neighborhood with convenient access to parks, excellent schools, shopping, dining, and major commuter routes, this exceptional home combines modern updates, a picturesque setting, and an unbeatable location. Don't miss the opportunity to make this gem your dream home!
Bedrooms: 4
Fin ft² / Living Area: 2238 ft²
Below Ground Living: 1002ft²
Bathrooms: 2
Above Ground Living: 1236ft²
Basement Details: Daylight/Lookout Windows, Finished, Full, Partially Finished, Sump Pump,
Appliances Included:
Air Conditioning: Central Air
Garage Spaces: 2
Construction Materials: N/A
Foundation Size: 1114ft²
Unit Amenities:
Heating System:
| Upper | Size | ft² |
|---|---|---|
| Dining Room | 16x9 | 256 ft² |
| Bedroom | 14x13 | 196 ft² |
| Kitchen | 14x9 | 196 ft² |
| Living Room | 17x15 | 289 ft² |
| Bedroom 2 | 13x12 | 169 ft² |
| Lower | Size | ft² |
|---|---|---|
| Family Room | 27x14 | 729 ft² |
| Bedroom 4 | 12x12 | 144 ft² |
| Bedroom 3 | 13x12 | 169 ft² |
| Main | Size | ft² |
|---|---|---|
| Foyer | 12x9 | 144 ft² |
Acres: N/A
Lot Size Dim.: 77x51x30x217x227
Longitude: 44.8428
Latitude: -93.063
Zoning: Residential-Single Family
Tax year: 2026
Tax annual amount: $4,152
Fuel System: N/A
Sewer System: City Sewer/Connected
Water System: City Water/Connected
MLS#: NST7931602
Listing Brokerage: Edina Realty, Inc. 


