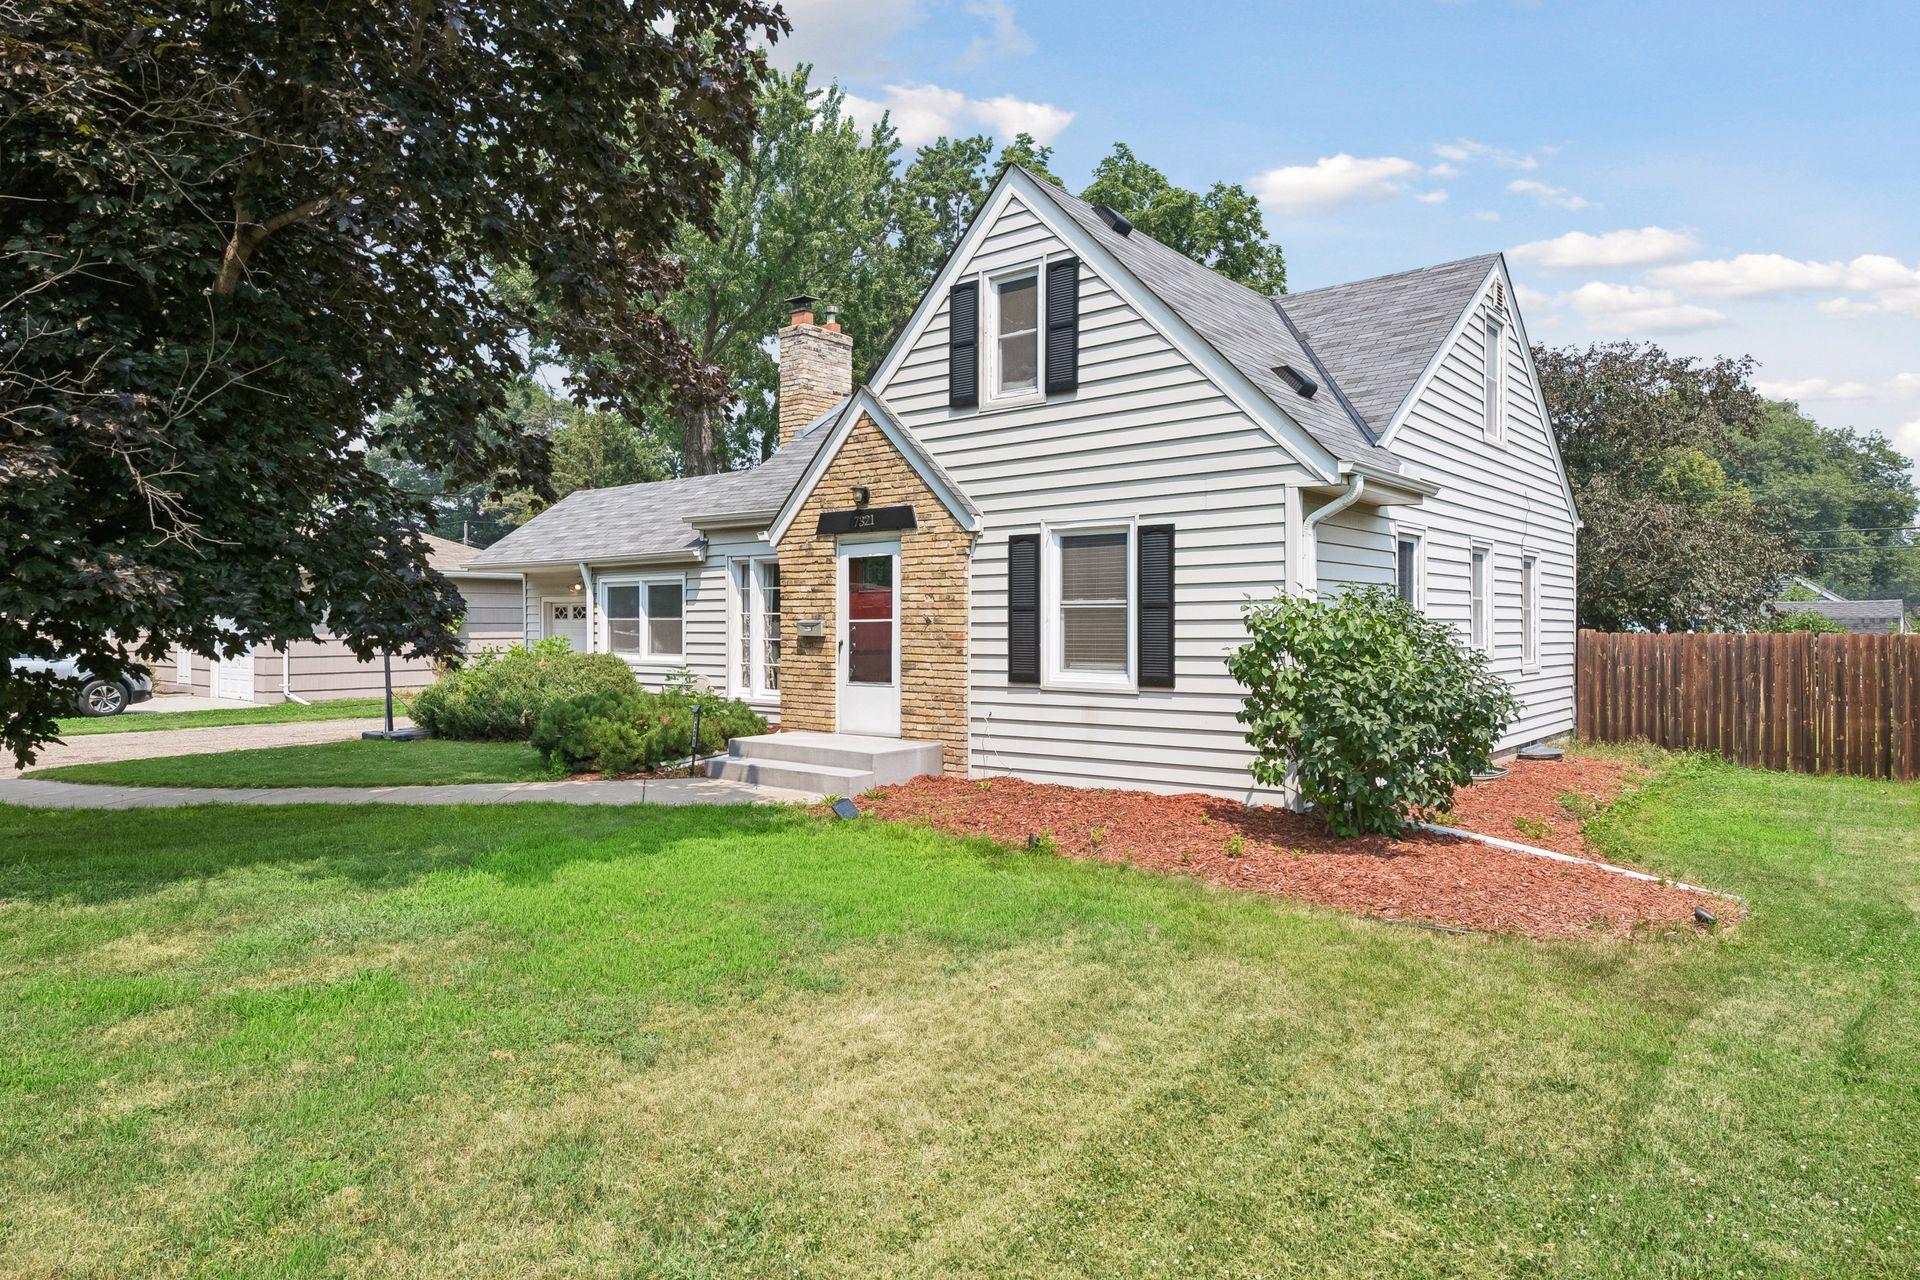



7321 Portland Avenue, Richfield, 55423, MN
Property type : Single Family
Zip code: 55423
Street: 7321 Portland Avenue
Street: 7321 Portland Avenue
Bathrooms: 2
Year: 1948
Listing Brokerage: Compass
This charming Richfield home has personality in all the right places. Hardwood floors, a cozy fireplace, and a graceful archway create an inviting flow from the living room into the dining room, where classic wainscoting adds just the right amount of character. The kitchen opens to the dining area with a convenient breakfast bar, making the space easy for everyday living and casual entertaining. A bright sunroom offers the perfect spot to nurture your plants, enjoy your morning coffee, or simply take a breath. Upstairs, the private primary suite feels tucked away from the rest of the home. The lower level provides a flexible space for movie nights, gaming, entertaining, or a game room, complete with a bar. Outside, the huge backyard is ready for the gardens, play space, or outdoor retreat you have always wanted. All of this in a convenient Richfield location near parks, restaurants, shopping, the airport, Mall of America, and easy highway access.
Bedrooms: 3
Fin ft² / Living Area: 1997 ft²
Below Ground Living: 564ft²
Bathrooms: 2
Above Ground Living: 1433ft²
Basement Details: Daylight/Lookout Windows, Full, Partially Finished,
Appliances Included:
Air Conditioning: Central Air,Ductless Mini-Split
Garage Spaces: 1
Construction Materials: N/A
Foundation Size: 924ft²
Unit Amenities:
Heating System:
| Main | Size | ft² |
|---|---|---|
| Dining Room | 9x12.5 | 111.75 ft² |
| Bedroom | 10x9 | 100 ft² |
| Kitchen | 10x11 | 100 ft² |
| Living Room | 18x12 | 324 ft² |
| Bedroom 2 | 12x14 | 144 ft² |
| Sun Room | 8.5x12 | 71.54 ft² |
| Lower | Size | ft² |
|---|---|---|
| Family Room | 15x30 | 225 ft² |
| Utility Room | 14.5x12 | 209.04 ft² |
| Basement | Size | ft² |
|---|---|---|
| Laundry | 14.5x11 | 209.04 ft² |
| Upper | Size | ft² |
|---|---|---|
| Bedroom 3 | 14x23.5 | 327.83 ft² |
Acres: N/A
Lot Size Dim.: 80x123
Longitude: 44.8701
Latitude: -93.2676
Zoning: Residential-Single Family
Tax year: 2026
Tax annual amount: $5,339
Fuel System: N/A
Sewer System: City Sewer/Connected
Water System: City Water/Connected
MLS#: NST7867534
Listing Brokerage: Compass 


