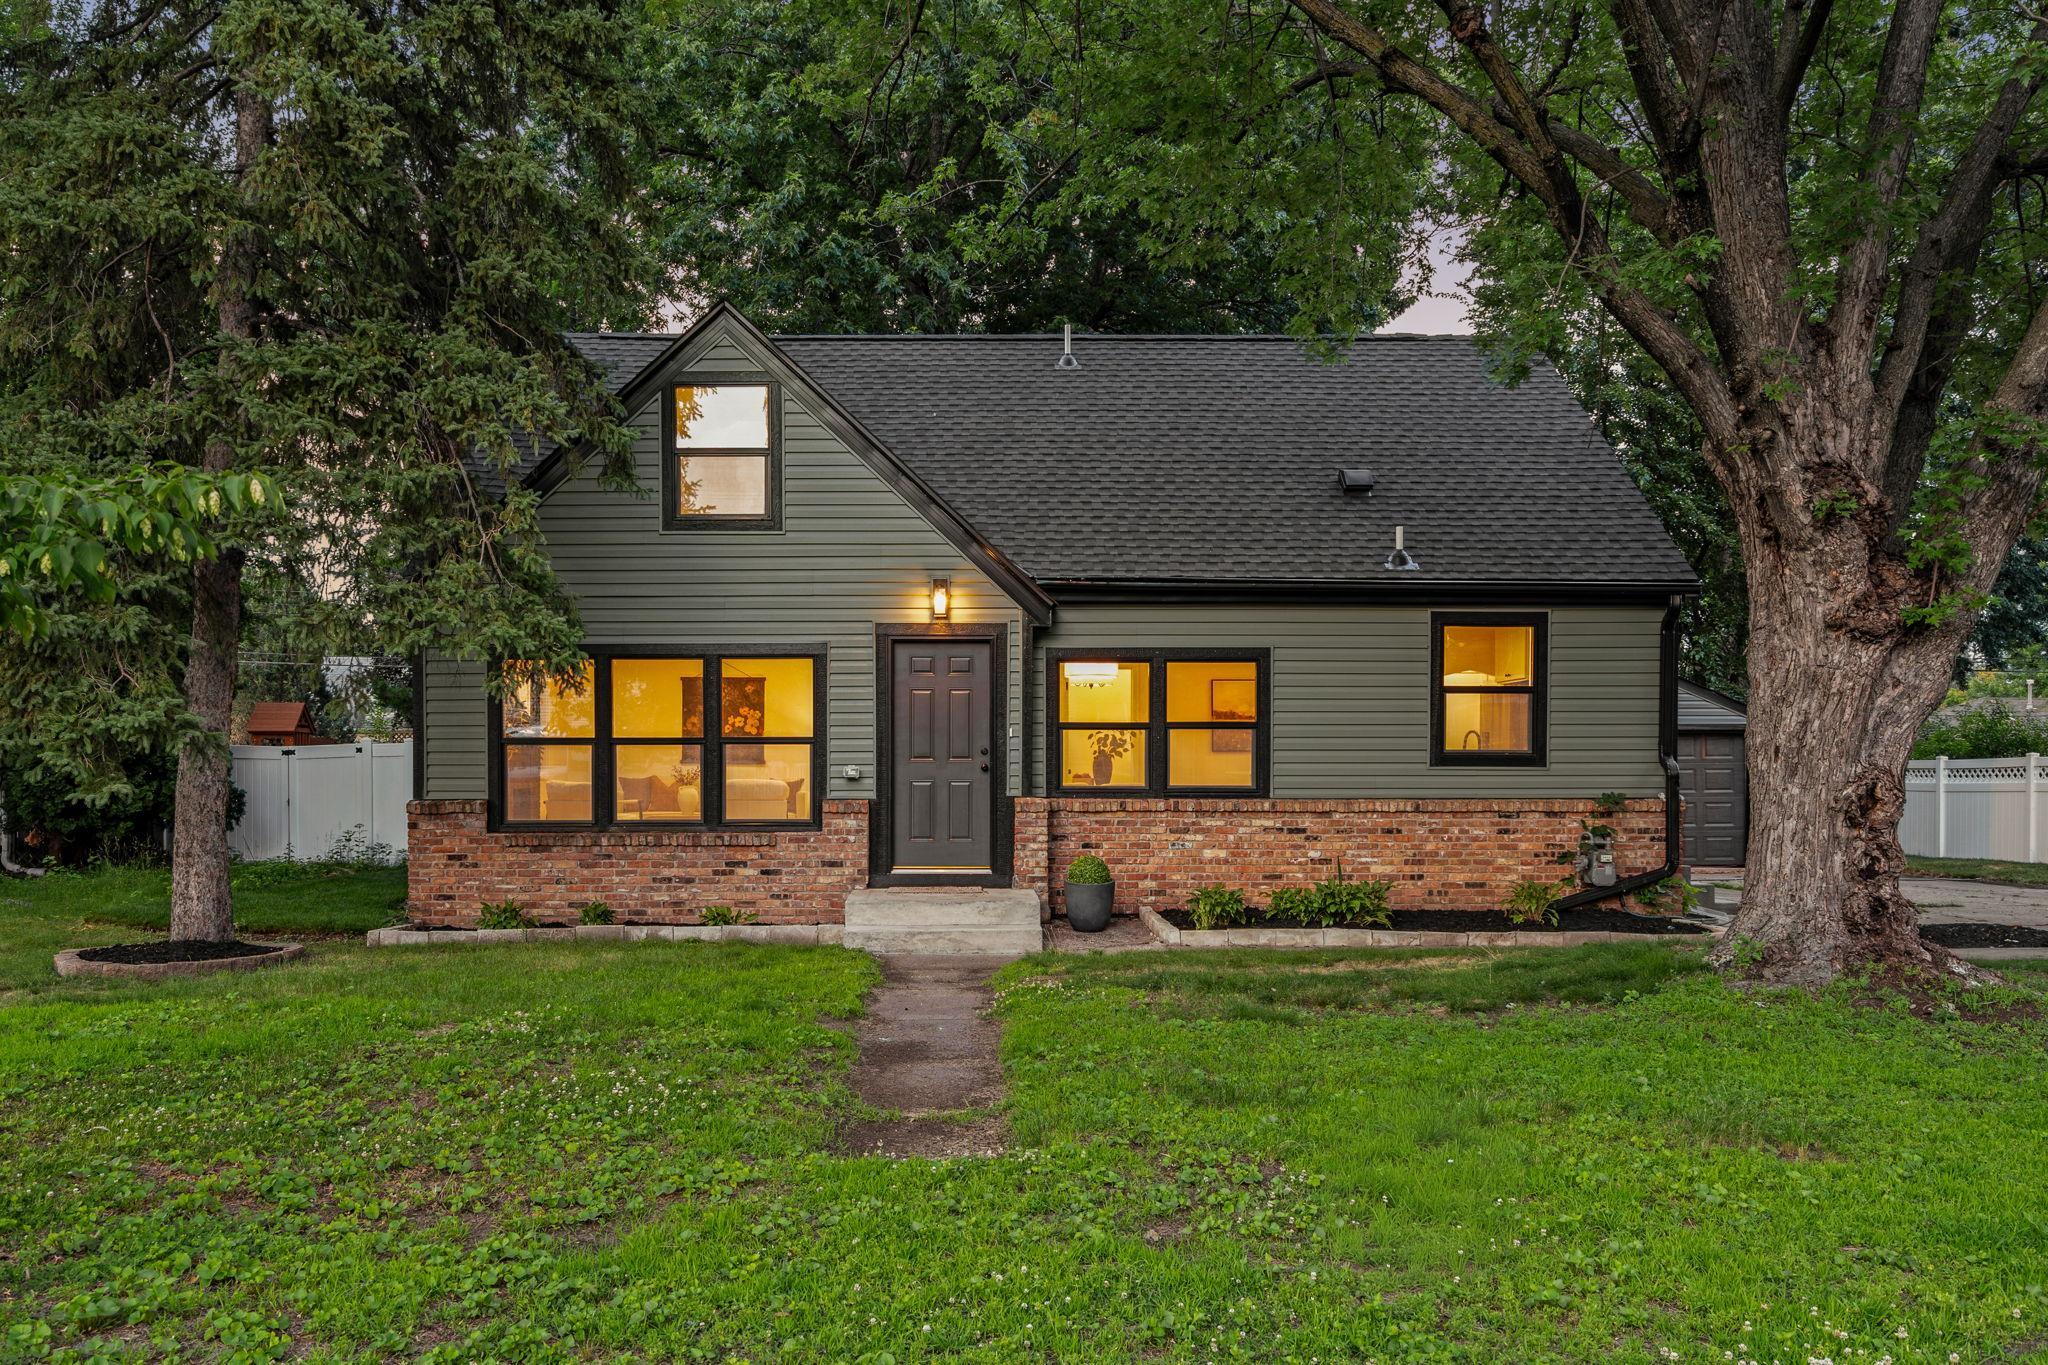



7315 Oakland Avenue, Minneapolis (Richfield), 55423, MN
Price: $499,900
Status type: For Sale
City: Minneapolis (Richfield)
Neighborhood: Blairs Wooddale Portland 5th Add
Bedrooms: 4
Property Size :2581
Listing Agent: NST26146,NST226040
Property type : Single Family
Zip code: 55423
Street: 7315 Oakland Avenue
Street: 7315 Oakland Avenue
Bathrooms: 3
Year: 1948
Listing Brokerage: Exp Realty, LLC.
Welcome to this stunning Richfield home that has been completely transformed from top to bottom with no detail overlooked. This fully remodeled property offers the peace of mind and convenience of essentially new construction while maintaining the charm of an established neighborhood. Every major component of the home has been updated, including **new plumbing, electrical, insulation, windows, HVAC system, central air conditioning, roof, siding, and brand-new sod**, giving you years of worry-free ownership. Inside, you'll find beautiful new flooring throughout, stylish new light fixtures in every room, and a completely redesigned kitchen featuring modern cabinetry, gorgeous countertops, and contemporary finishes. The spacious primary suite is a true retreat, complete with a brand-new private bathroom and a walk-in closet. Every inch of this home has been thoughtfully stripped down and rebuilt, creating a bright, modern, and move-in-ready living space that blends comfort, style, and functionality. From the major mechanicals to the finishing touches, everything has been done for you. Whether you're entertaining guests, enjoying a quiet evening at home, or taking advantage of the home's convenient Richfield location near parks, shopping, dining, schools, and major commuter routes, you'll appreciate the quality and craftsmanship found throughout. This is a rare opportunity to own a truly turnkey home where virtually everything is new. Simply move in and enjoy!
Bedrooms: 4
Fin ft² / Living Area: 2581 ft²
Below Ground Living: 1000ft²
Bathrooms: 3
Above Ground Living: 1581ft²
Basement Details: Finished,
Appliances Included:
Air Conditioning: Central Air
Garage Spaces: 1
Construction Materials: N/A
Foundation Size: 1054ft²
Unit Amenities:
Heating System:
| Main | Size | ft² |
|---|---|---|
| Dining Room | 10x9 | 100 ft² |
| Bedroom | 12x12 | 144 ft² |
| Kitchen | 11x10 | 121 ft² |
| Living Room | 17x15 | 289 ft² |
| Bedroom 2 | 12x11 | 144 ft² |
| Lower | Size | ft² |
|---|---|---|
| Family Room | 25x19 | 625 ft² |
| Bedroom 4 | 17x13 | 289 ft² |
| Laundry | 11x7 | 121 ft² |
| Upper | Size | ft² |
|---|---|---|
| Bedroom 3 | 21x16 | 441 ft² |
Acres: N/A
Lot Size Dim.: 80x133
Longitude: 44.8703
Latitude: -93.2664
Zoning: Residential-Single Family
Tax year: 2026
Tax annual amount: $4,356
Fuel System: N/A
Sewer System: City Sewer/Connected
Water System: City Water/Connected
MLS#: NST7929845
Listing Brokerage: Exp Realty, LLC. 


