

7312 Wentworth Avenue, Minneapolis (Richfield), 55423, MN
Price: $299,999
Status type: For Sale
City: Minneapolis (Richfield)
Neighborhood: Nicollet Terrace
Bedrooms: 2
Property Size :954
Listing Agent: NST16483,NST506474
Property type : Single Family
Zip code: 55423
Street: 7312 Wentworth Avenue
Street: 7312 Wentworth Avenue
Bathrooms: 1
Year: 1940
Listing Brokerage: Edina Realty, Inc.
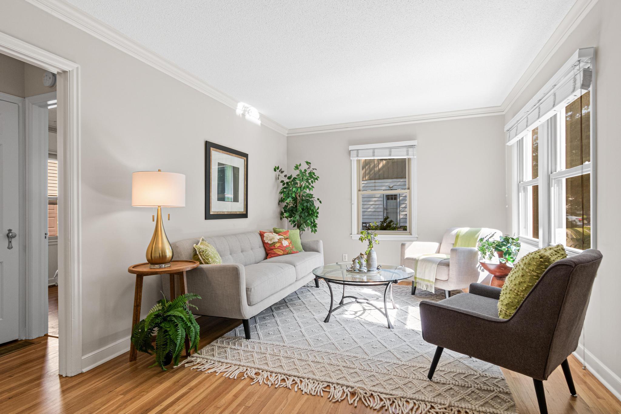
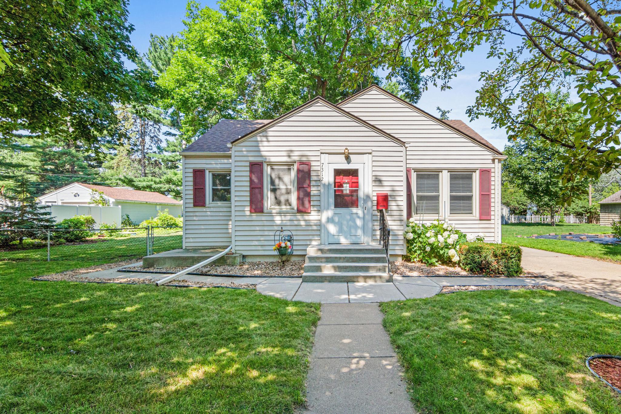
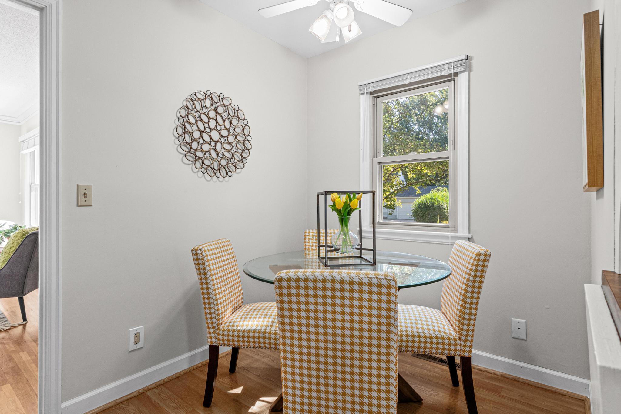
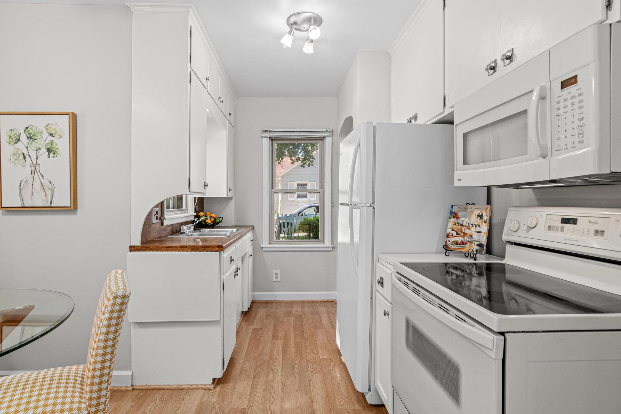
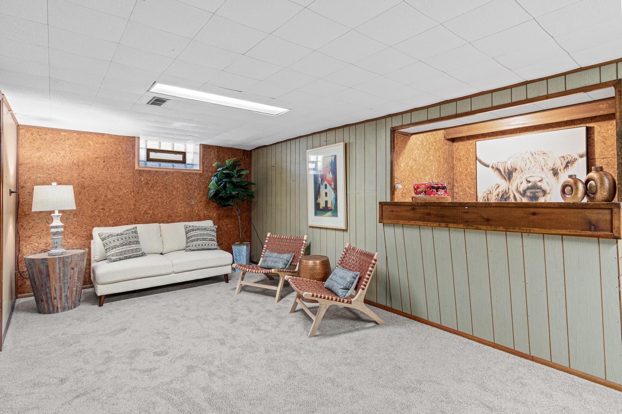
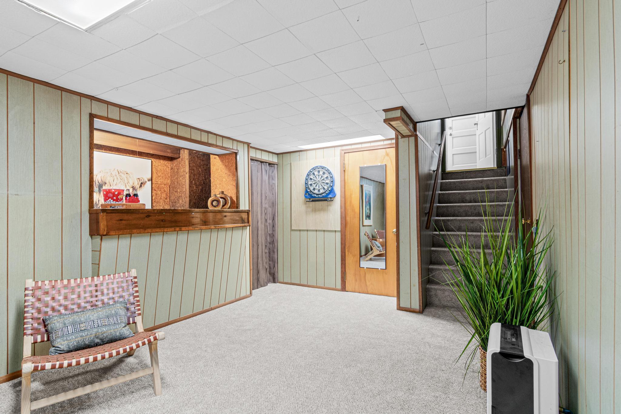
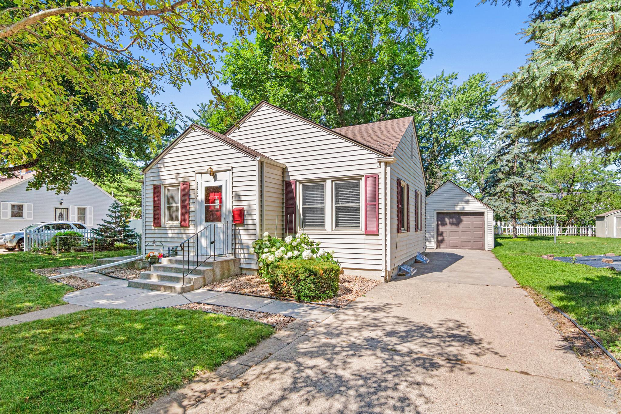
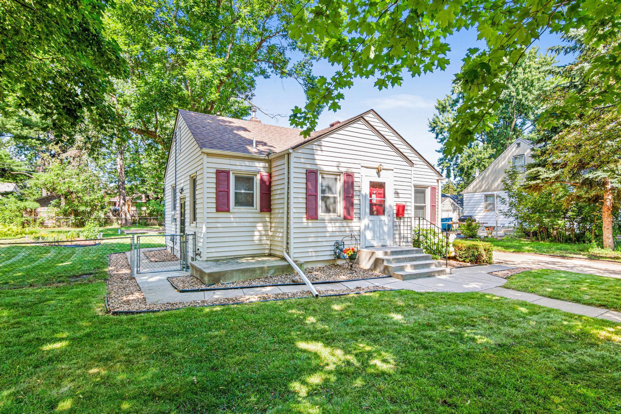
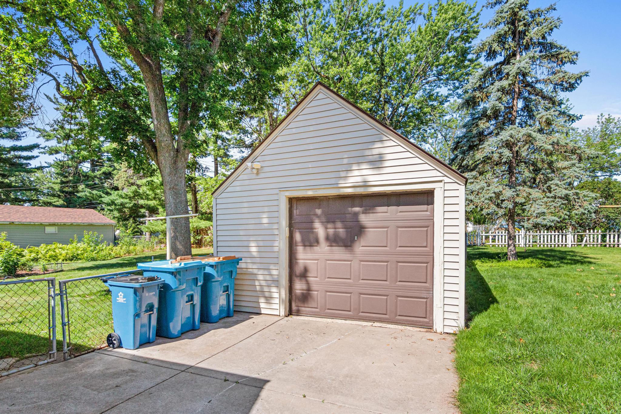
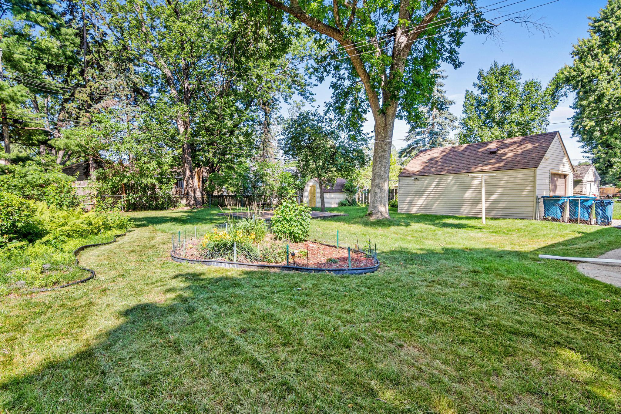
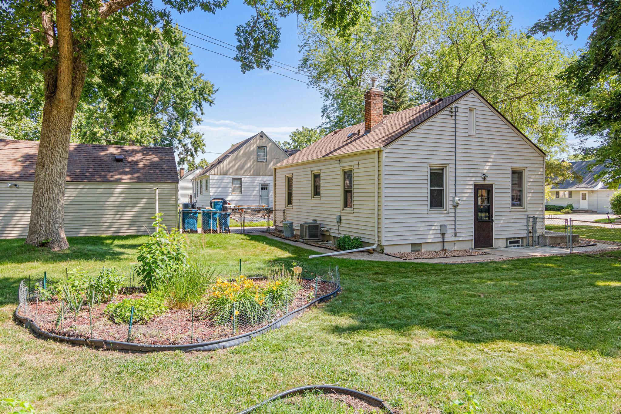
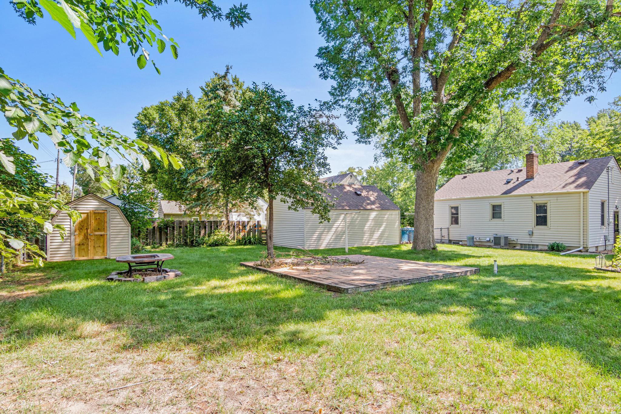
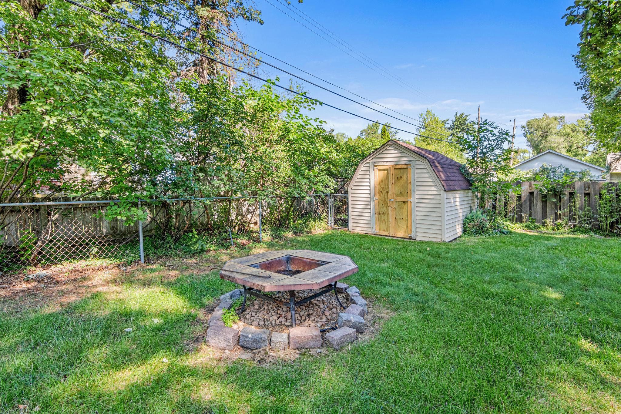
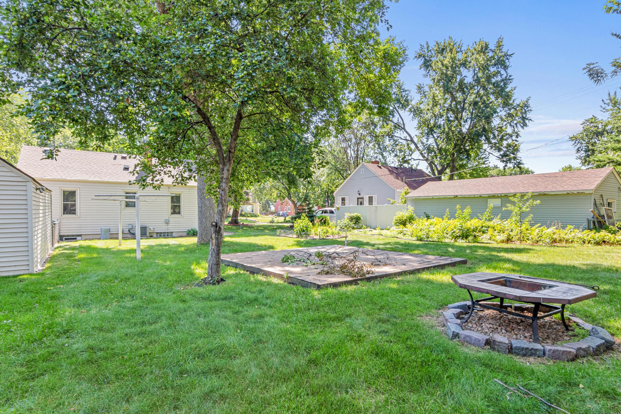
Charming and move-in ready. This Richfield home is full of thoughtful updates and pride of ownership. Freshly painted walls and kitchen cabinets create a bright, welcoming interior, while new basement carpeting adds comfort to the lower-level living space. The finished basement features a spacious family room with a wet bar area, making it the perfect spot for entertaining guests or enjoying a relaxing night at home. This home offers excellent peace of mind with numerous updates, including a new roof in 2021, newer windows, new front steps installed in 2018, gutter screens added in 2023, and a new front screen door installed in 2023. The exterior has been exceptionally well cared for, with siding in great condition and a large, flat backyard that provides ample space for outdoor activities, gardening, pets, or gatherings with family and friends. Combining charm, functionality, and valuable updates, this lovingly maintained home is ready for its next owner to move in and enjoy.
Bedrooms: 2
Fin ft² / Living Area: 954 ft²
Below Ground Living: 238ft²
Bathrooms: 1
Above Ground Living: 716ft²
Basement Details: Finished,
Appliances Included:
Air Conditioning: Central Air
Garage Spaces: 1
Construction Materials: N/A
Foundation Size: 716ft²
Unit Amenities:
Heating System:
| Lower | Size | ft² |
|---|---|---|
| Bar/Wet Bar Room | 4x12 | 16 ft² |
| Family Room | 19x10 | 361 ft² |
| Laundry | 28x9.9 | 273 ft² |
| Main | Size | ft² |
|---|---|---|
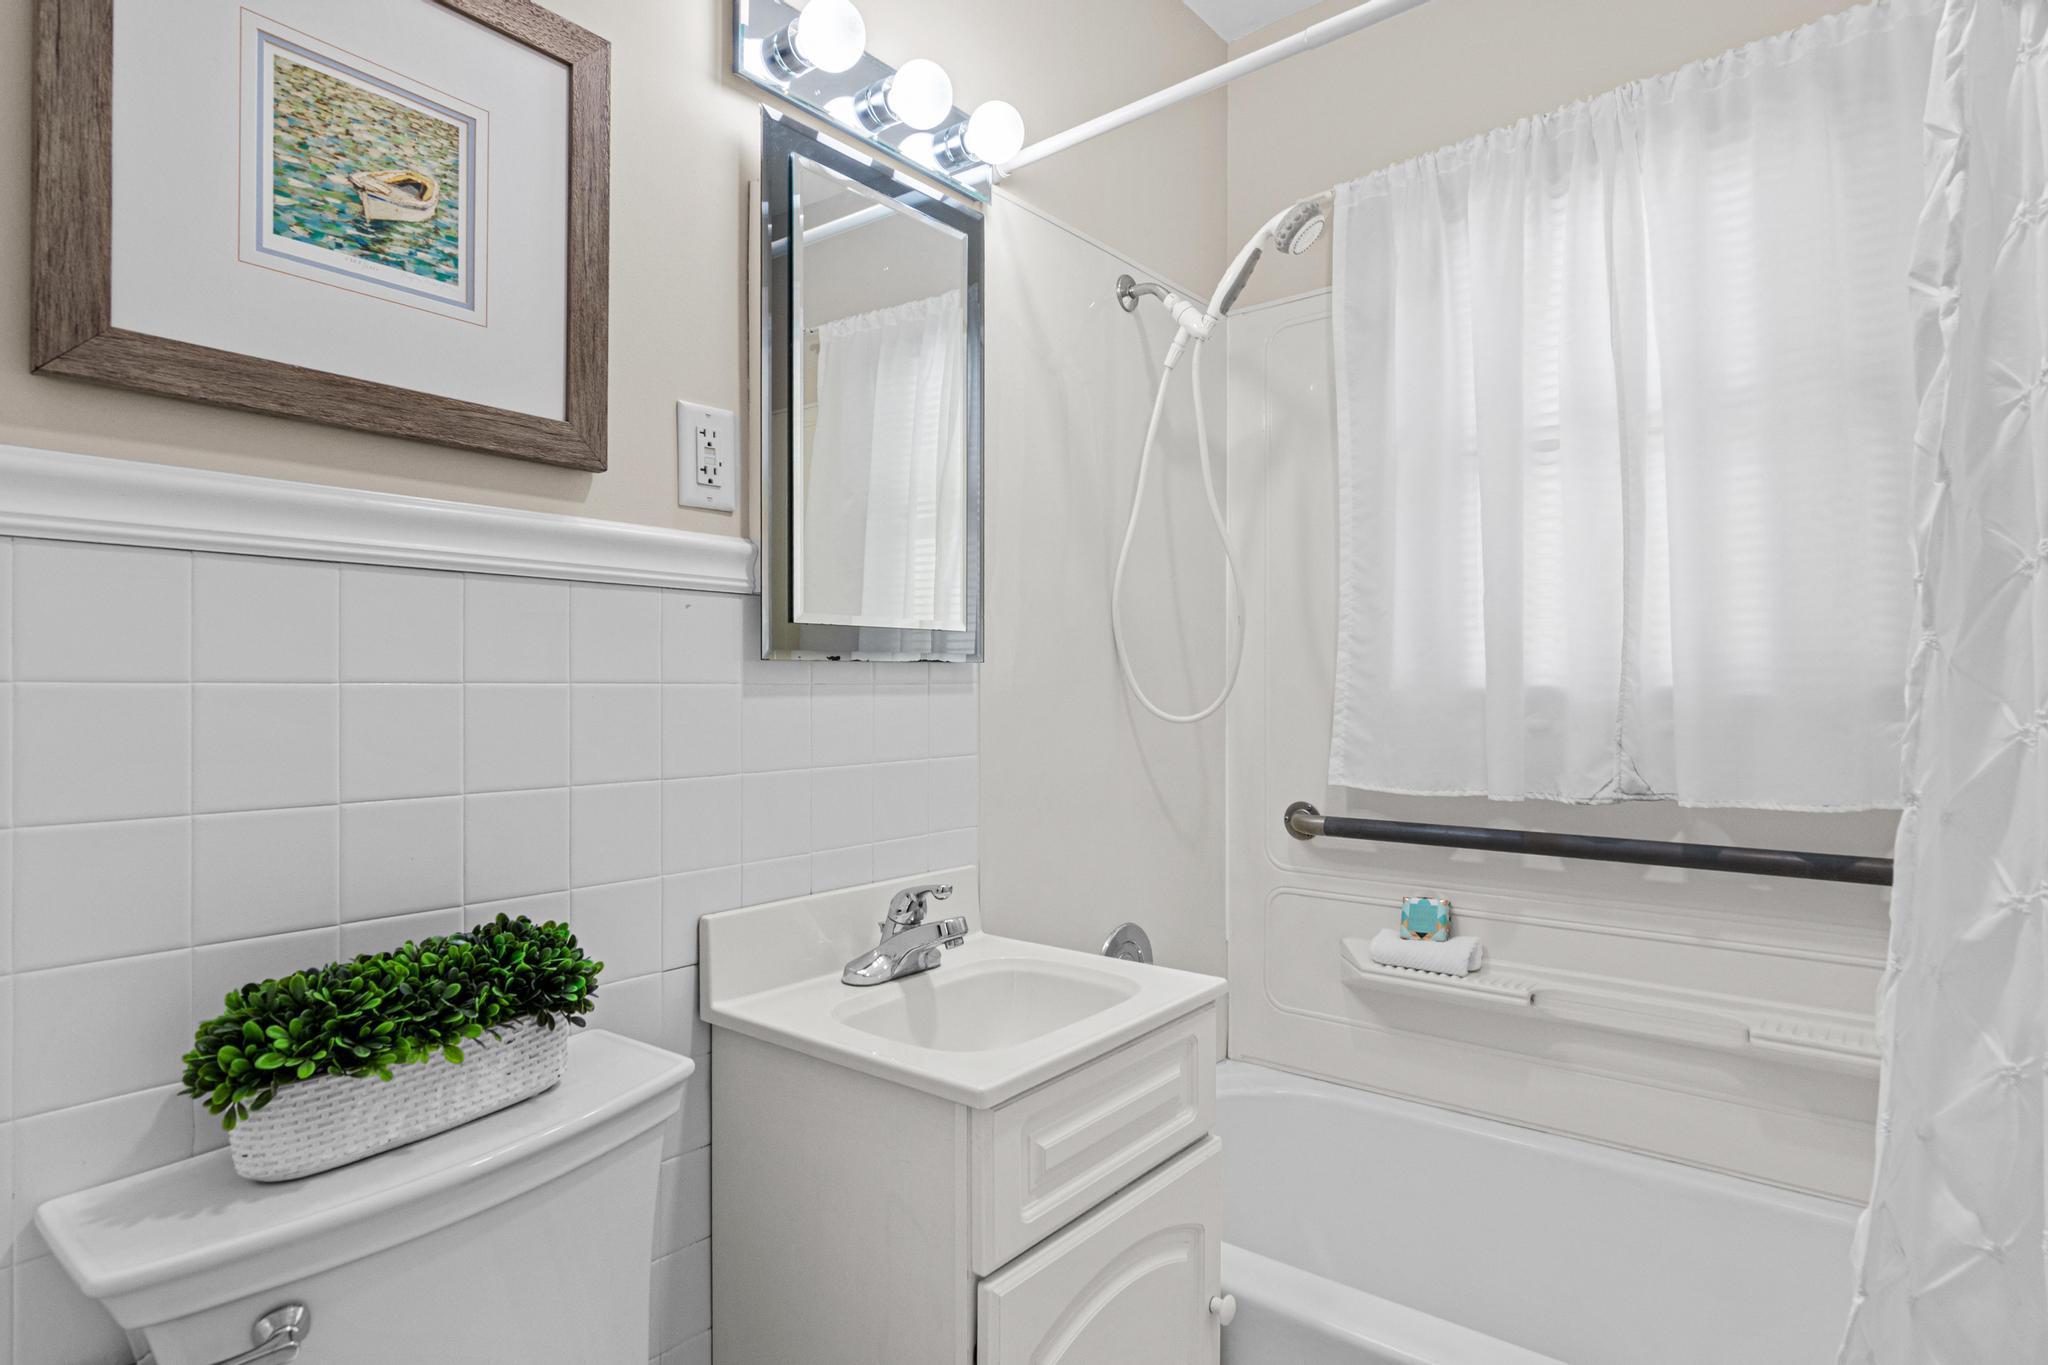
| Bathroom | 7x5 | 49 ft² |
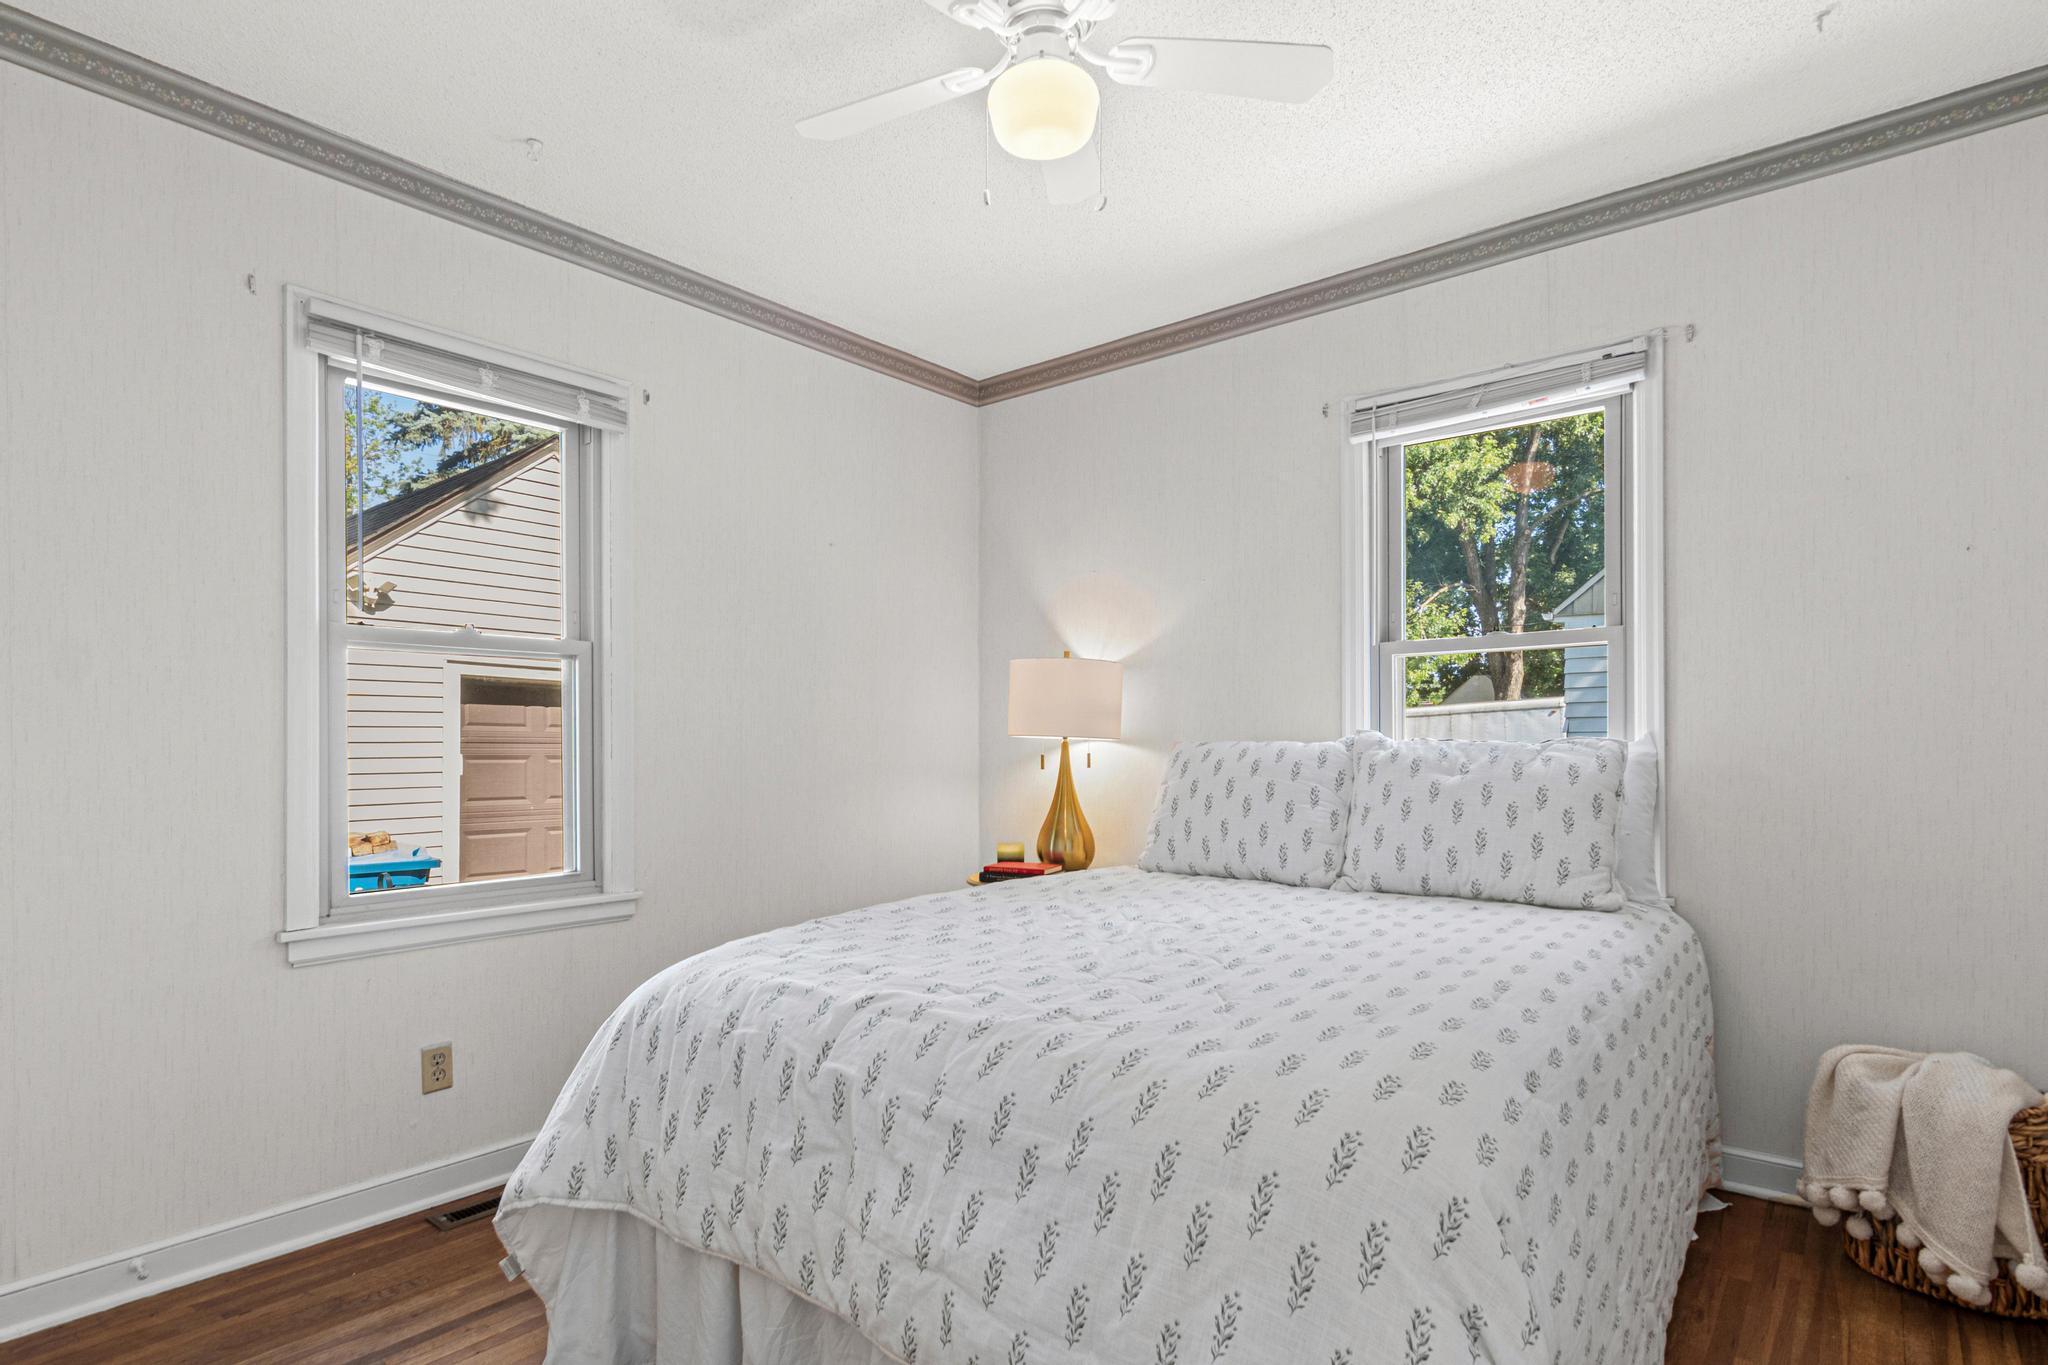
| Bedroom | 10.3x10 | 105.58 ft² |
| Kitchen | 13.2x12 | 173.8 ft² |
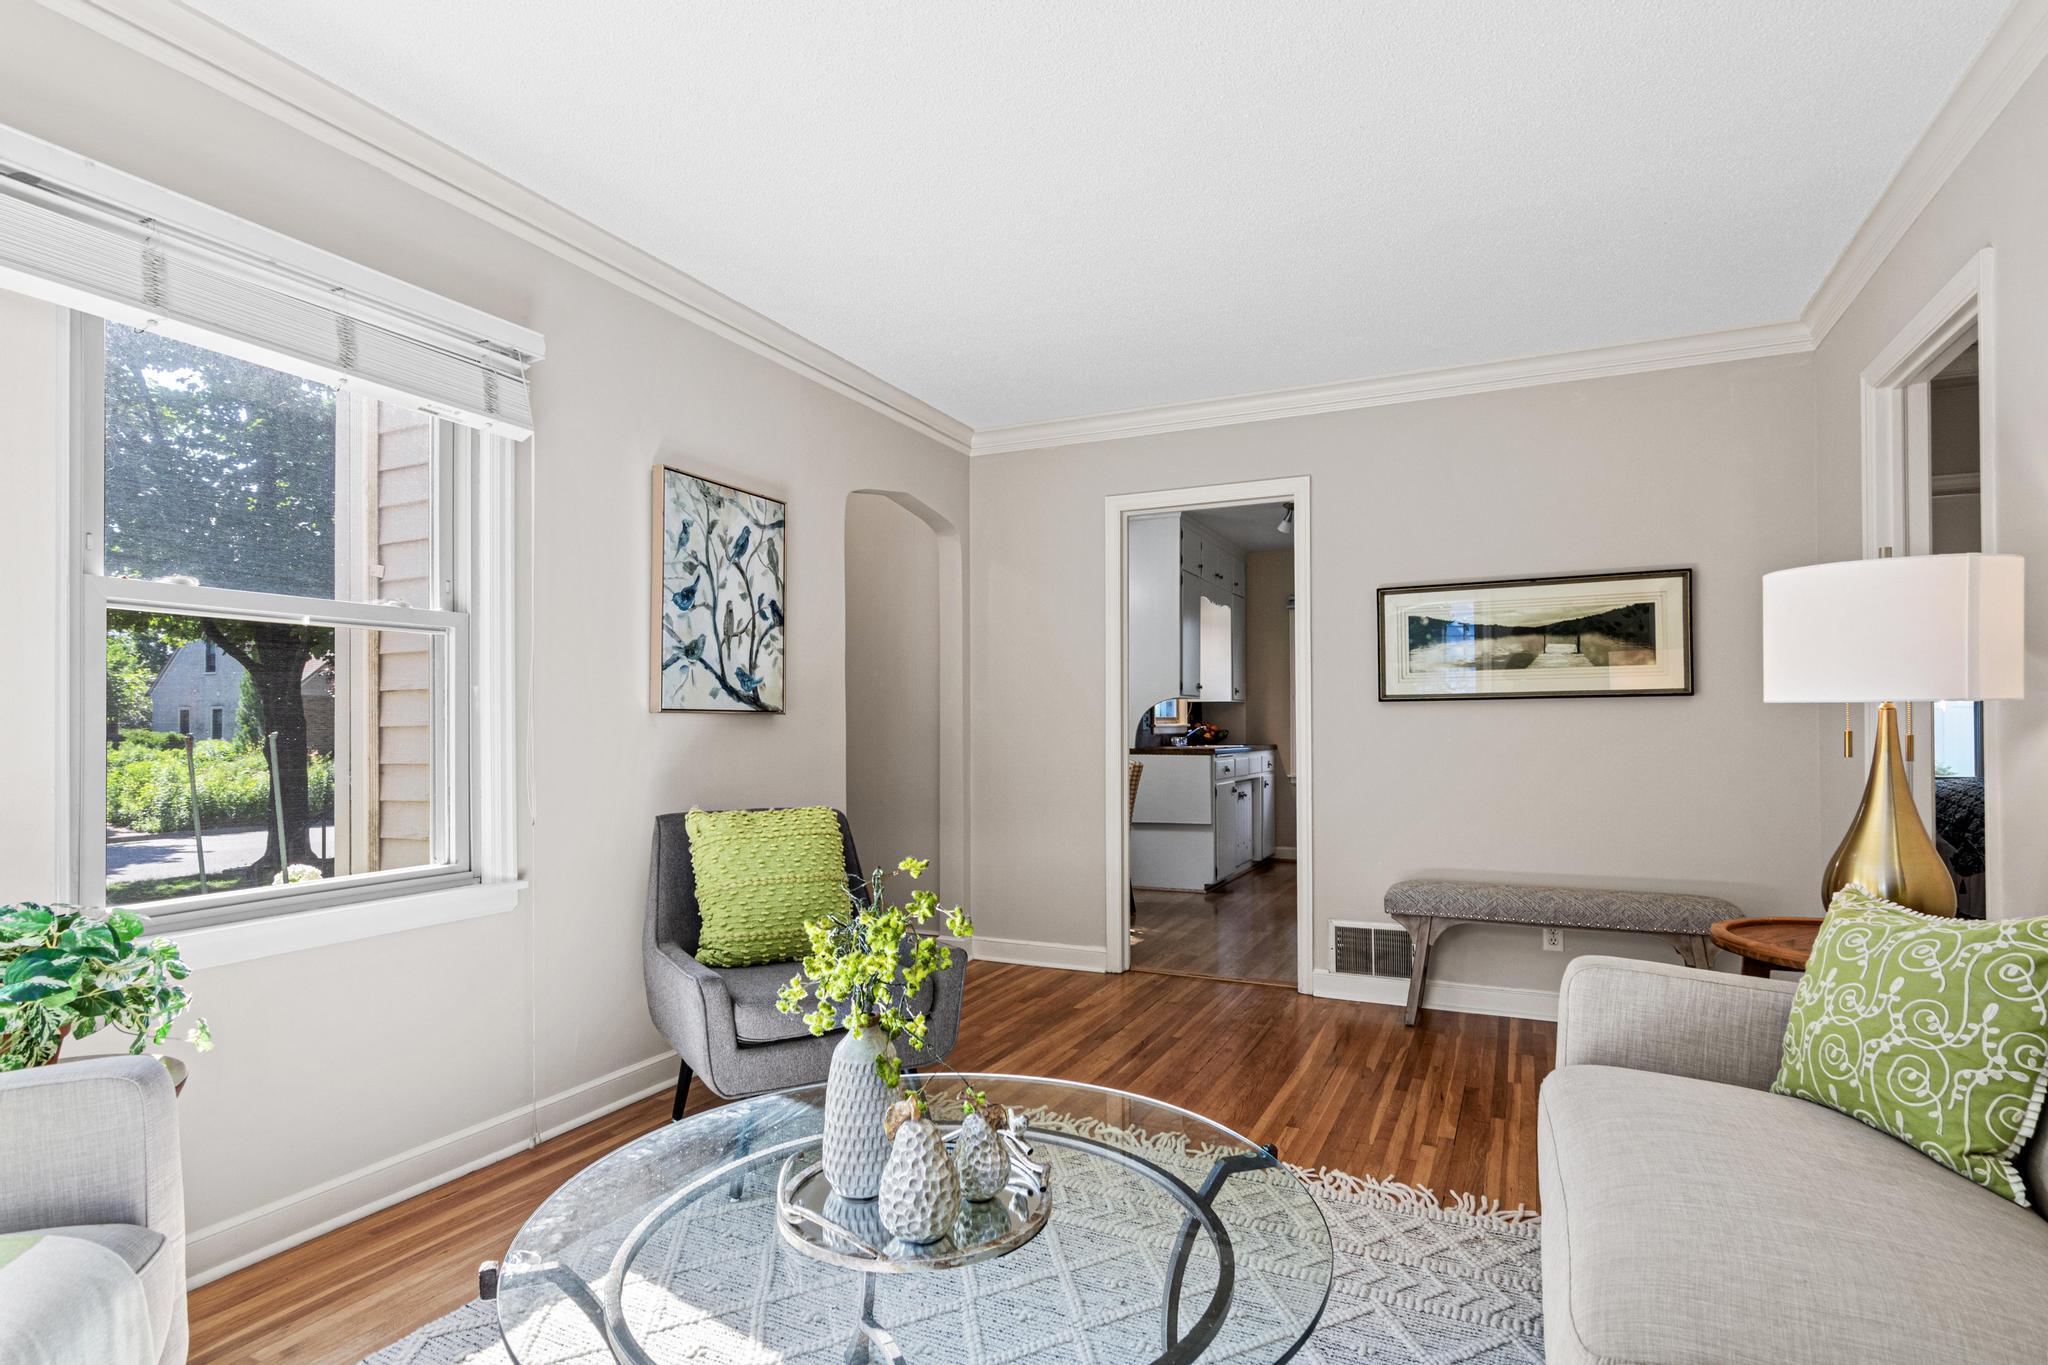
| Living Room | 16.6x22 | 273.9 ft² |
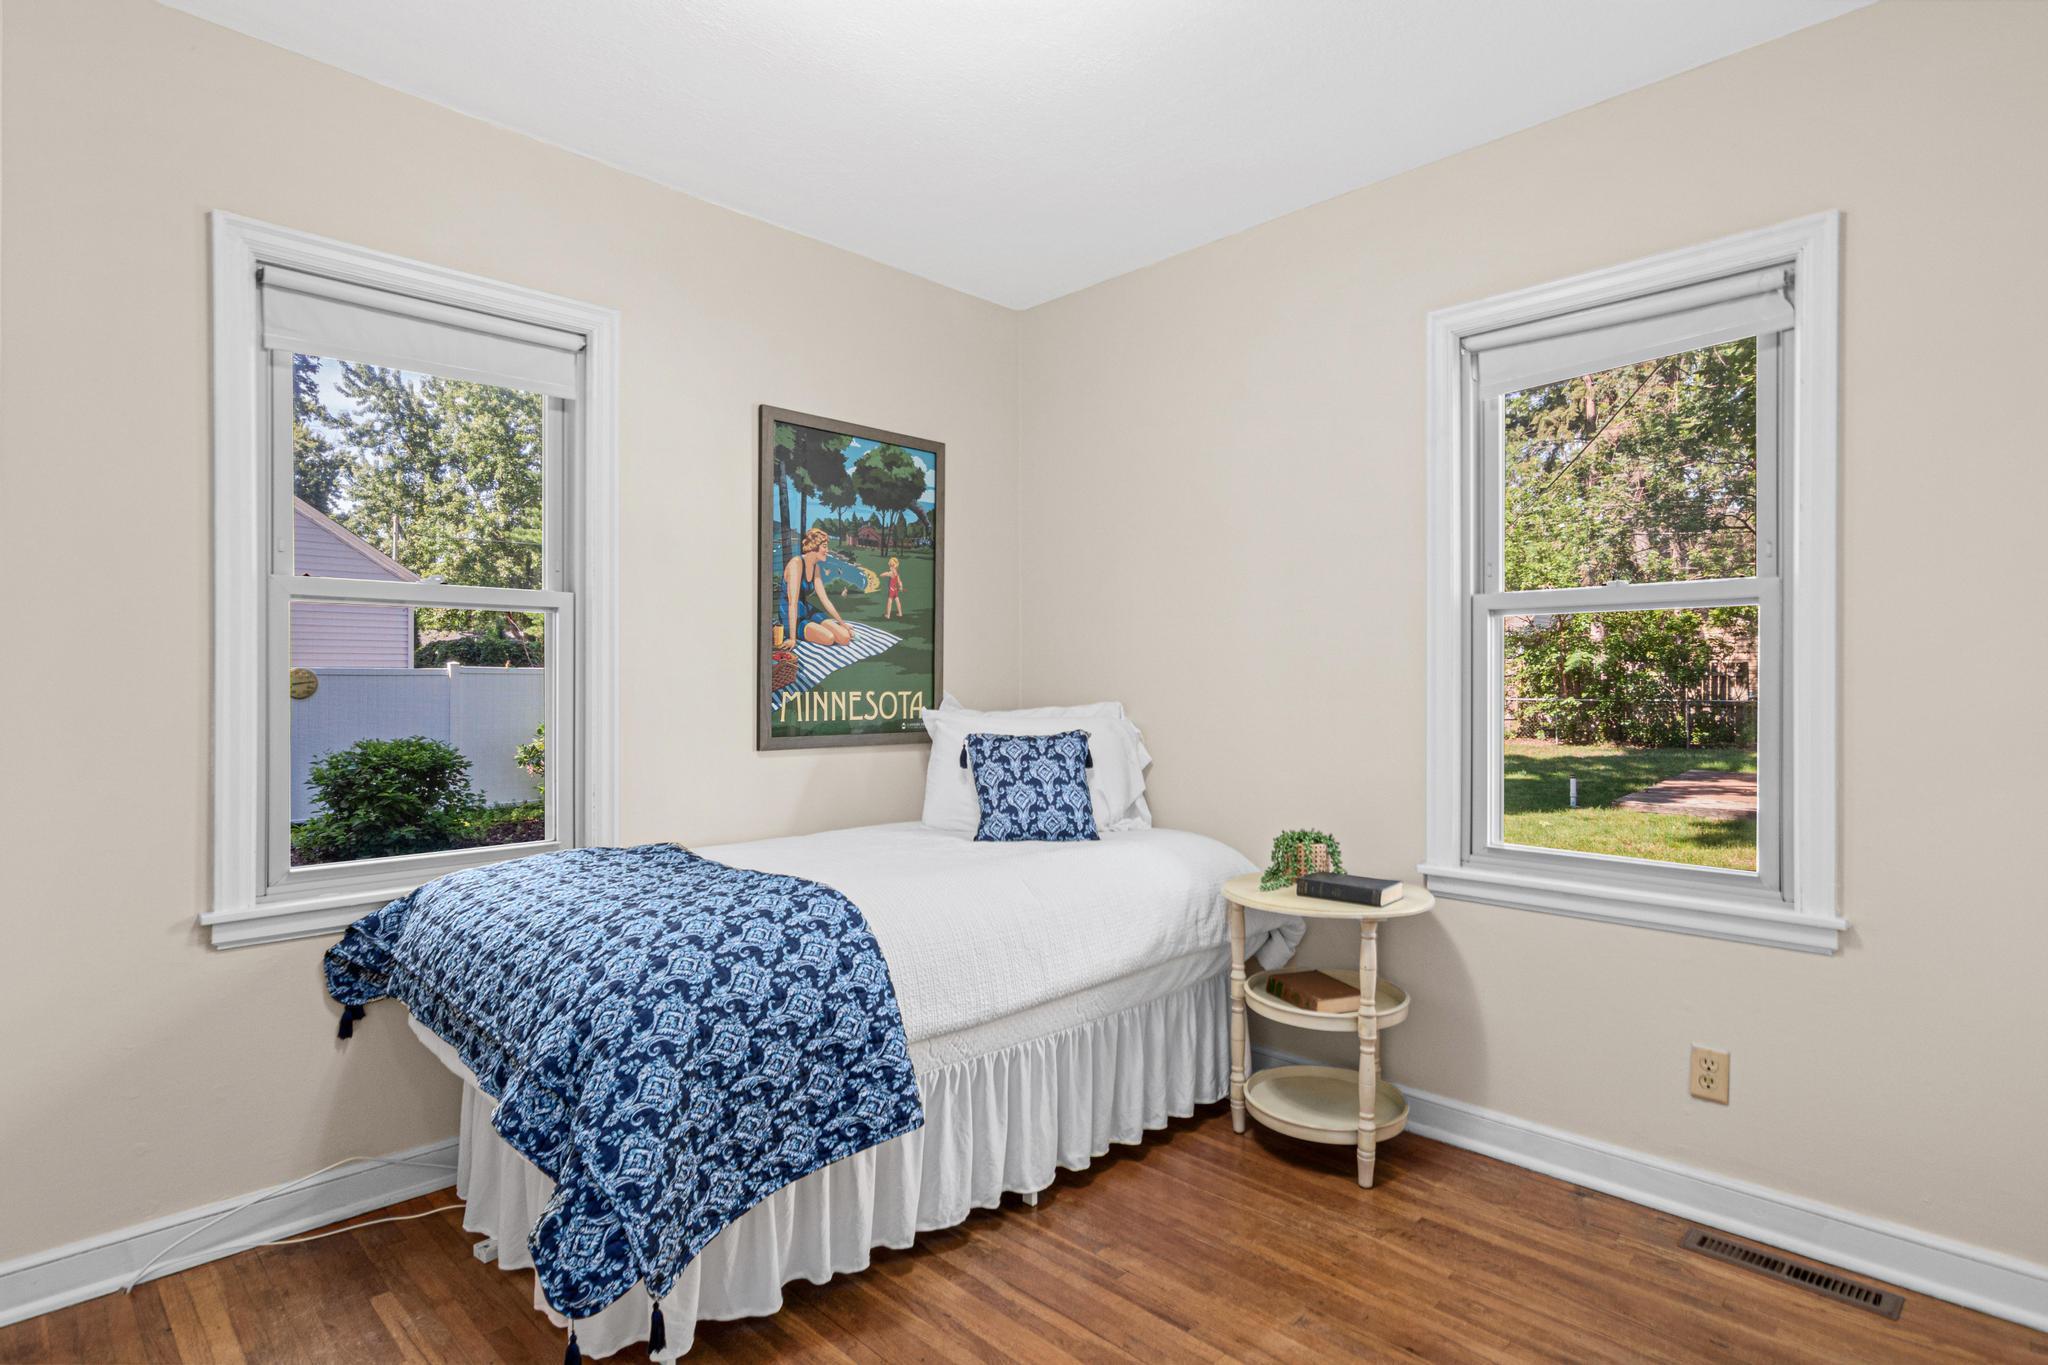
| Bedroom 2 | 10x09 | 100 ft² |
Acres: N/A
Lot Size Dim.: 135x75x135x75
Longitude: 44.8703
Latitude: -93.2811
Zoning: Residential-Single Family
Tax year: 2026
Tax annual amount: $3,894
Fuel System: N/A
Sewer System: City Sewer/Connected
Water System: City Water/Connected
MLS#: NST7930087
Listing Brokerage: Edina Realty, Inc. 


