















7310 Rolling Hills Road, Hamel (Corcoran), 55340, MN
Price: $519,900
Status type: For Sale
City: Hamel (Corcoran)
Neighborhood: N/A
Bedrooms: 3
Property Size :1368
Listing Agent: NST1001966,NST43745
Property type : Single Family
Zip code: 55340
Street: 7310 Rolling Hills Road
Street: 7310 Rolling Hills Road
Bathrooms: 1
Year: 1900
Listing Brokerage: Coldwell Banker Realty
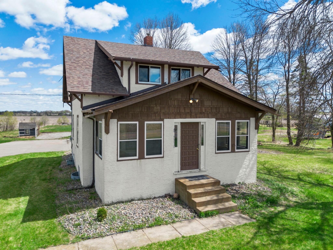
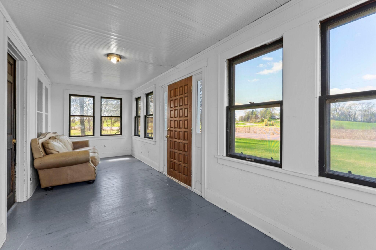
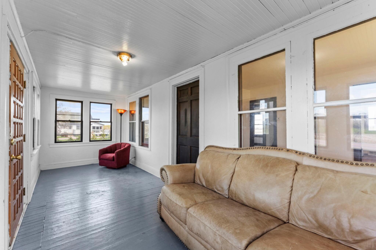
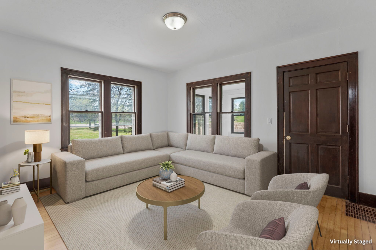
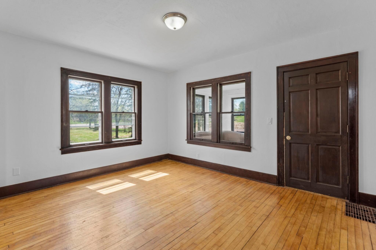
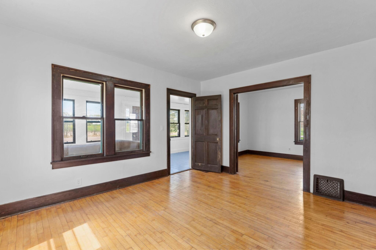
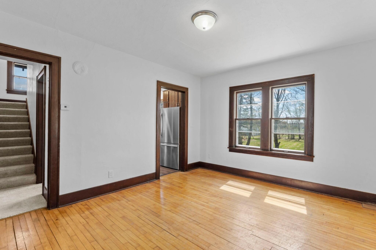
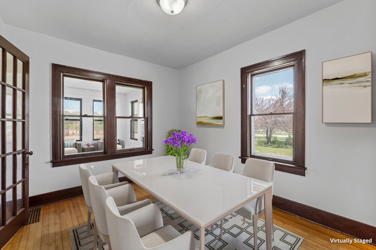
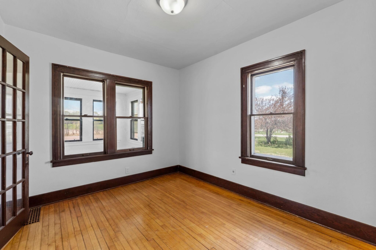
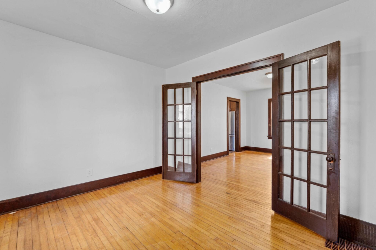
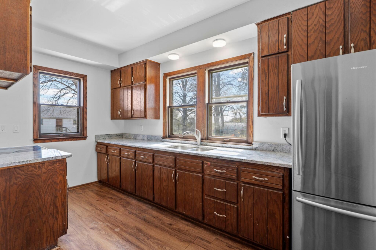
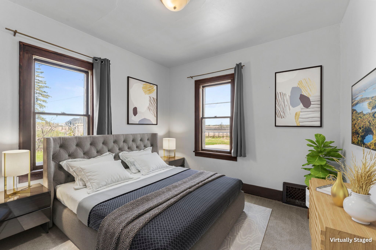
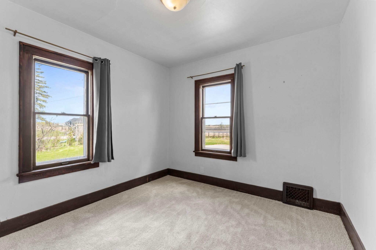
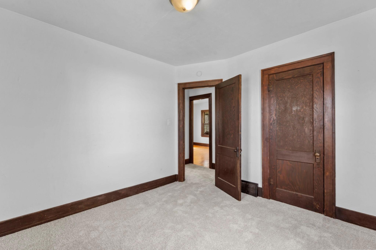
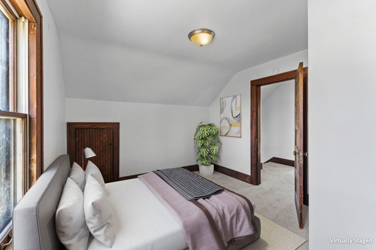
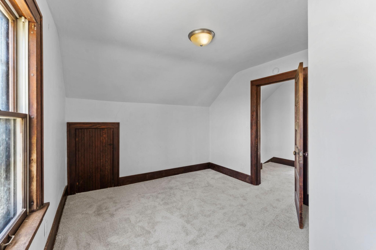
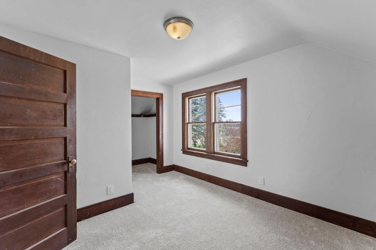
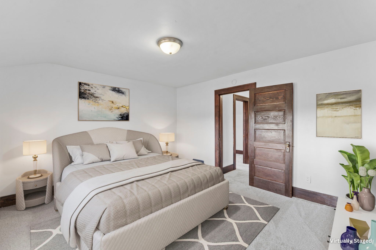
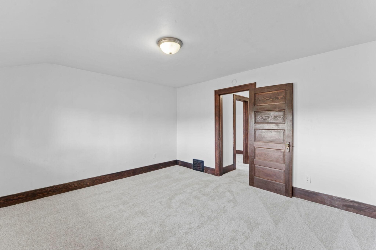
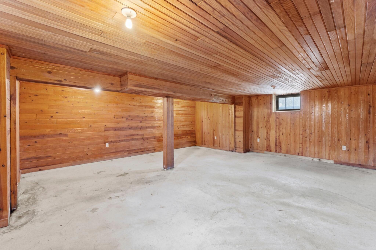
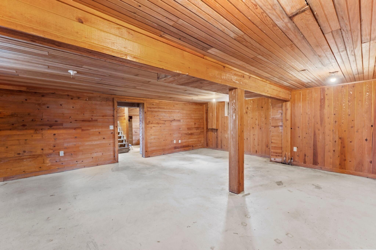
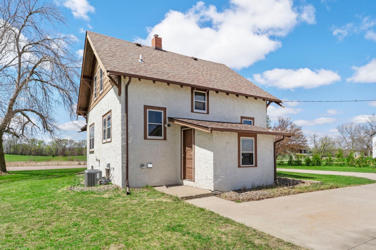
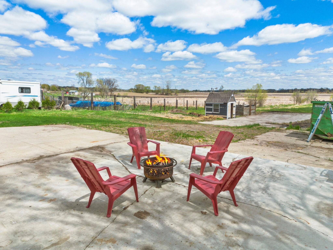
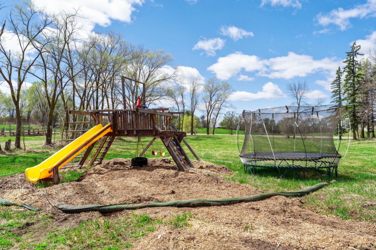
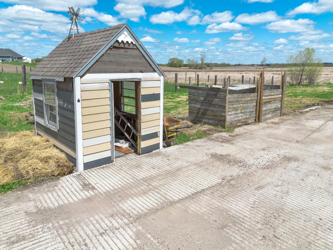
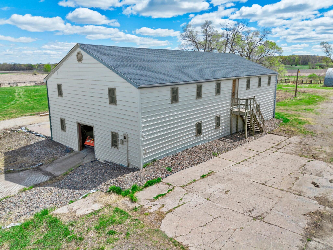
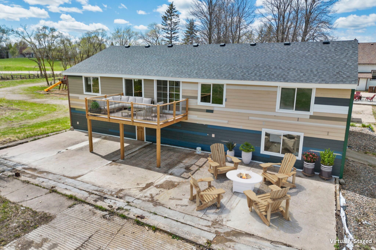
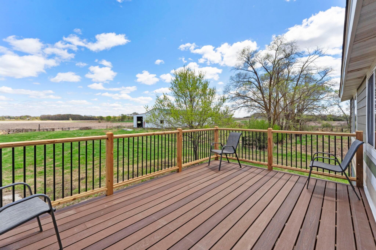
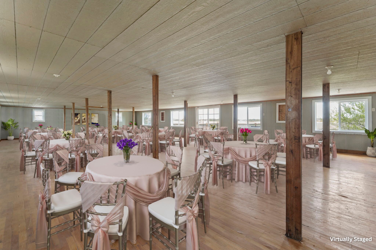
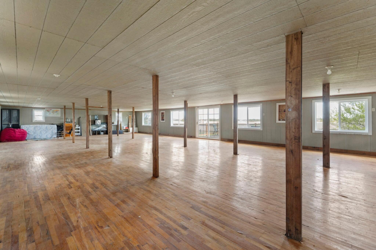
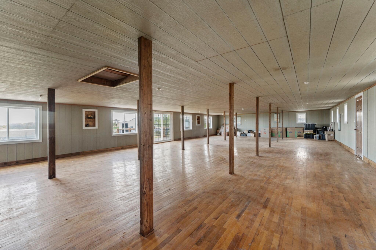
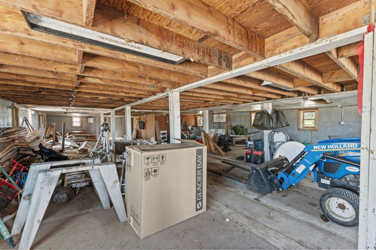
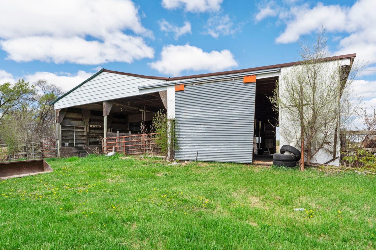
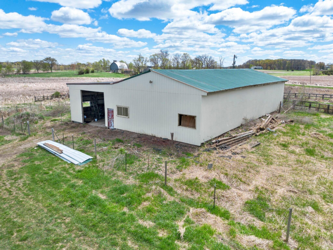
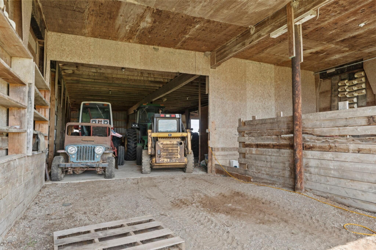
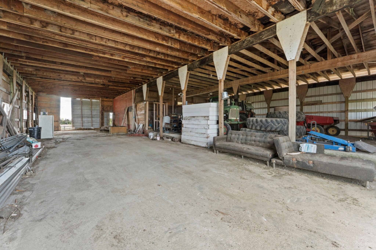
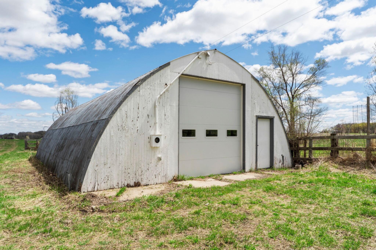
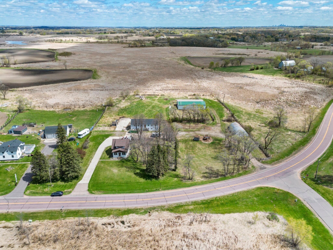
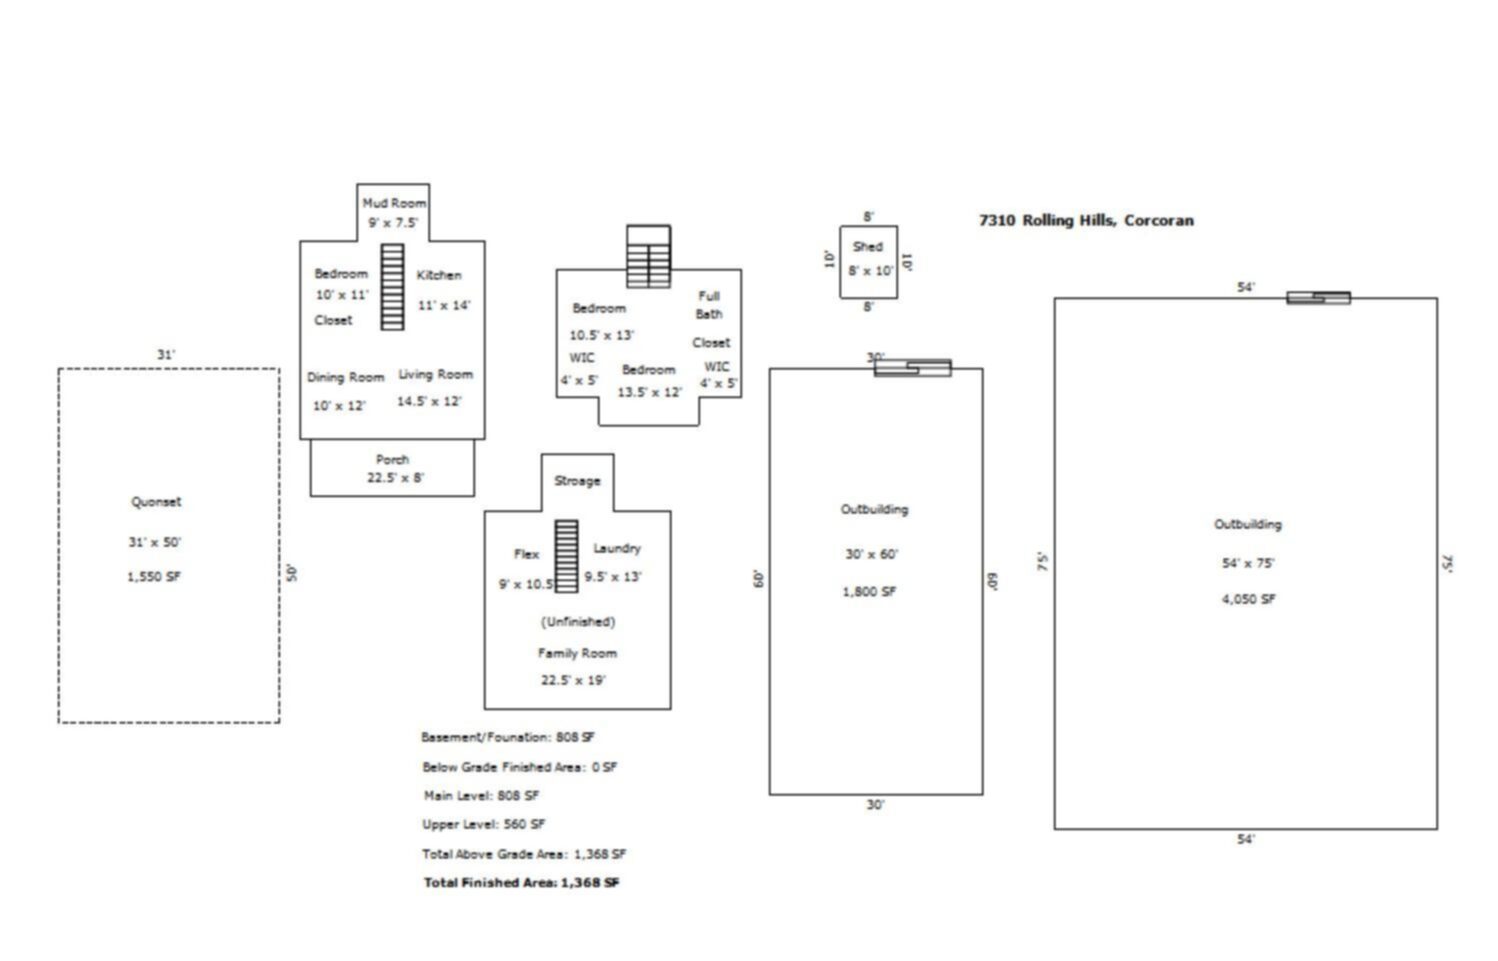
Wind your way on these rolling paved country roads to your 4.86 acre hobby farm just 15+ minutes to shopping hubs. Or just stay local in Hamel. Corcoran’s 2040 Comprehensive Plan keeps the smaller/larger farms and parcels vs tract building. Privacy and wildlife are abundant in our community. You’ll pass by fresh eggs and corn stands and round the corner to a charming 1900’s 3 bedroom, 1 bath 1.5 story with 3 season front porch. Remodeled bath, fresh paint and carpeting, spacious kitchen with granite counters, living/dining and full basement! Panoramic eastern views offer gorgeous sunrises over the DNR protected wetlands that expand to the horizon! The setting and acreage have endless possibilities…cut flower farm, hobby farm with sheep/goats/chickens/horses, or grow veggies galore, crafts/arts, and spaces to run your personal business/store all your toys! Three outbuildings consist of: A 2 story barn where 2nd floor has hardwood floors and deck viewing the wetlands – could be perfect for your hobbies or a dance hall (30x60). 2nd pole barn is 54 x 75 and has such flexibility for use. 3rd is a Quonset building (31x50) that is insulated and heated with cement floor. Lastly, there is a sweet 8x10 flex shed for gardening or storage. Multiple water sources and power options throughout the property. Plus high speed 1 gig internet to boot! There is a 400 garlic clove garden along with plum trees, and groves of mixed trees, a playset, and trampoline, too! 7310 & 7320 were moved to these sites in the 1980’s and are on foundations from that time period per the 2020 MLS listing. Truly a special setting and property that awaits your vision and excitement for the hobby farm lifestyle so close to the cities! Wind our way to 7310 Rolling Hills Road!
Bedrooms: 3
Fin ft² / Living Area: 1368 ft²
Below Ground Living: N/A
Bathrooms: 1
Above Ground Living: 1368ft²
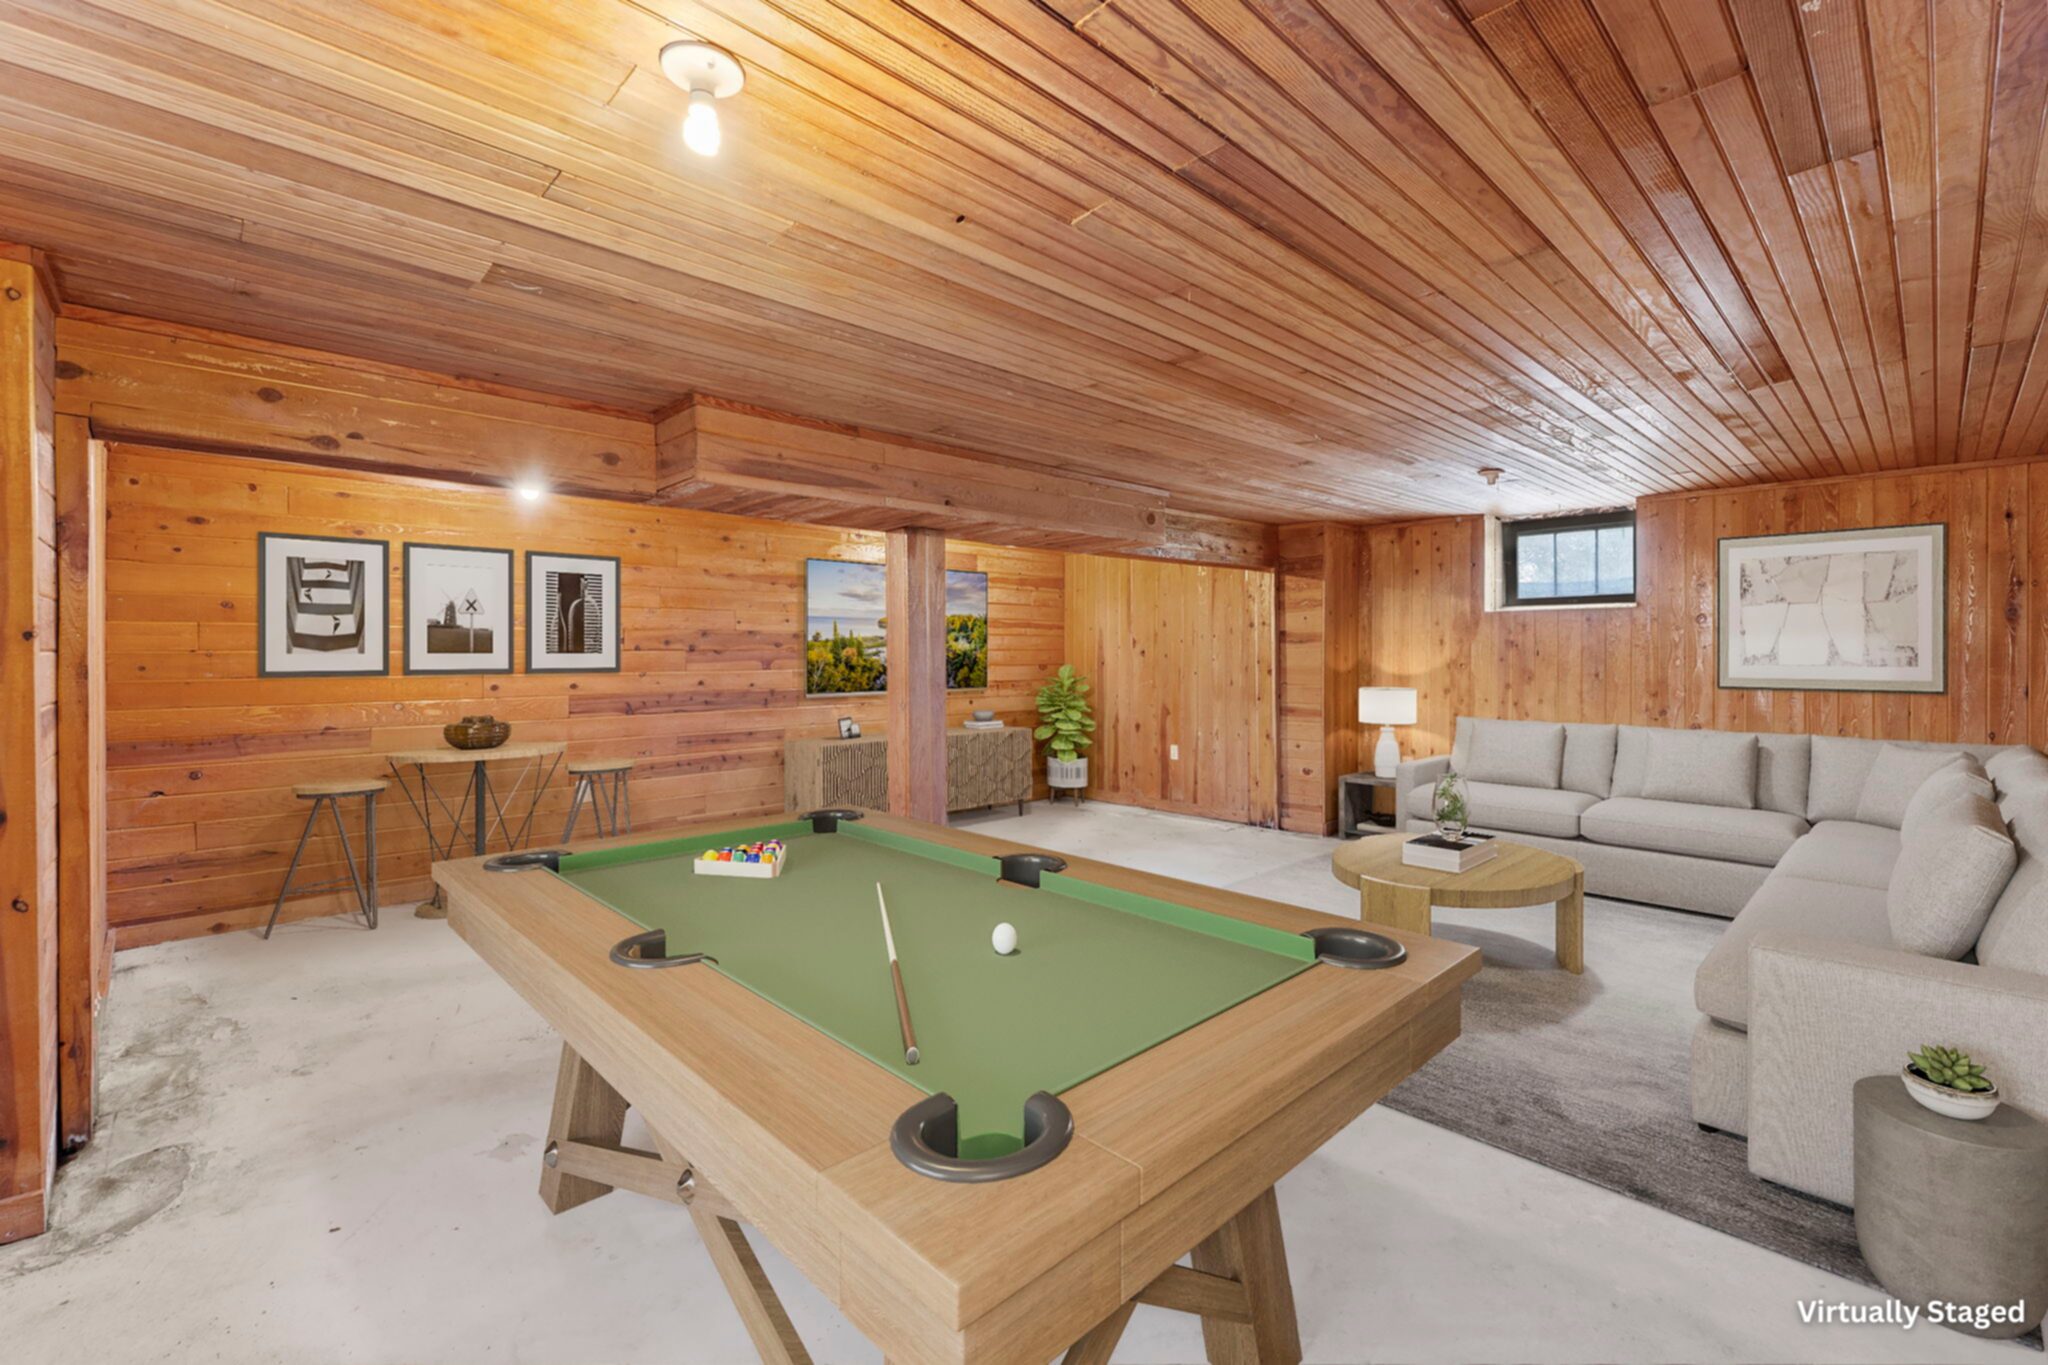
Basement Details: Block, Daylight/Lookout Windows, Drain Tiled, Full, Partially Finished, Storage Space, Sump Basket, Sump Pump, Unfinished,
Appliances Included:
Air Conditioning: Central Air
Garage Spaces: N/A
Construction Materials: N/A
Foundation Size: 808ft²
Unit Amenities:
Heating System:
| Main | Size | ft² |
|---|---|---|
| Three Season Porch | 22.5x8 | 504.38 ft² |
| Dining Room | 12x10 | 144 ft² |
| Kitchen | 14x11 | 196 ft² |
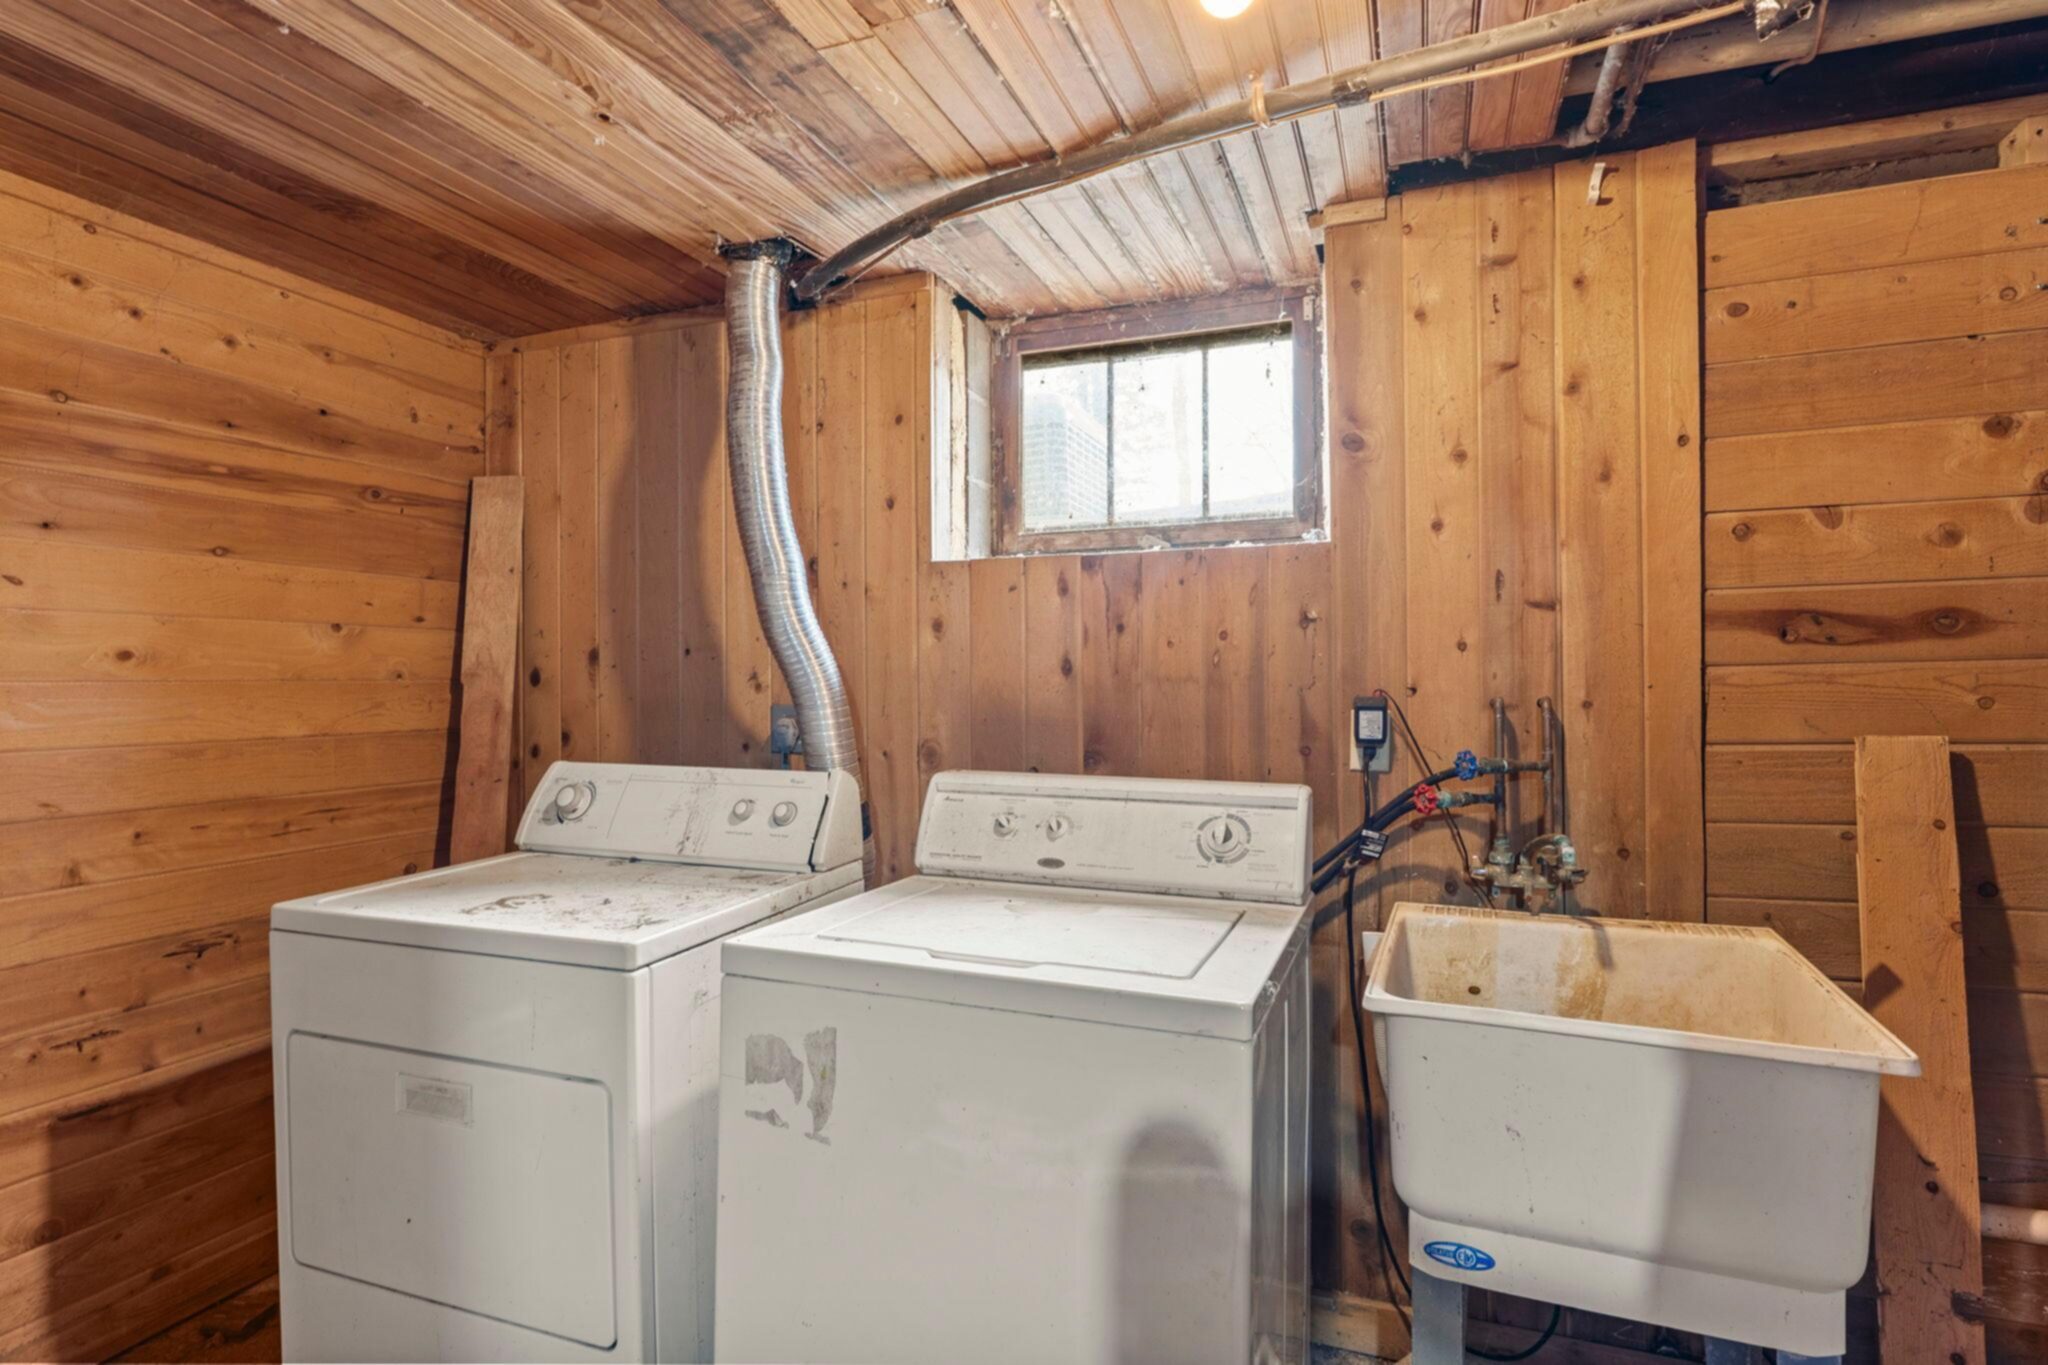
| Laundry | 13x9.5 | 122.42 ft² |
| Living Room | 14.5x12 | 209.04 ft² |
| Other | 60x30 | 3600 ft² |
| Other | 75x54 | 5625 ft² |
| Other | 10x8 | 100 ft² |
| Other | 31x50 | 961 ft² |
| Bedroom 3 | 11x10 | 121 ft² |
| Lower | Size | ft² |
|---|---|---|
| Family Room | 22.5x19 | 504.38 ft² |
| Flex Room | 10.5x9 | 109.38 ft² |
| Upper | Size | ft² |
|---|---|---|
| Bedroom | 13.5x12 | 181.13 ft² |
| Bedroom 2 | 13x10.5 | 135.42 ft² |
Acres: N/A
Lot Size Dim.: 82x92x62x120x617x346x544
Longitude: 45.0879
Latitude: -93.6035
Zoning: Residential-Single Family
Tax year: 2026
Tax annual amount: $5,150
Fuel System: N/A
Sewer System: Holding Tank,Mound Septic,Septic System Compliant - Yes
Water System: Private,Shared System,Well
MLS#: NST7889711
Listing Brokerage: Coldwell Banker Realty 


