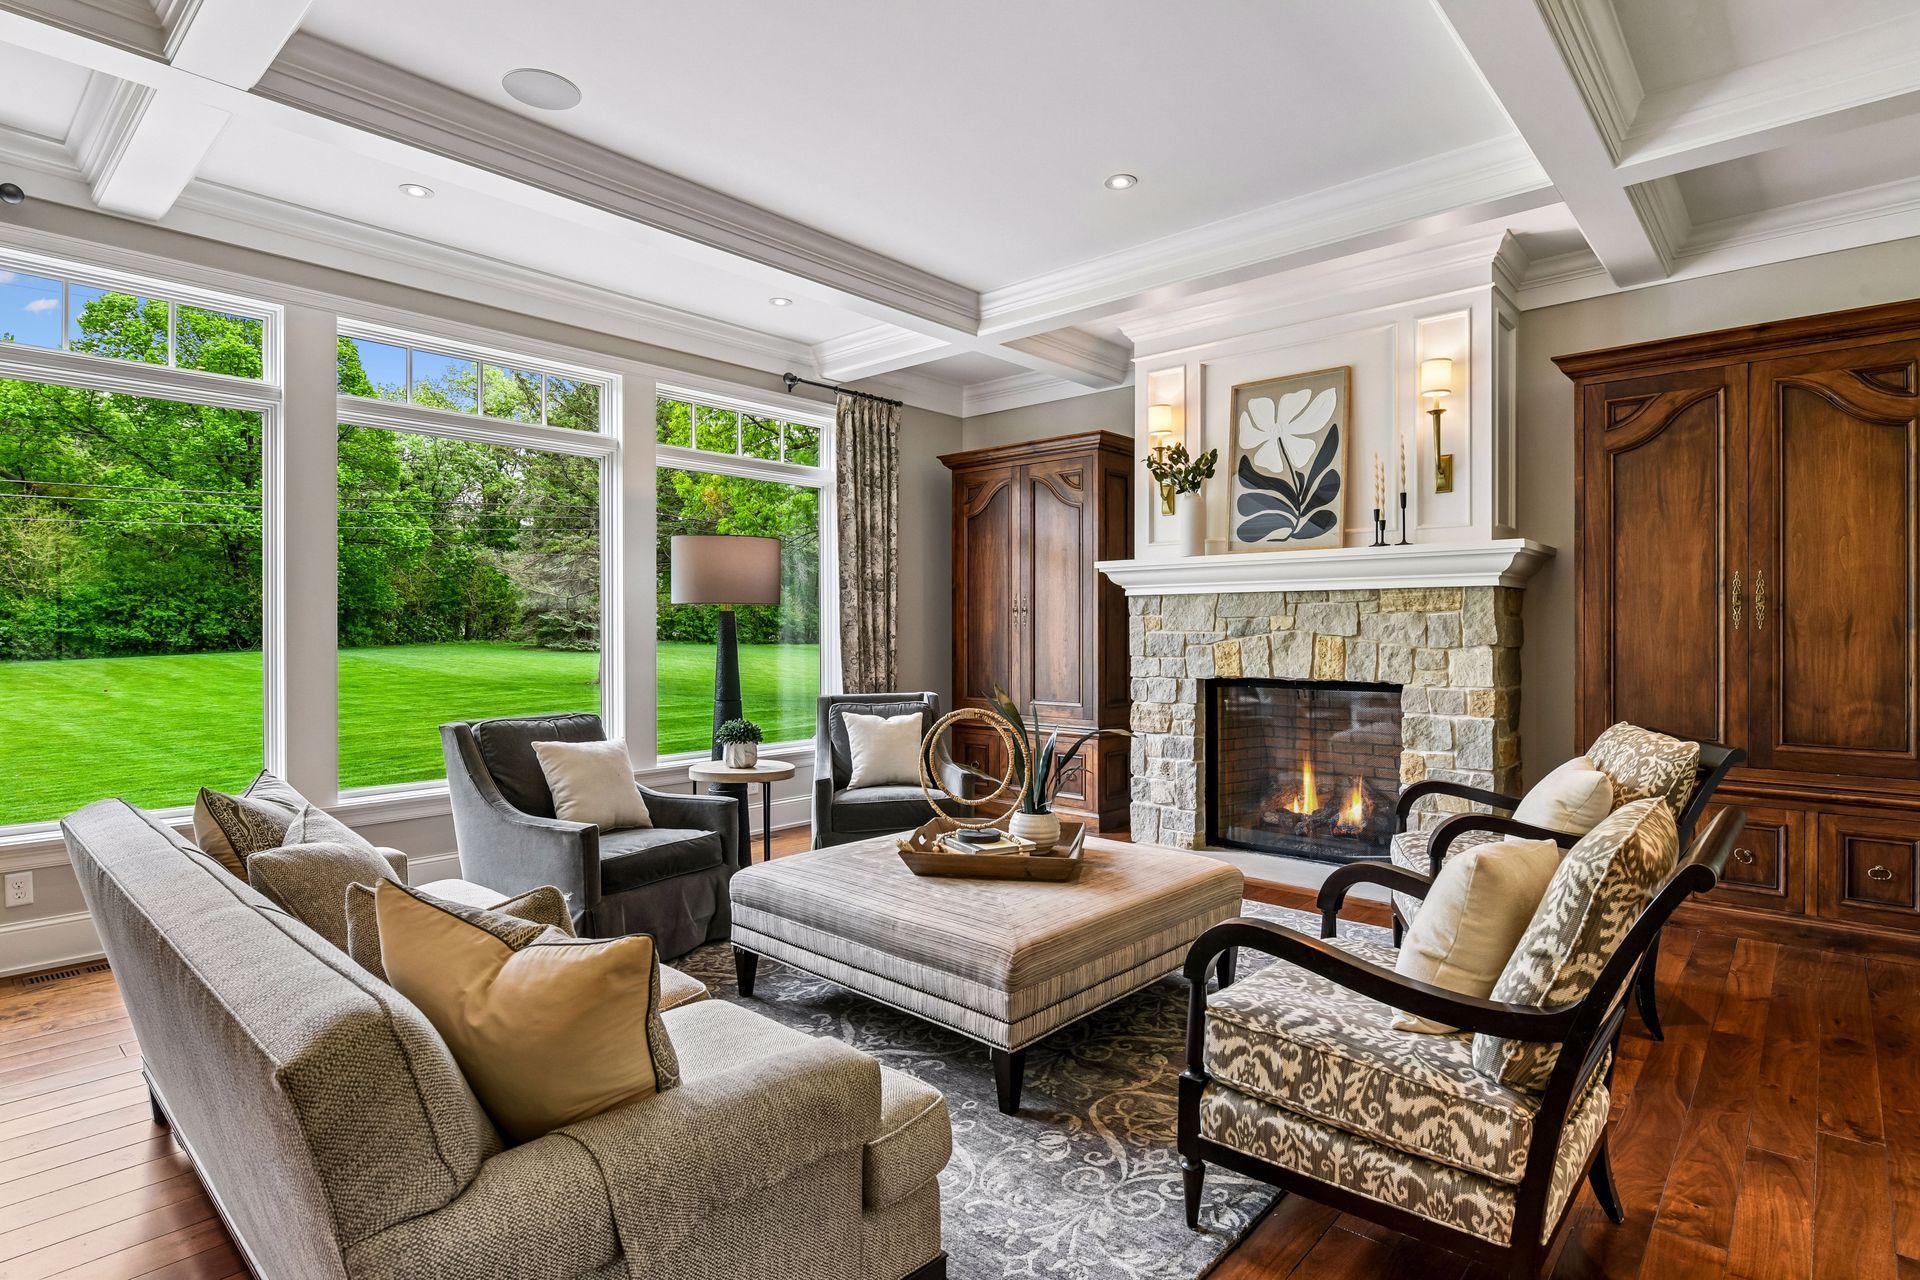



730 Lanewood Lane, Minneapolis (Plymouth), 55447, MN
Price: $1,999,900
Status type: For Sale
City: Minneapolis (Plymouth)
Neighborhood: Christiansens Parkers Lake 3rd Add
Bedrooms: 5
Property Size :6862
Listing Agent: NST49293,NST46541
Property type : Single Family
Zip code: 55447
Street: 730 Lanewood Lane
Street: 730 Lanewood Lane
Bathrooms: 6
Year: 2014
Listing Brokerage: Compass
This stunning custom residence delivers the quality and craftsmanship of a luxury new build—without the cost, timeline, or uncertainty of building new. Set on a private, wooded one-acre homesite in Plymouth's highly sought-after Parkers Lake neighborhood, this five-bedroom, six-bath home offers over 6,800 finished square feet of thoughtfully designed living space. Inspired by the timeless design of Hendel Homes, every detail reflects exceptional craftsmanship and enduring style. The heart of the home is an extraordinary chef's kitchen featuring dual oversized islands, custom cabinetry, an armoire-style refrigerator, dedicated dining area, and a fully equipped working pantry. The kitchen flows seamlessly into the inviting great room with a beautiful fireplace, while the adjoining sunroom and walkout patio create effortless indoor-outdoor living for entertaining or relaxing. The main level also features a private executive office, a functional mudroom, and carefully selected finishes throughout that elevate everyday living. Upstairs, the luxurious owner's suite serves as a true retreat with a spa-inspired bath, soaking tub, marble walk-in shower, expansive walk-in closet, and private balcony overlooking the peaceful backyard. Four additional bedrooms, a versatile bonus room, and upper-level laundry provide exceptional flexibility for families of all sizes. Designed for recreation as much as relaxation, the walkout lower level features a spacious family room, custom wet bar, and an impressive indoor sport court that is sure to become everyone's favorite gathering place. The heated four-plus-car garage with EV charging offers abundant space for vehicles, hobbies, and storage. Outside, the beautifully wooded one-acre homesite provides privacy, mature trees, expansive green space, and room to create your own backyard retreat with a future pool. Located within the award-winning Wayzata School District and just minutes from downtown Wayzata, Lake Minnetonka, the Luce Line Trail, Ridgedale Center, and convenient access to downtown Minneapolis and MSP Airport, this home offers an exceptional combination of luxury, privacy, and convenience. Luxury, craftsmanship, and incredible value—all at a price that makes this one of the finest opportunities in Plymouth's luxury market.
Bedrooms: 5
Fin ft² / Living Area: 6862 ft²
Below Ground Living: 1715ft²
Bathrooms: 6
Above Ground Living: 5147ft²
Basement Details: Daylight/Lookout Windows, Drain Tiled, Finished, Full, Storage Space, Sump Basket,
Appliances Included:
Air Conditioning: Central Air,Dual
Garage Spaces: 4
Construction Materials: N/A
Foundation Size: 1796ft²
Unit Amenities:
Heating System:
| Lower | Size | ft² |
|---|---|---|
| Athletic Court | 18x23 | 324 ft² |
| Bar/Wet Bar Room | 6x10 | 36 ft² |
| Family Room | 33x23 | 1089 ft² |
| Utility Room | 12x29 | 144 ft² |
| Main | Size | ft² |
|---|---|---|
| Dining Room | 16x12 | 256 ft² |
| Flex Room | 13x21 | 169 ft² |
| Foyer | 10x12 | 100 ft² |
| Kitchen | 19x18 | 361 ft² |
| Living Room | 21x20 | 441 ft² |
| Mud Room | 6x28 | 36 ft² |
| Office | 12x12 | 144 ft² |
| Patio | 15x24 | 225 ft² |
| Porch | 31x7 | 961 ft² |
| Sun Room | 13x14 | 169 ft² |
| Upper | Size | ft² |
|---|---|---|
| Bedroom 5 | 26x25 | 676 ft² |
| Bedroom | 16x18 | 256 ft² |
| Bedroom 4 | 12x14 | 144 ft² |
| Laundry | 9x12 | 81 ft² |
| Bedroom 2 | 17x18 | 289 ft² |
| Bedroom 3 | 29x16 | 841 ft² |
Acres: N/A
Lot Size Dim.: 122x354x351x122
Longitude: 44.9873
Latitude: -93.469
Zoning: Residential-Single Family
Tax year: 2026
Tax annual amount: $17,088
Fuel System: N/A
Sewer System: City Sewer/Connected
Water System: City Water/Connected
MLS#: NST7932053
Listing Brokerage: Compass 


