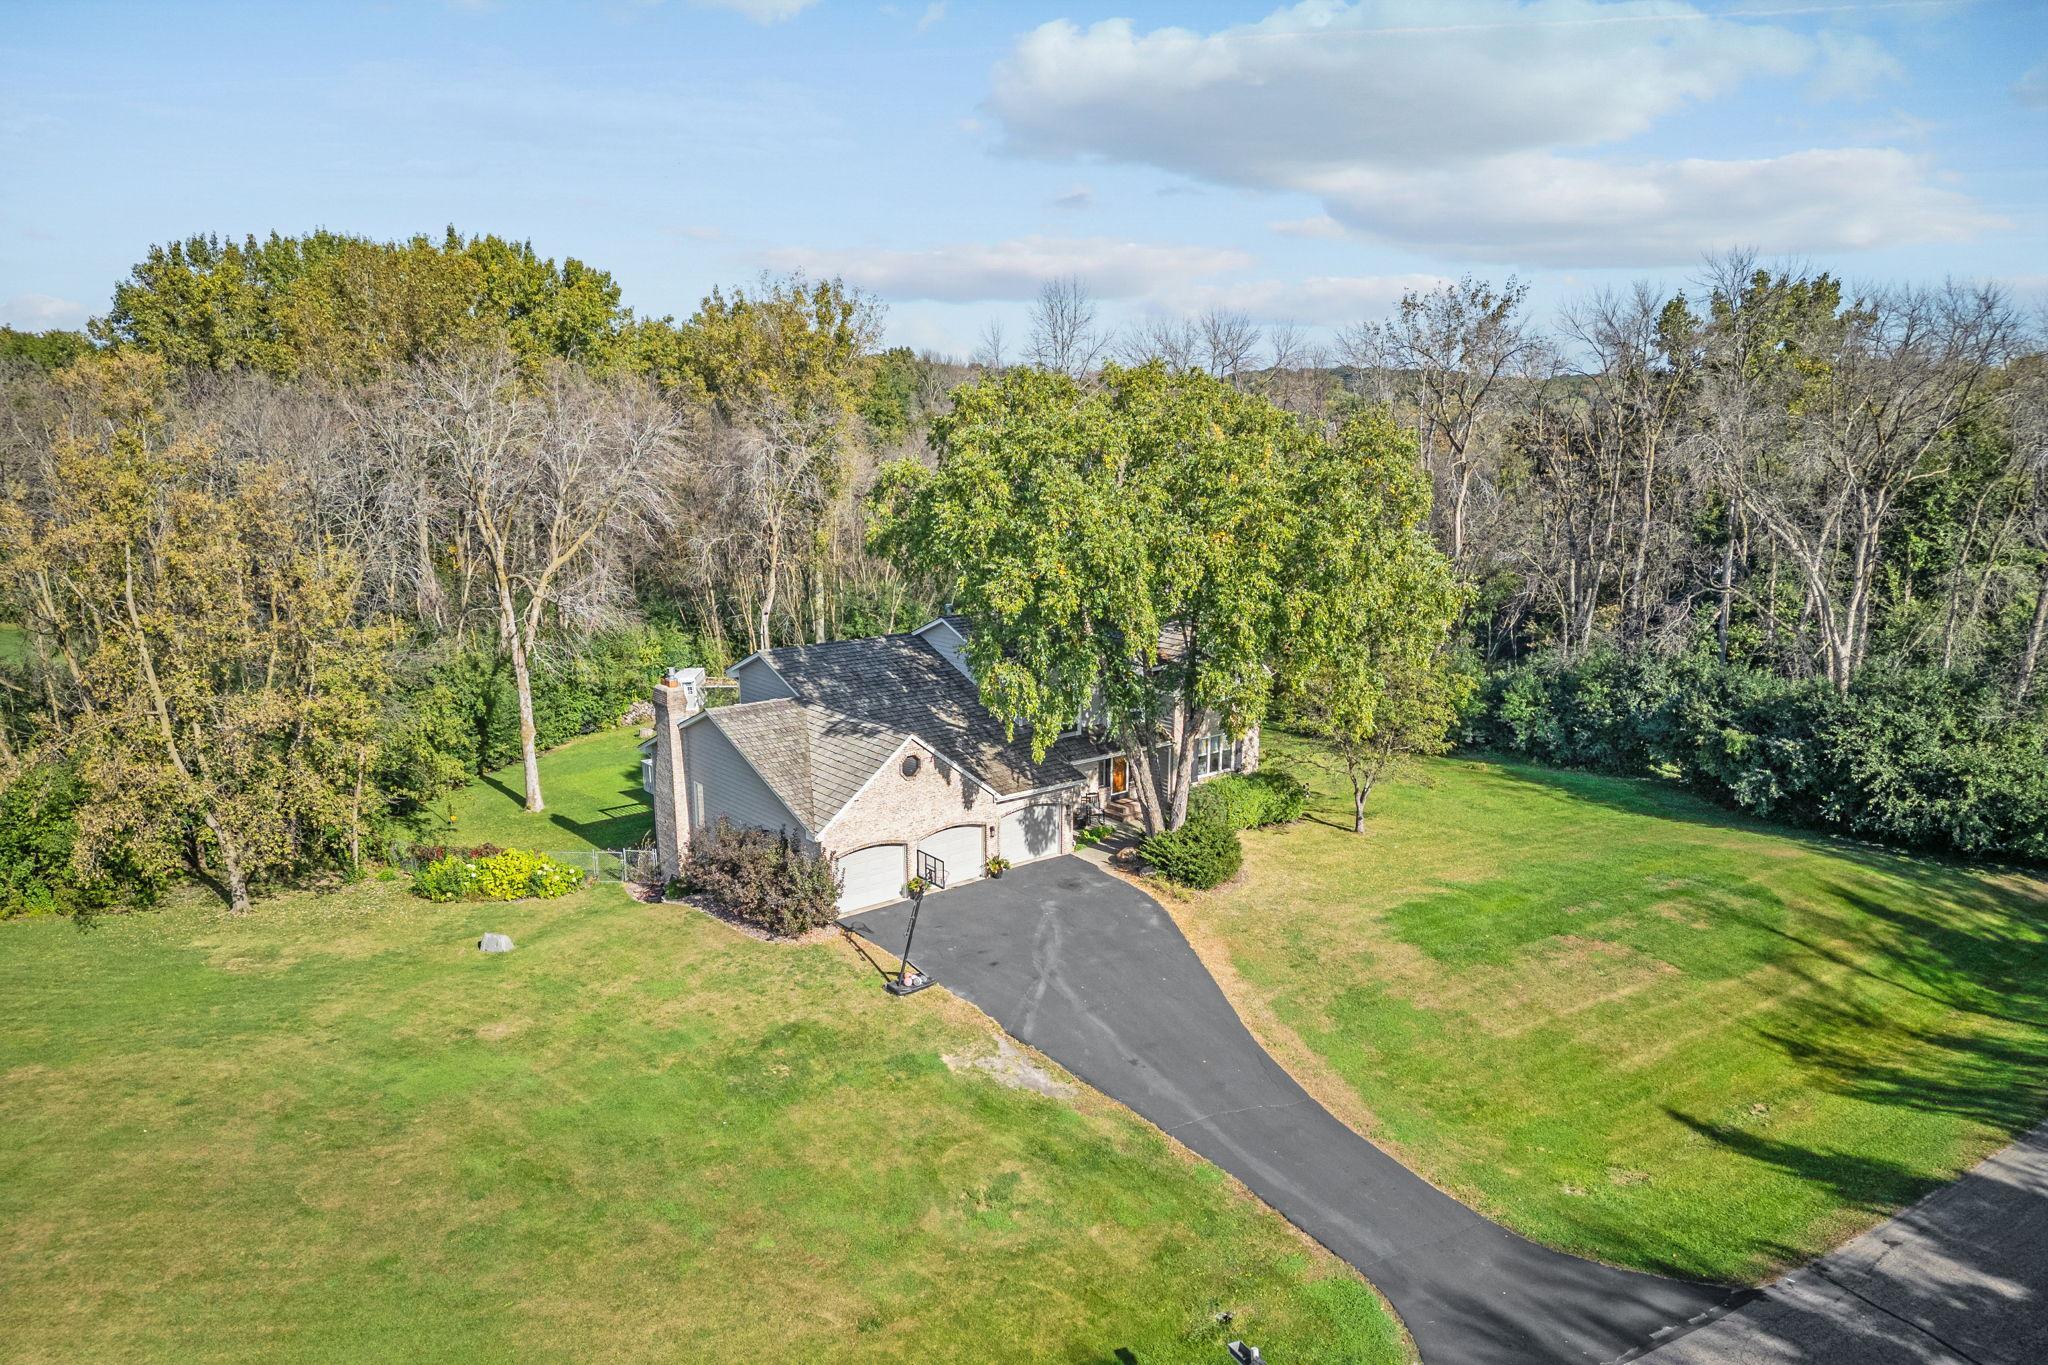



725 Dickey Lake Drive, Long Lake, 55356, MN
Price: $875,000
Status type: For Sale
City: Long Lake
Neighborhood: Ringerswood
Bedrooms: 5
Property Size :5225
Listing Agent: NST26372,NST80865
Property type : Single Family
Zip code: 55356
Street: 725 Dickey Lake Drive
Street: 725 Dickey Lake Drive
Bathrooms: 4
Year: 1986
Listing Brokerage: Kris Lindahl Real Estate
Nestled on 2 private, tree-lined acres in Orono, this beautifully updated home offers a perfect blend of space, comfort, and modern style, all just a short bike ride from the shops and restaurants of Long Lake. The classic brick exterior and welcoming front porch create strong curb appeal, while inside, more than 5,000 finished square feet provide room to live, work, and entertain with ease. The main level has been thoughtfully renovated with updated plumbing and electrical, knockdown ceilings, new LVP flooring, and an improved kitchen layout with a new window and sliding door. The kitchen stands out with a large granite island, quartz countertops, custom soft-close cabinetry, a walk-in pantry, and high-end appliances including a Frigidaire commercial refrigerator/freezer, ZLINE six-burner cooktop, and beverage fridge. Multiple living spaces on the main floor include a bright living room and a cozy family room with a wood-burning fireplace, along with a mudroom/laundry area, dedicated office, and exercise room. Upstairs features four bedrooms, including a spacious primary suite with a walk-in closet and private bath, while the finished lower level offers a large recreation area with a rough-in for a future wet bar. The expansive backyard provides space for year-round enjoyment, including a potential hockey rink with existing tree lighting, plus a charming chicken coop. A large deck and four-season porch create ideal spots to relax or entertain, and additional features like a reverse osmosis system and professionally maintained deep well add peace of mind. This is a rare opportunity to enjoy privacy, updates, and a sought-after Orono location all in one.
Bedrooms: 5
Fin ft² / Living Area: 5225 ft²
Below Ground Living: 1710ft²
Bathrooms: 4
Above Ground Living: 3515ft²
Basement Details: Daylight/Lookout Windows, Drain Tiled, Finished, Full, Storage Space, Sump Pump,
Appliances Included:
Air Conditioning: Central Air
Garage Spaces: 3
Construction Materials: N/A
Foundation Size: 1710ft²
Unit Amenities:
Heating System:
| Main | Size | ft² |
|---|---|---|
| Dining Room | 11X13 | 121 ft² |
| Family Room | 13X21 | 169 ft² |
| Four Season Porch | 11X13 | 121 ft² |
| Kitchen | 13X24 | 169 ft² |
| Laundry | 8X8 | 64 ft² |
| Living Room | 15X17 | 225 ft² |
| Office | 8X13 | 64 ft² |
| Lower | Size | ft² |
|---|---|---|
| Exercise Room | 14X11 | 196 ft² |
| Bedroom 5 | 12X14 | 144 ft² |
| Recreation Room | 12X54 | 144 ft² |
| Upper | Size | ft² |
|---|---|---|
| Bedroom | 13X20 | 169 ft² |
| Bedroom 4 | 12X15 | 144 ft² |
| Bedroom 2 | 10X12 | 100 ft² |
| Bedroom 3 | 12X13 | 144 ft² |
Acres: N/A
Lot Size Dim.: S340X365X200X253
Longitude: 44.9915
Latitude: -93.5818
Zoning: Residential-Single Family
Tax year: 2026
Tax annual amount: $10,620
Fuel System: N/A
Sewer System: Private Sewer,Septic System Compliant - Yes
Water System: Private,Well
MLS#: NST7938430
Listing Brokerage: Kris Lindahl Real Estate 


