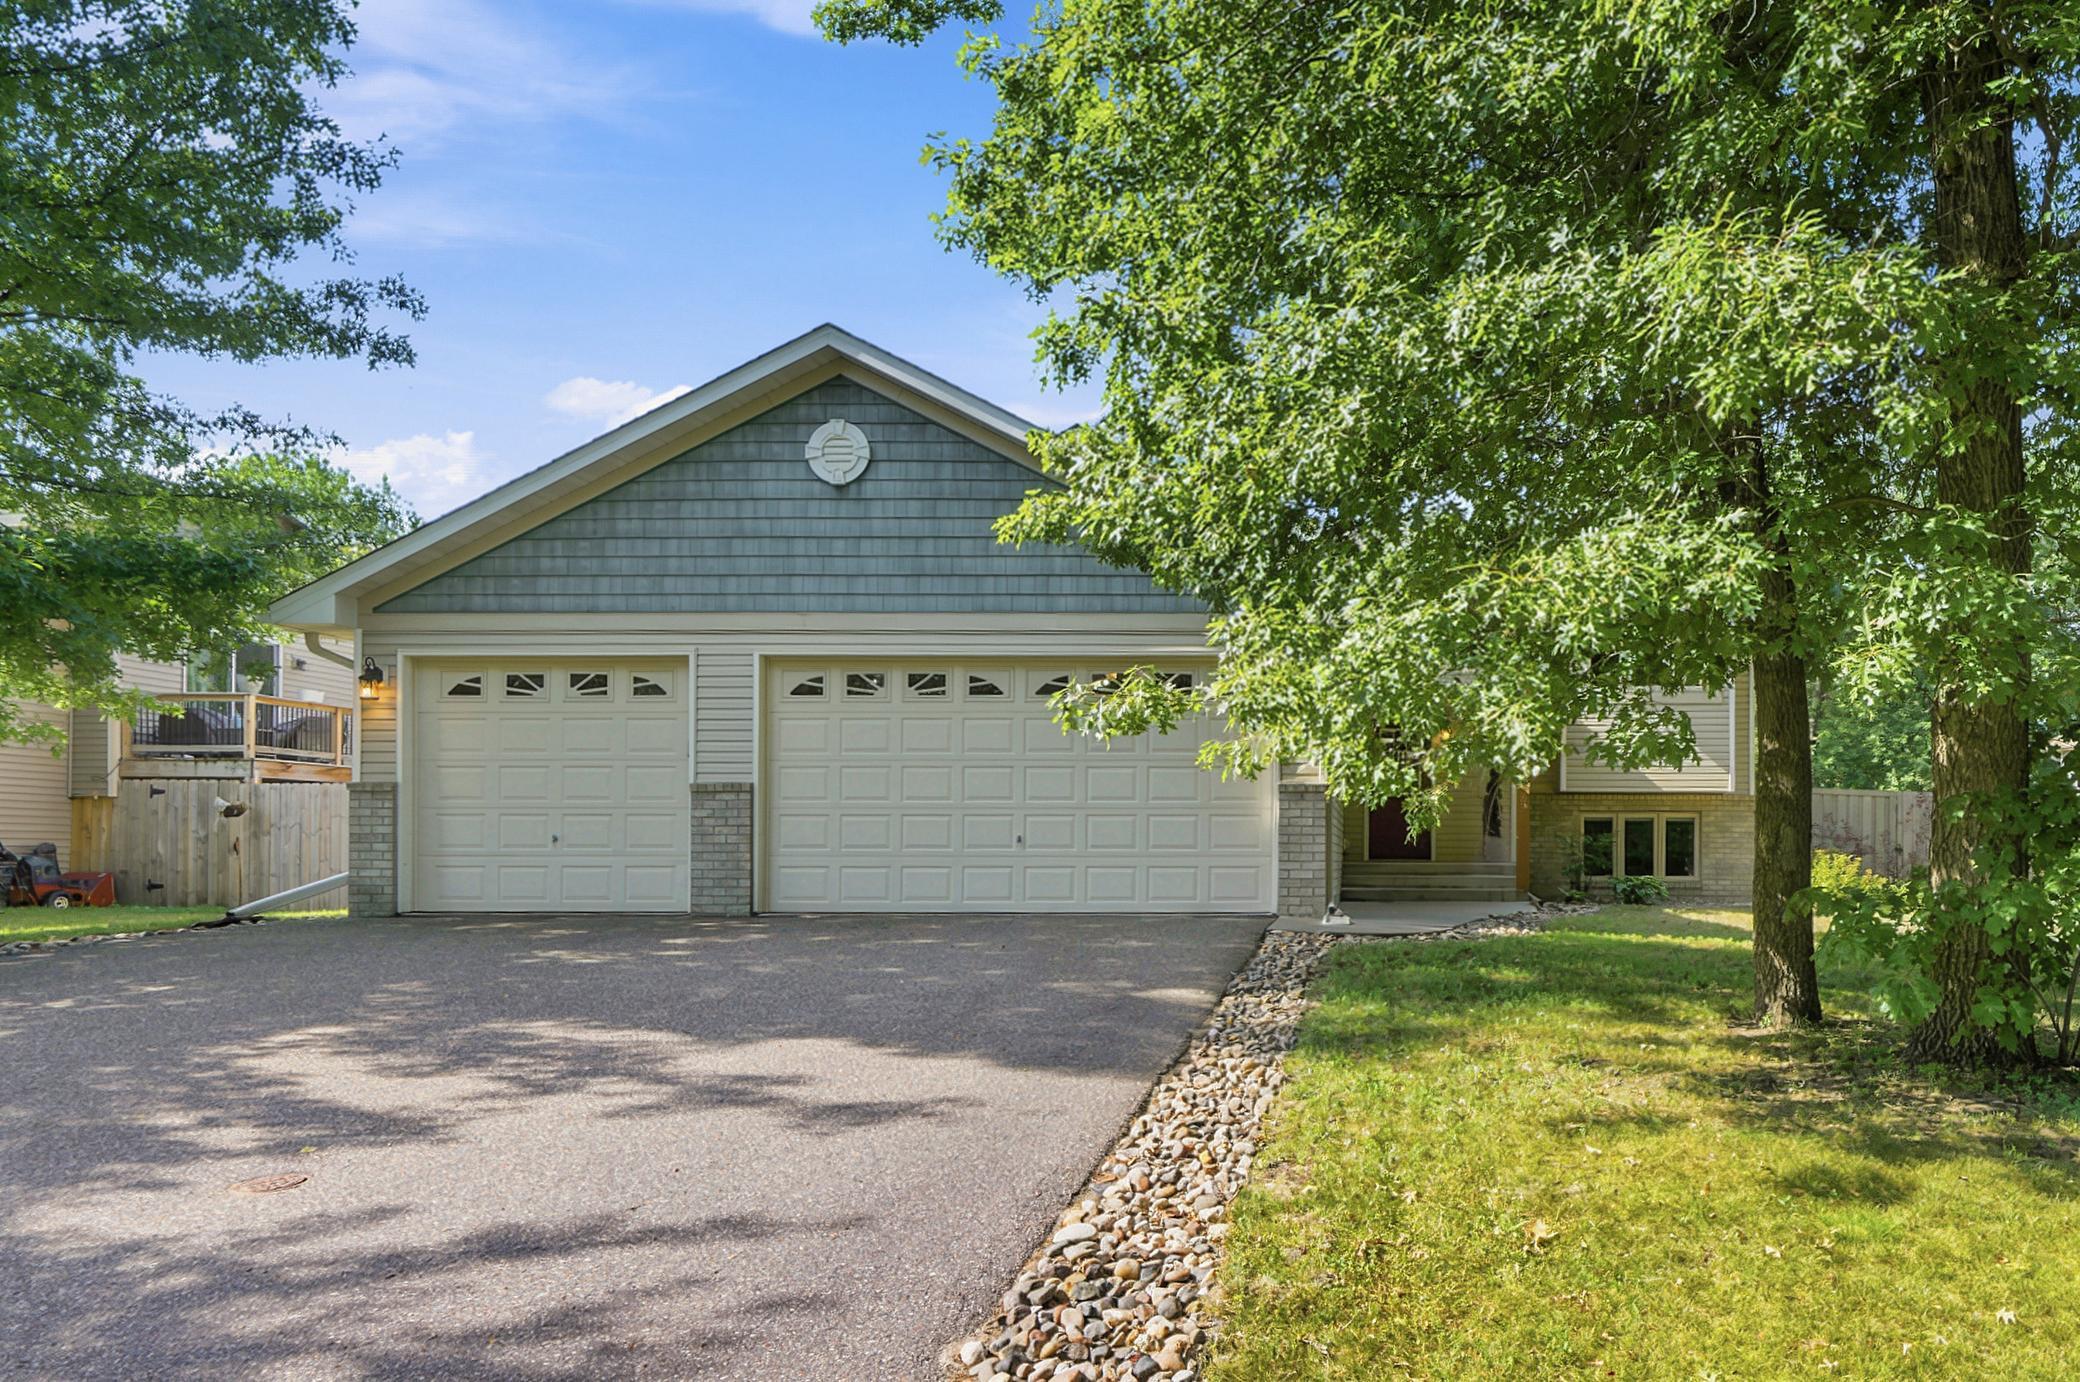



722 79th Street, Lino Lakes, 55014, MN
Price: $425,000
Status type: For Sale
City: Lino Lakes
Neighborhood: Crystal Cove
Bedrooms: 4
Property Size :1715
Listing Agent: NST1001966,NST42800
Property type : Single Family
Zip code: 55014
Street: 722 79th Street
Street: 722 79th Street
Bathrooms: 2
Year: 2005
Listing Brokerage: Coldwell Banker Realty
Meticulously maintained and move in ready, this beautiful 4 bedroom, 2 bathroom home offers an open, functional layout, an oversized 26 x 30 three stall garage, and a fully fenced backyard in a fantastic Lino Lakes location. The upper level features a bright, open layout with a spacious living room, kitchen, and dining area that flows seamlessly to the expansive deck overlooking the fully fenced, flat backyard, making it the perfect space for entertaining or relaxing. Two bedrooms and a convenient walk through full bathroom complete the upper level. The finished lower level features a spacious family room complete with a custom dry bar and wine refrigerator, two additional generously sized bedrooms, a full bathroom, and a dedicated laundry room, providing plenty of space for family and guests. The oversized three stall garage offers exceptional storage and room for vehicles, tools, and hobbies. Additional highlights include granite countertops in the kitchen and bathrooms, abundant storage throughout, and a new furnace and air conditioner installed in 2023, reflecting the pride of ownership found throughout the home. Located in the highly desirable Forest Lake School District, with the opportunity to open enroll in Centennial Schools, this home is just minutes from parks, trails, lakes, shopping, restaurants, and convenient freeway access, making it easy to enjoy everything the area has to offer. This is one you won't want to miss.
Bedrooms: 4
Fin ft² / Living Area: 1715 ft²
Below Ground Living: 739ft²
Bathrooms: 2
Above Ground Living: 976ft²
Basement Details: Egress Window(s), Finished, Full,
Appliances Included:
Air Conditioning: Central Air
Garage Spaces: 3
Construction Materials: N/A
Foundation Size: 912ft²
Unit Amenities:
Heating System:
| Main | Size | ft² |
|---|---|---|
| Dining Room | 09x08 | 81 ft² |
| Foyer | 07x06 | 49 ft² |
| Kitchen | 12x09 | 144 ft² |
| Living Room | 16x12 | 256 ft² |
| Lower | Size | ft² |
|---|---|---|
| Family Room | 26x23 | 676 ft² |
| Bedroom 4 | 13x09 | 169 ft² |
| Laundry | 16x10 | 256 ft² |
| Bedroom 3 | 12x12 | 144 ft² |
| Upper | Size | ft² |
|---|---|---|
| Bedroom | 13x12 | 169 ft² |
| Bedroom 2 | 12x10 | 144 ft² |
Acres: N/A
Lot Size Dim.: Irregular
Longitude: 45.1925
Latitude: -93.1045
Zoning: Residential-Single Family
Tax year: 2026
Tax annual amount: $4,108
Fuel System: N/A
Sewer System: City Sewer/Connected
Water System: City Water/Connected
MLS#: NST7929395
Listing Brokerage: Coldwell Banker Realty 


