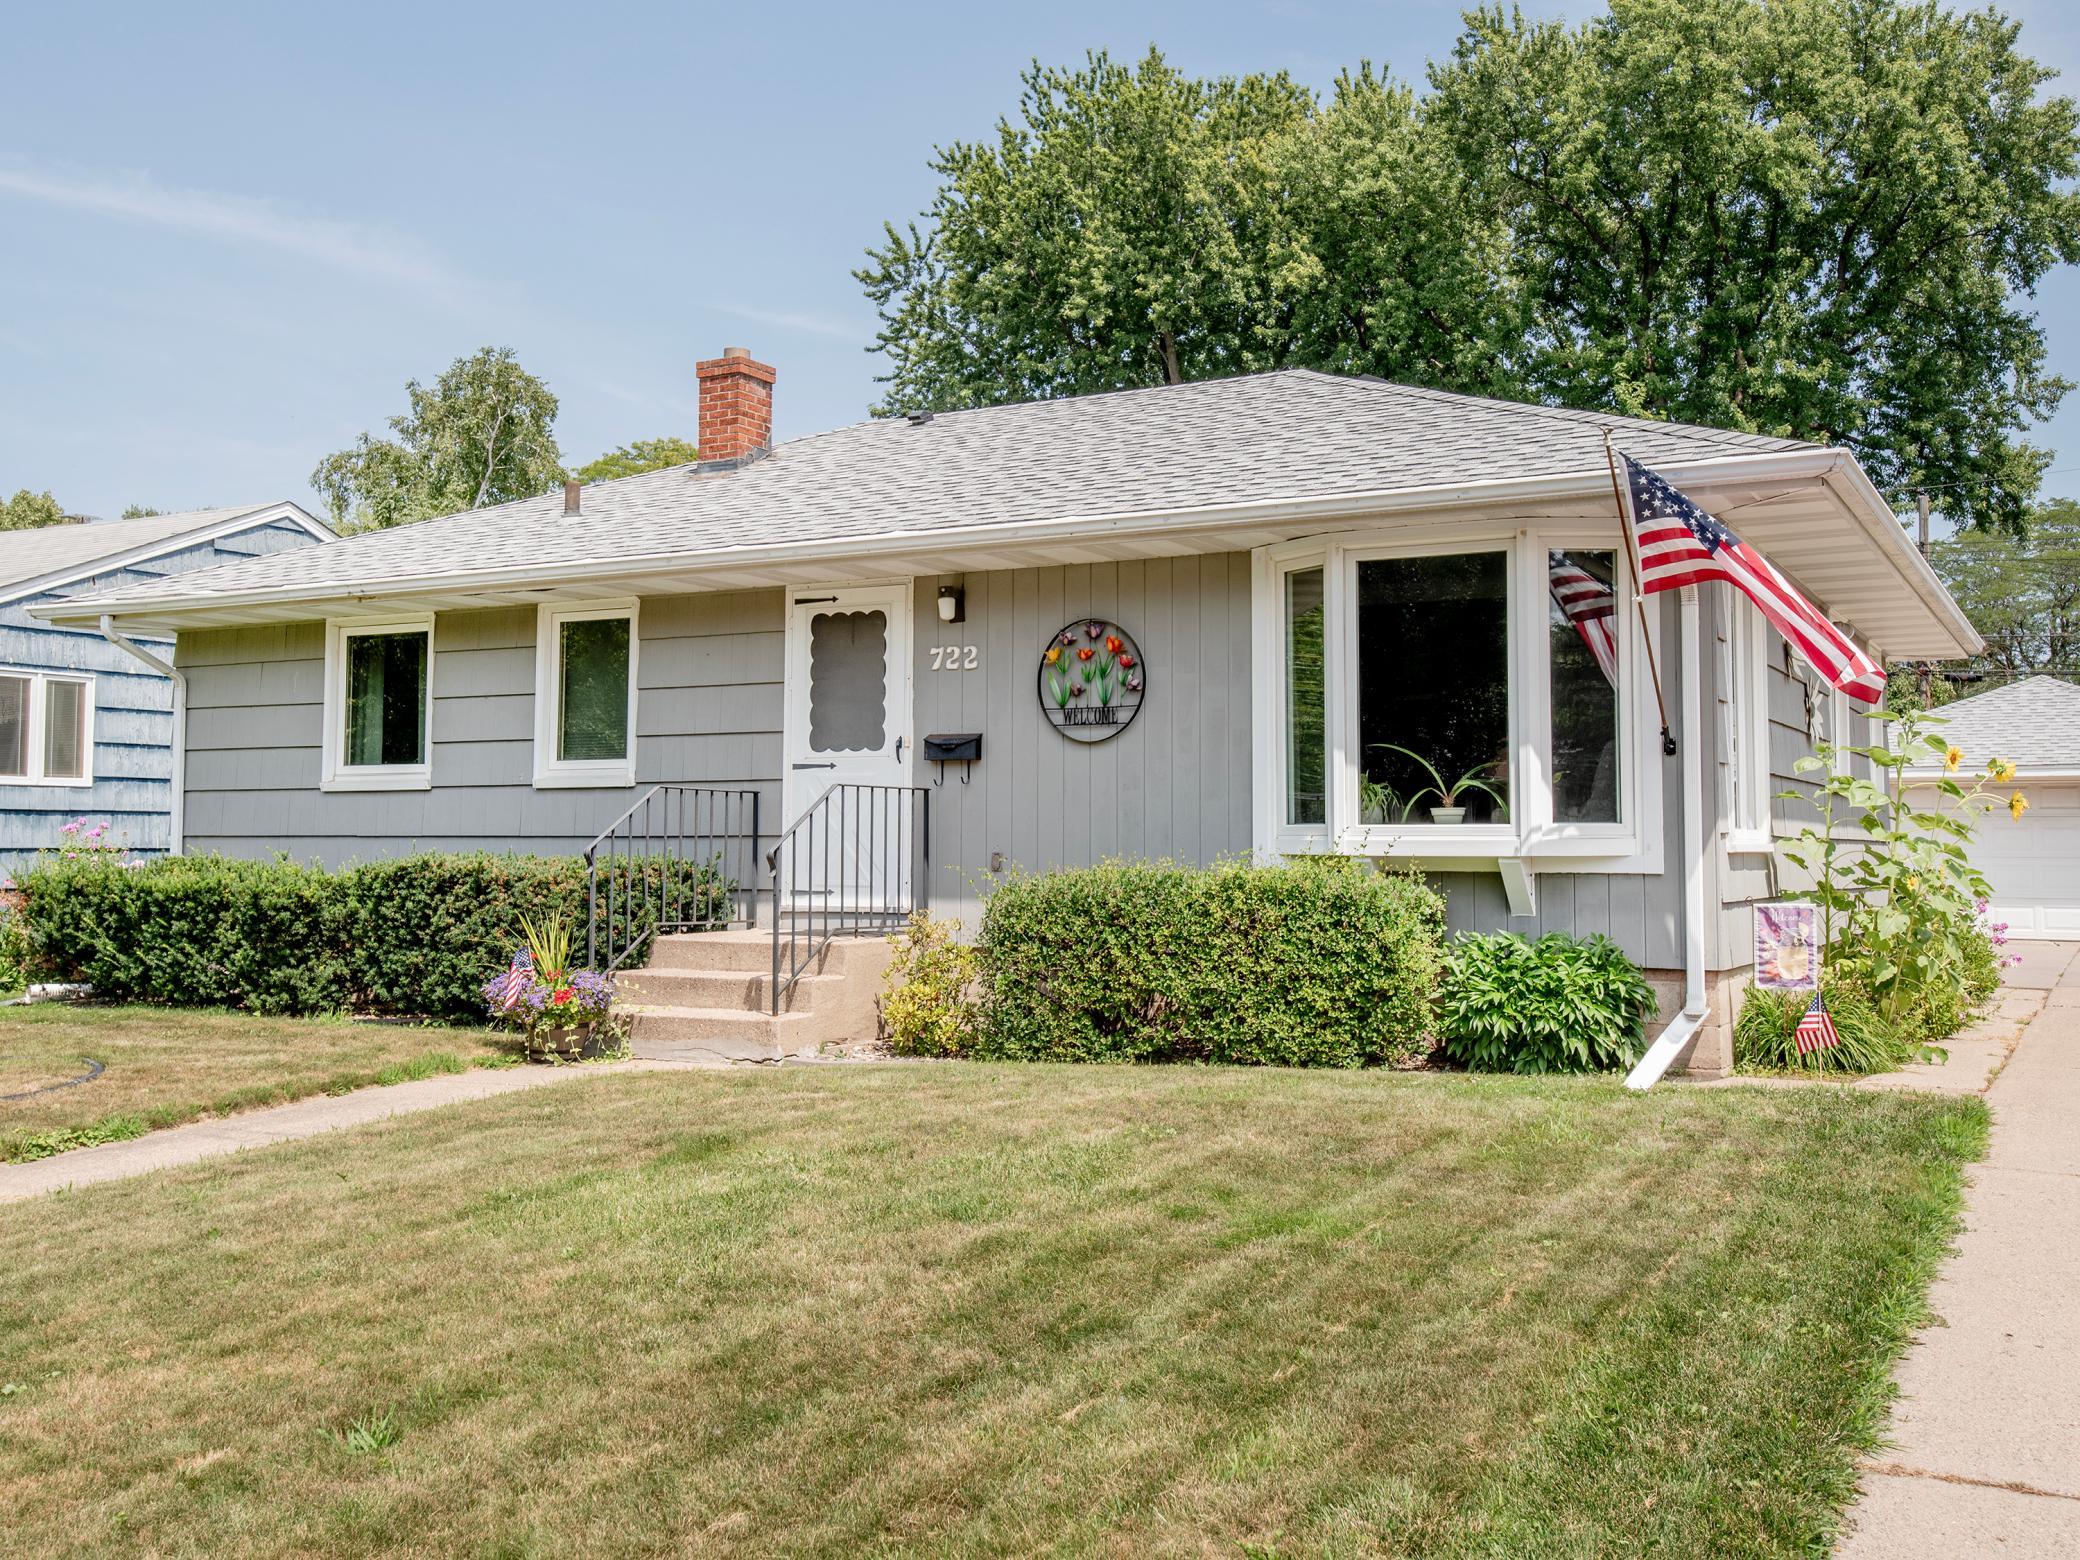



722 24th Avenue, South Saint Paul, 55075, MN
Price: $349,900
Status type: For Sale
City: South Saint Paul
Neighborhood: Ryan Syndicate Park
Bedrooms: 2
Property Size :1568
Listing Agent: NST16435,NST85025
Property type : Single Family
Zip code: 55075
Street: 722 24th Avenue
Street: 722 24th Avenue
Bathrooms: 2
Year: 1957
Listing Brokerage: Cardinal Realty Co.
Welcome home to this beautifully updated South St. Paul charmer! Featuring two bedrooms and a full bath on the main level, this home offers an open-concept kitchen and dining area that's been tastefully remodeled—perfect for everyday living and entertaining. Windows throughout fill the home with an abundance of natural light, creating a warm and inviting atmosphere. The finished lower level expands your living space with a spacious family room, a convenient half bath, and a versatile bonus room that's ideal for a home office, craft room, workout space, or future third bedroom with the addition of an egress window. Step outside and enjoy the beautifully landscaped backyard complete with a deck and plenty of space to relax or entertain. Garden enthusiasts will appreciate the established garden located just behind the detached two-car garage—ready for your favorite vegetables, flowers, or herbs. Conveniently located with quick access to major highways, shopping, dining, parks, and everything the Twin Cities has to offer, this move-in-ready home combines comfort, charm, and convenience.
Bedrooms: 2
Fin ft² / Living Area: 1568 ft²
Below Ground Living: 535ft²
Bathrooms: 2
Above Ground Living: 1033ft²
Basement Details: Block, Finished, Full, Storage Space, Sump Pump,
Appliances Included:
Air Conditioning: Central Air
Garage Spaces: 2
Construction Materials: N/A
Foundation Size: 1040ft²
Unit Amenities:
Heating System:
| Main | Size | ft² |
|---|---|---|
| Dining Room | 8.11x12.3 | 109.23 ft² |
| Bedroom | 12.11x12.10 | 165.76 ft² |
| Kitchen | 16.5x12.3 | 201.1 ft² |
| Living Room | 19x12.10 | 243.83 ft² |
| Bedroom 2 | 10.10x12.10 | 139.03 ft² |
| Lower | Size | ft² |
|---|---|---|
| Family Room | 22.7x11.5 | 257.83 ft² |
| Hobby Room | 17.6x12.1 | 211.46 ft² |
Acres: N/A
Lot Size Dim.: 135x60
Longitude: 44.9022
Latitude: -93.0637
Zoning: Residential-Single Family
Tax year: 2026
Tax annual amount: $3,828
Fuel System: N/A
Sewer System: City Sewer/Connected
Water System: City Water/Connected
MLS#: NST7940301
Listing Brokerage: Cardinal Realty Co. 


