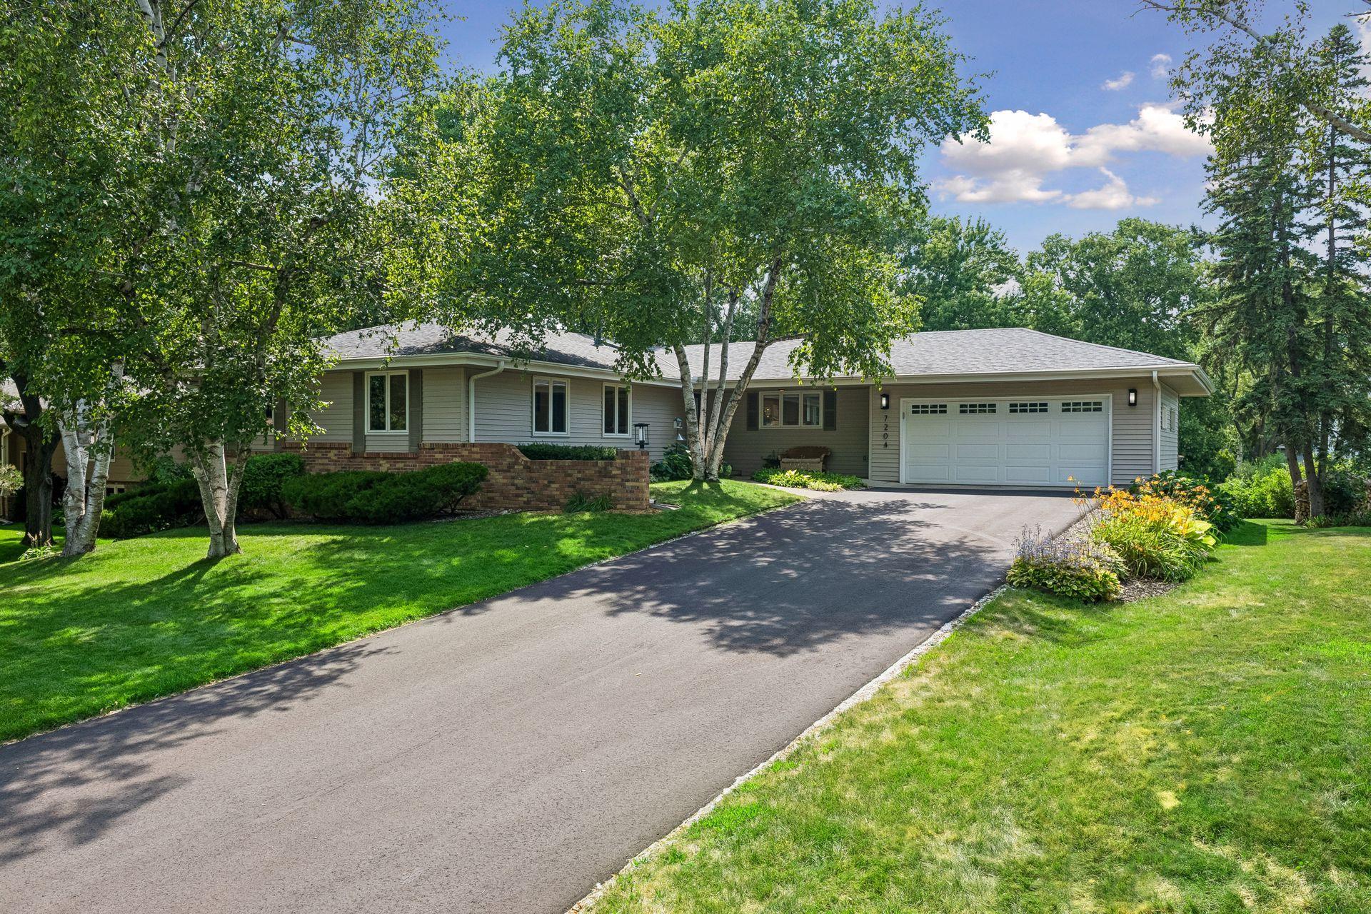
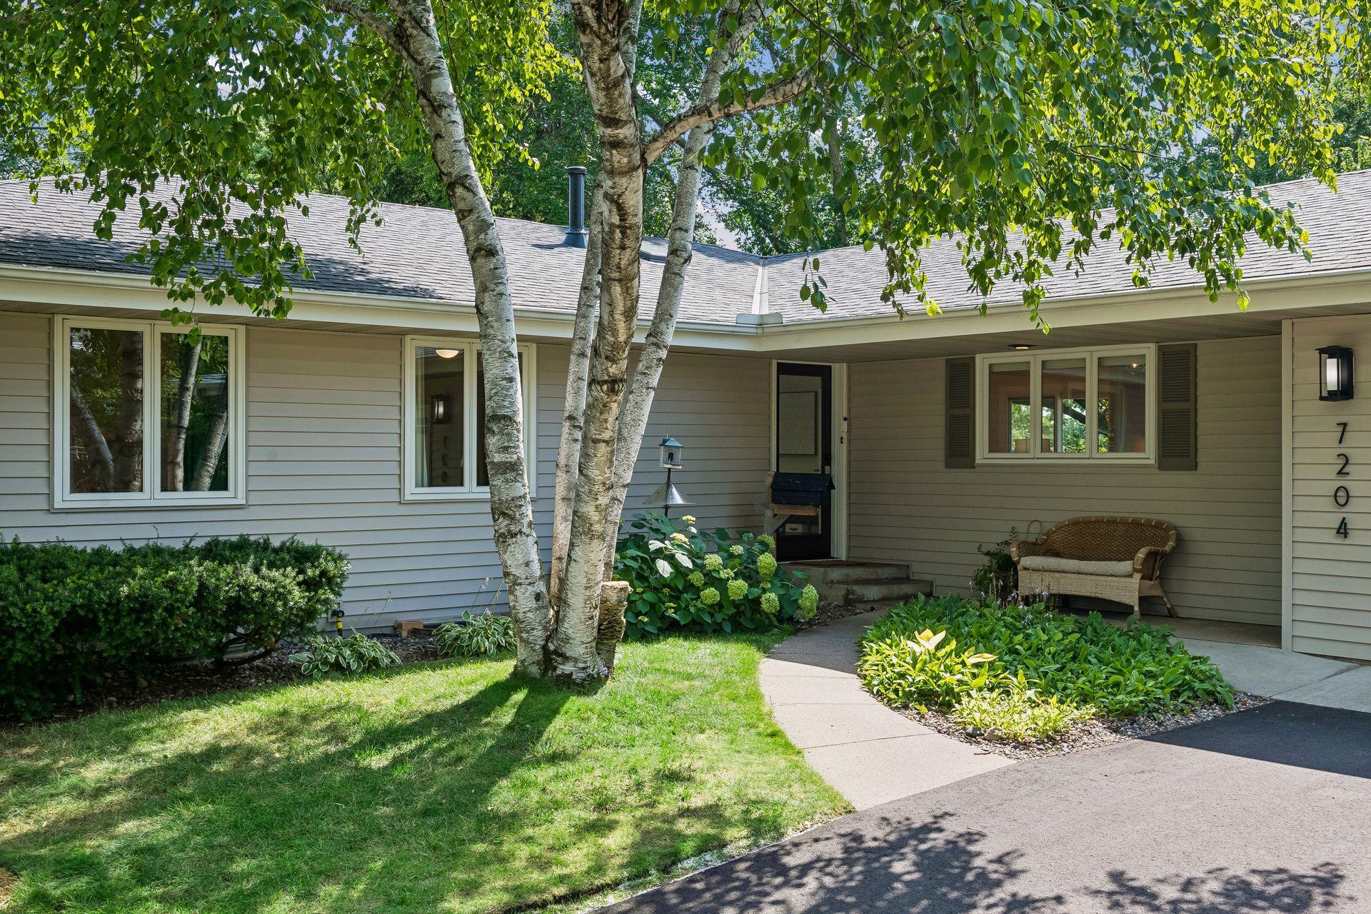
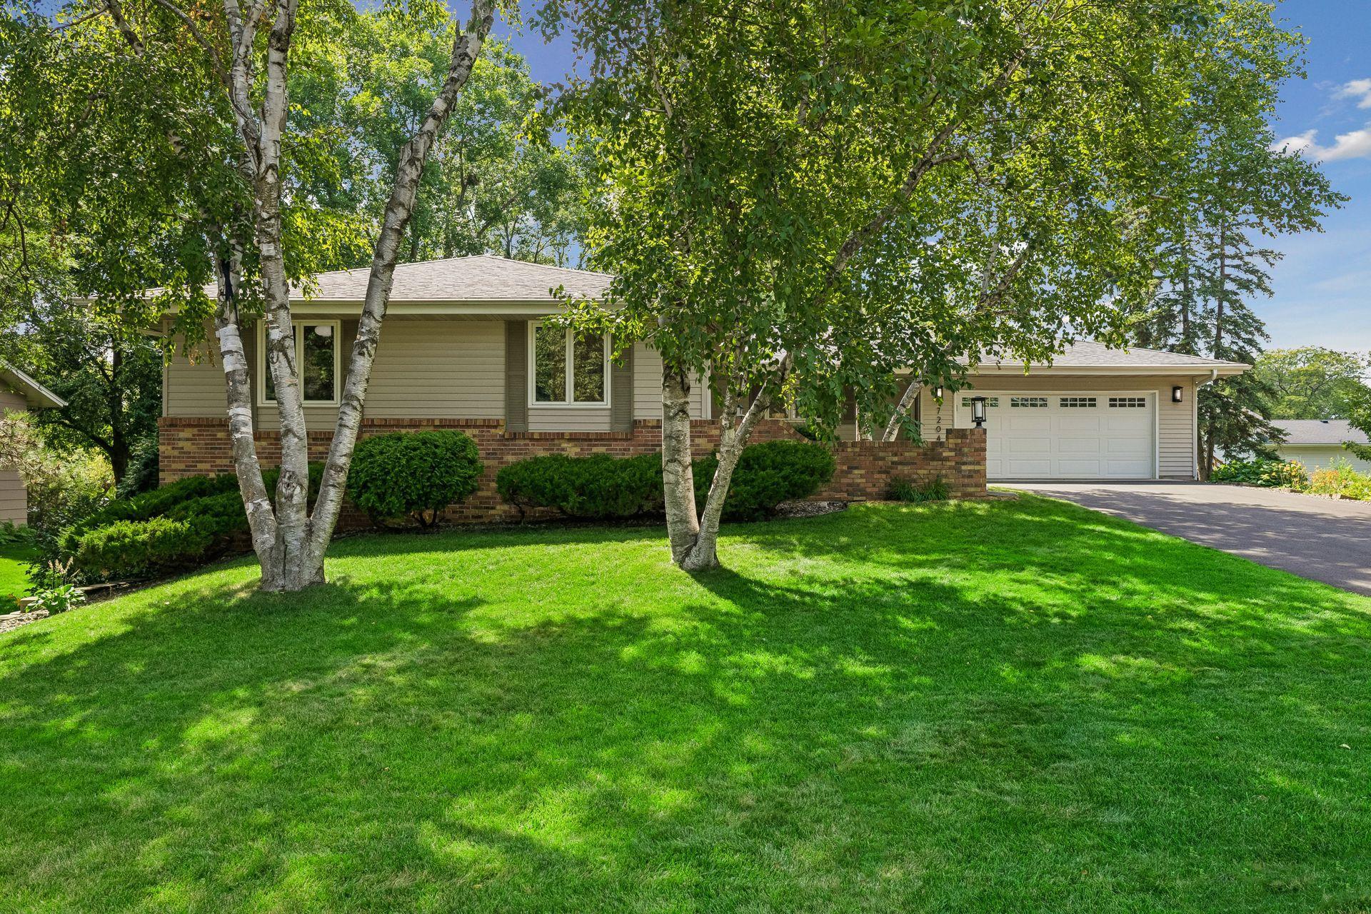










7204 Glouchester Drive, Edina, 55435, MN
Property type : Single Family
Zip code: 55435
Street: 7204 Glouchester Drive
Street: 7204 Glouchester Drive
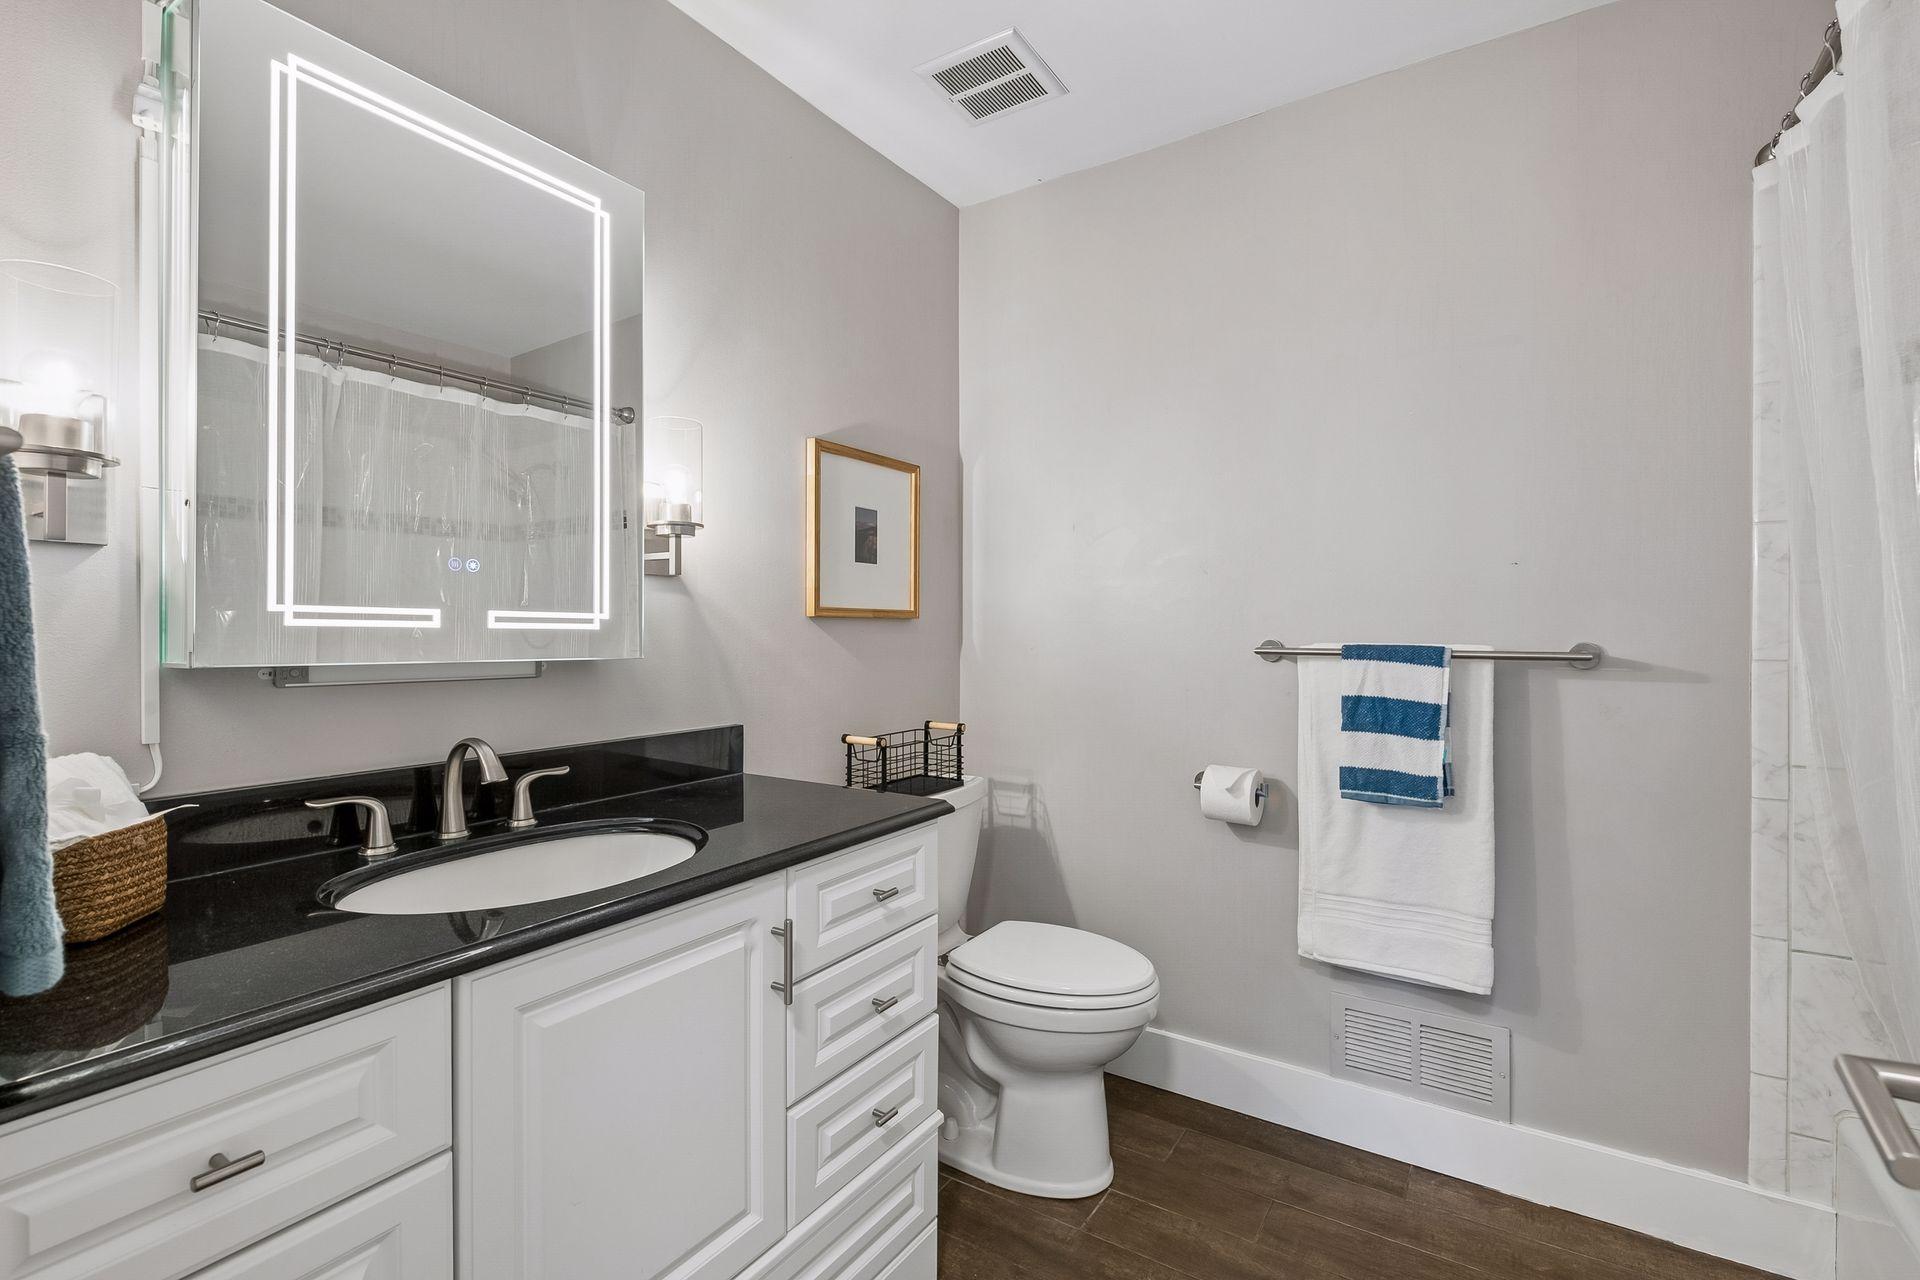
Bathrooms: 3
Year: 1974
Listing Brokerage: Edina Realty, Inc.
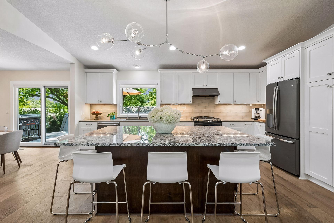
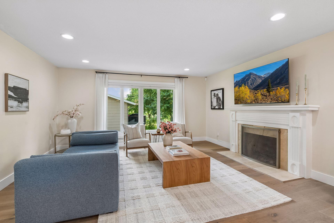
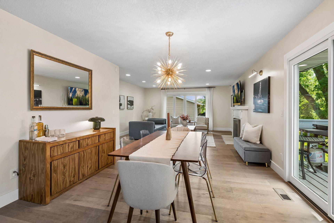
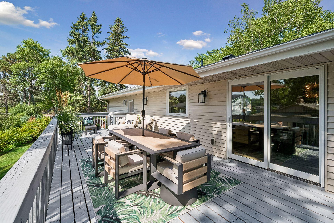
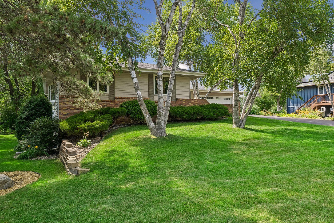
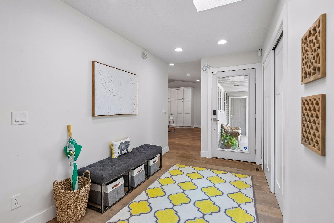
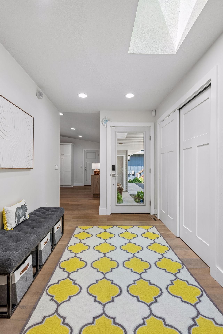
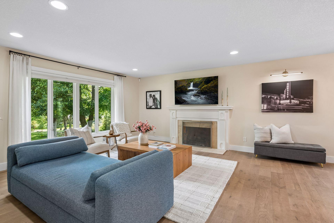
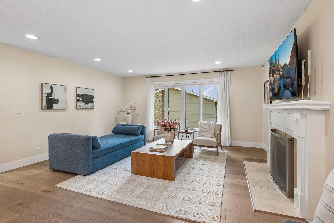
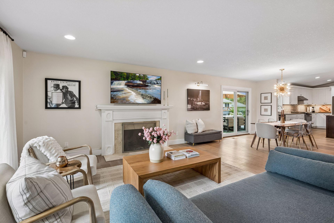
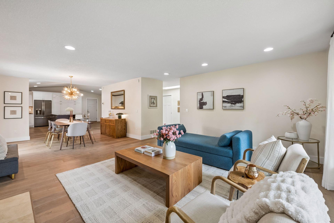
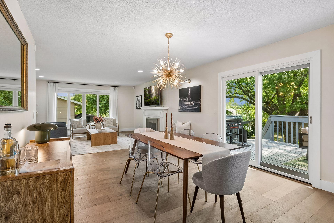
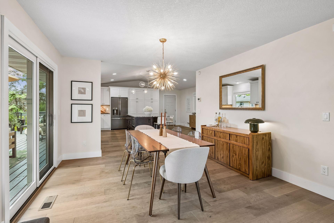
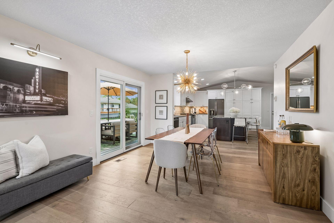
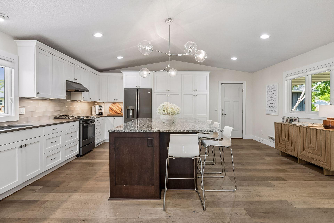
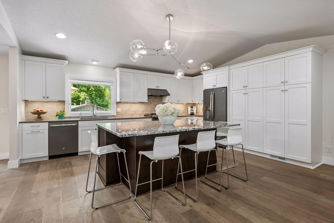
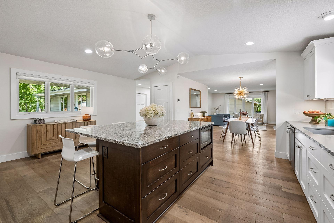
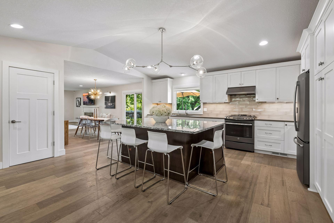
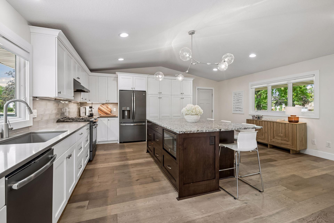
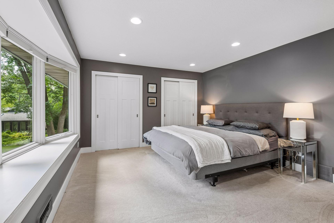
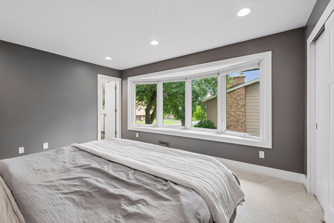
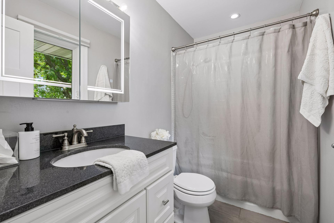
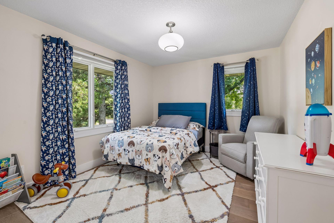
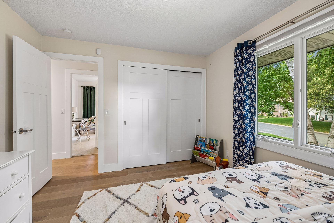
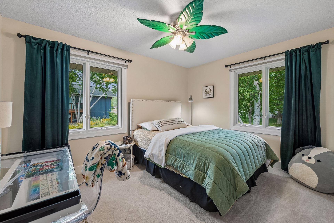
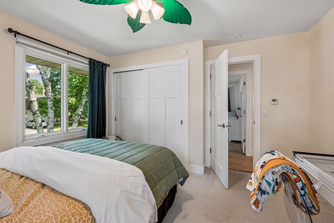
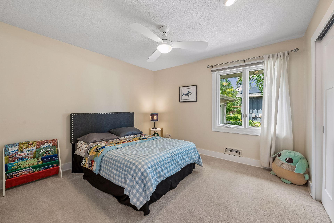
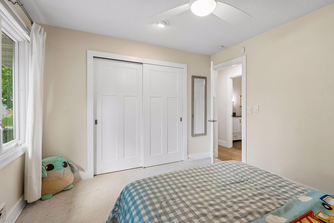
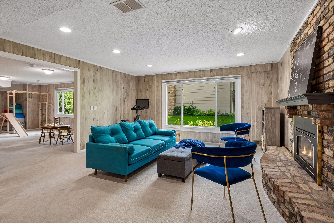
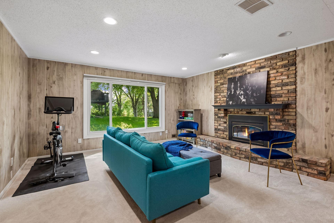
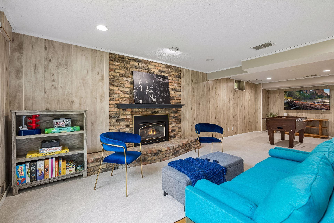
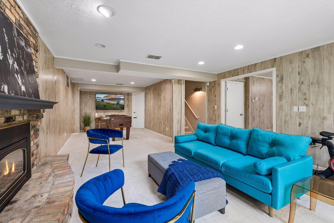
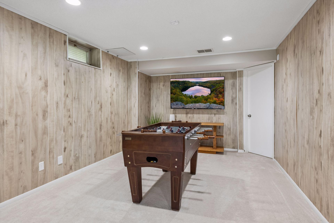
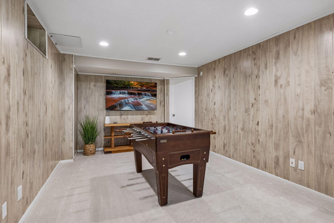
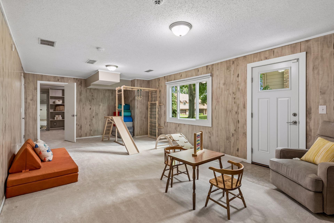
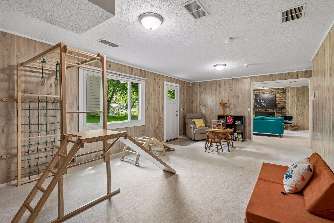
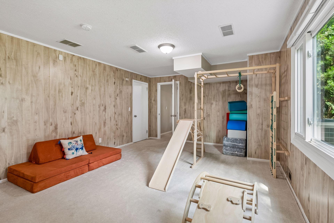
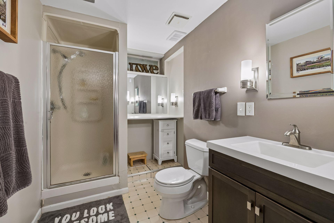
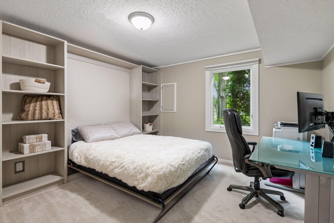
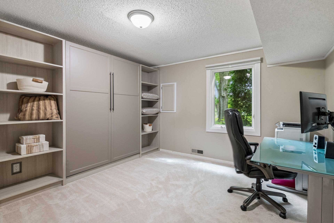
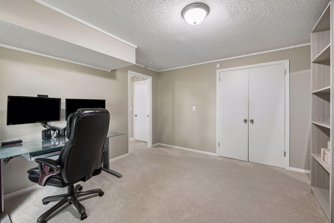
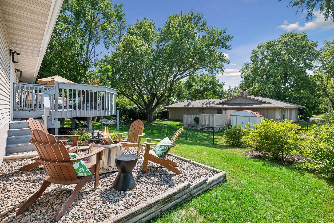
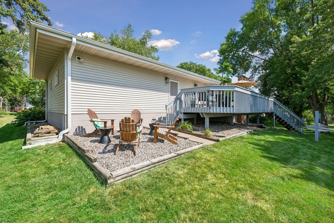
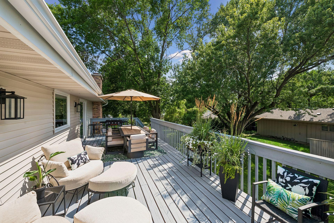
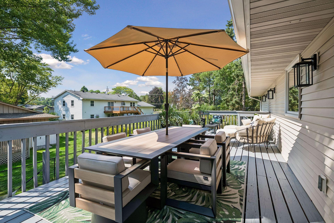
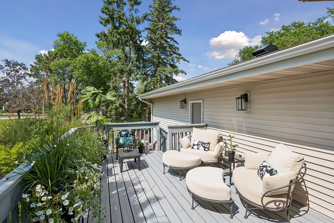
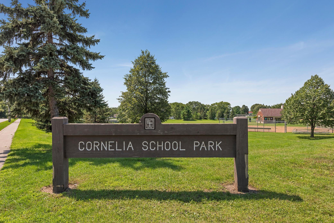
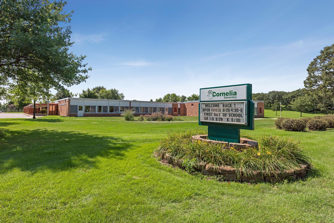
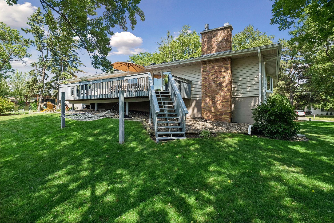
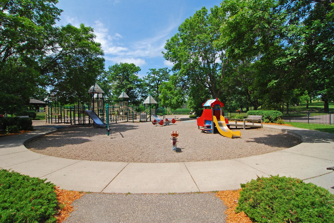
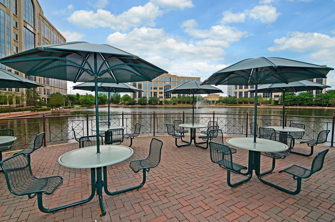
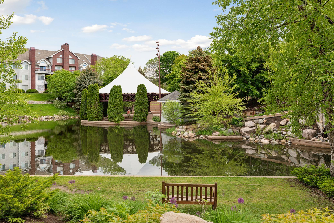
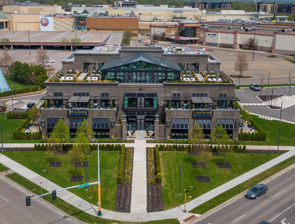
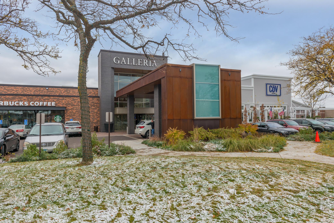
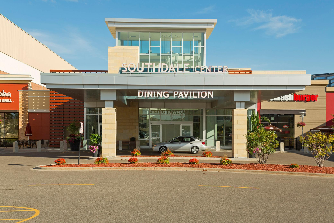
Beautifully updated from top to bottom, this move-in ready home offers 5 bedrooms, 3 bathrooms, 2 fireplaces and over 3,400 finished square feet in one of Edina's most convenient and sought-after neighborhoods. The home features a hard-to-find main-level layout with four bedrooms, including a spacious primary suite with a private en-suite bath, plus all of the spaces needed for true one-level living. The renovated kitchen is the heart of the home, showcasing quartz countertops, a large center island and an open flow into the sun-filled dining and living spaces, where expansive windows fill the home with natural light throughout the day. Designed for both entertaining and everyday living, the indoor and outdoor spaces blend seamlessly. Just beyond the kitchen, a spacious deck offers the perfect setting for grilling, dining and relaxing while overlooking the private backyard. Whether hosting summer gatherings, watching Fourth of July fireworks from the deck or enjoying crisp fall evenings around the fire pit, the outdoor spaces were designed to be enjoyed in every season. The bright walkout lower level adds incredible flexibility with two spacious family rooms, a fifth bedroom featuring a custom Murphy bed (2026), a three-quarter bathroom, a gas fireplace and three generous storage rooms. Recent improvements include a new asphalt driveway (2026), updated gas fireplace components (2026) and consistent professional maintenance, providing peace of mind for years to come. The location is equally exceptional. Set on a quiet street just steps from Cornelia Elementary, Rosland Park, the Edina Aquatic Center and Nine Mile Creek Regional Trail, you'll also enjoy easy access to Centennial Lakes, The Galleria, Southdale, restaurants, shopping and recreation. Families benefit from exceptional educational options, with the home located along multiple daily bus routes serving Normandale, Countryside and Highlands elementary schools, Valley View and South View Middle Schools, Edina High School and Our Lady of Grace. With convenient access to Highways 494, 62 and 100, plus downtown Minneapolis and MSP Airport, this home offers the perfect balance of a peaceful neighborhood setting, outstanding schools and everyday convenience.
Bedrooms: 5
Fin ft² / Living Area: 3400 ft²
Below Ground Living: 1528ft²
Bathrooms: 3
Above Ground Living: 1872ft²
Basement Details: Block, Egress Window(s), Finished, Full, Storage Space, Walkout,
Appliances Included:
Air Conditioning: Central Air
Garage Spaces: 2
Construction Materials: N/A
Foundation Size: 1872ft²
Unit Amenities:
Heating System:
| Lower | Size | ft² |
|---|---|---|
| Amusement Room | 25 x 13 | 625 ft² |
| Bedroom 5 | 13 x 12 | 169 ft² |
| Storage | 13 x 13 | 169 ft² |
| Main | Size | ft² |
|---|---|---|
| Deck | 11 x 25 | 121 ft² |
| Dining Room | 13 x 12 | 169 ft² |
| Family Room | 16 x 15 | 256 ft² |
| Bedroom | 15 x 12 | 225 ft² |
| Bedroom 4 | 12 x 10 | 144 ft² |
| Kitchen | 20 x 19 | 400 ft² |
| Living Room | 16 x 16 | 256 ft² |
| Bedroom 2 | 12 x 12 | 144 ft² |
| Bedroom 3 | 12 x 11 | 144 ft² |
Acres: N/A
Lot Size Dim.: 89x124
Longitude: 44.8722
Latitude: -93.3351
Zoning: Residential-Single Family
Tax year: 2026
Tax annual amount: $11,470
Fuel System: N/A
Sewer System: City Sewer/Connected
Water System: City Water/Connected
MLS#: NST7934599
Listing Brokerage: Edina Realty, Inc. 


