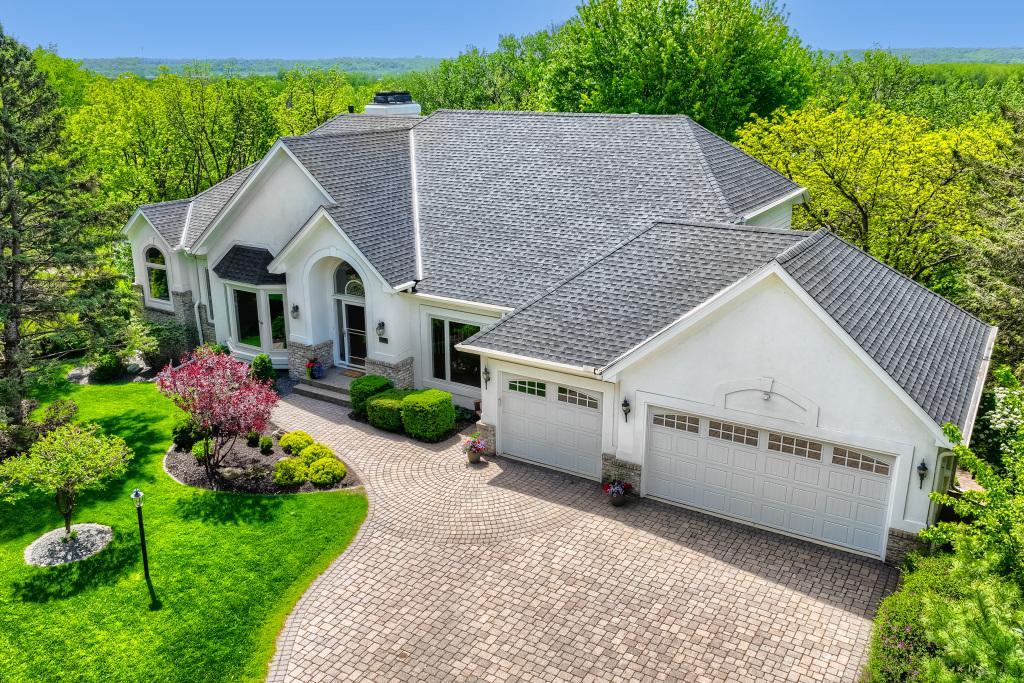



7170 Kenmare Drive, Minneapolis (Bloomington), 55438, MN
Price: $1,075,000
Status type: For Sale
Neighborhood: Kenmare Shores
Bedrooms: 4
Property Size :4160
Listing Agent: NST21032,NST114147
Property type : Single Family
Zip code: 55438
Street: 7170 Kenmare Drive
Street: 7170 Kenmare Drive
Bathrooms: 4
Year: 1991
Listing Brokerage: Marathon Realty
First time on the market!! Welcome to this stunning, custom-built home in the highly desirable Kenmare Shores neighborhood that offers breathtaking views of the Minnesota River valley from your deck, abundant natural light, a private natural backyard with wildlife galore that gives the feeling of being wrapped in mother nature’s beauty at its finest. Nestled on a private driveway at the end of a quiet cul-de-sac, this architect designed home is a one-owner, one-level living rambler with full walkout. It offers privacy, comfort, and exceptional living spaces both inside and out. Gorgeous landscaping frames the home, creating inviting curb appeal and a serene backyard retreat. The expansive windows fill the home with natural light on the main level, strikingly beautiful newly refinished T&G birch wood floors and freshly done neutral colors throughout. The home features a private dining room, a vaulted main-level great room complete with built-ins, and an adjacent sitting room with gas fireplace to showcase the Baldwin baby grand piano and entertain your guests. The spacious eat-in kitchen offers convenient access to the deck—perfect for entertaining or relaxing. Just off the kitchen, you’ll find the laundry room, along with a conveniently located powder room. The primary suite, also on the main level, provides a true retreat, with patio doors to the deck, featuring a double vanity, generous storage, a luxurious soaking tub, separate shower, and a large walk-in closet. The walkout lower level expands your living space with two additional bedrooms and a flexible fourth bedroom or office, and two full bathrooms for family or guests. There is also a large bright family room with a gorgeous stone gas fireplace, maple built-ins, a game nook, and wet bar. The exterior is freshly painted with a one-year-old roof, new front windows and paver driveway and walkways. Ideally located within walking distance to scenic trails, parks, golf, dining, and more—this exceptional home truly combines peaceful, easy living with rare to find private scenic beauty of the Minnesota River valley.
Bedrooms: 4
Fin ft² / Living Area: 4160 ft²
Below Ground Living: 1900ft²
Bathrooms: 4
Above Ground Living: 2260ft²
Basement Details: Block, Finished, Full, Kitchenette, Sump Basket, Walkout,
Appliances Included:
Air Conditioning: Central Air
Garage Spaces: 3
Construction Materials: N/A
Foundation Size: 2276ft²
Unit Amenities:
Heating System:
| Main | Size | ft² |
|---|---|---|
| Dining Room | 12x16 | 144 ft² |
| Bedroom | 16x16 | 256 ft² |
| Kitchen | 12x14 | 144 ft² |
| Living Room | 13x17 | 169 ft² |
| Sitting Room | 16x18 | 256 ft² |
| Lower | Size | ft² |
|---|---|---|
| Family Room | 20x30 | 400 ft² |
| Bedroom 4 | 13x18 | 169 ft² |
| Bedroom 2 | 12x15 | 144 ft² |
| Bedroom 3 | 12x15 | 144 ft² |
Acres: N/A
Lot Size Dim.: N/A
Longitude: 44.795
Latitude: -93.3772
Zoning: Residential-Single Family
Tax year: 2025
Tax annual amount: $13,138
Fuel System: N/A
Sewer System: City Sewer/Connected
Water System: City Water/Connected
MLS#: NST7935837
Listing Brokerage: Marathon Realty 


