

7164 Gray Heron Drive, Circle Pines, 55014, MN
Price: $425,000
Status type: For Sale
City: Circle Pines
Neighborhood: Wenzel Farms
Bedrooms: 4
Property Size :1934
Listing Agent: NST16007,NST50706
Property type : Single Family
Zip code: 55014
Street: 7164 Gray Heron Drive
Street: 7164 Gray Heron Drive
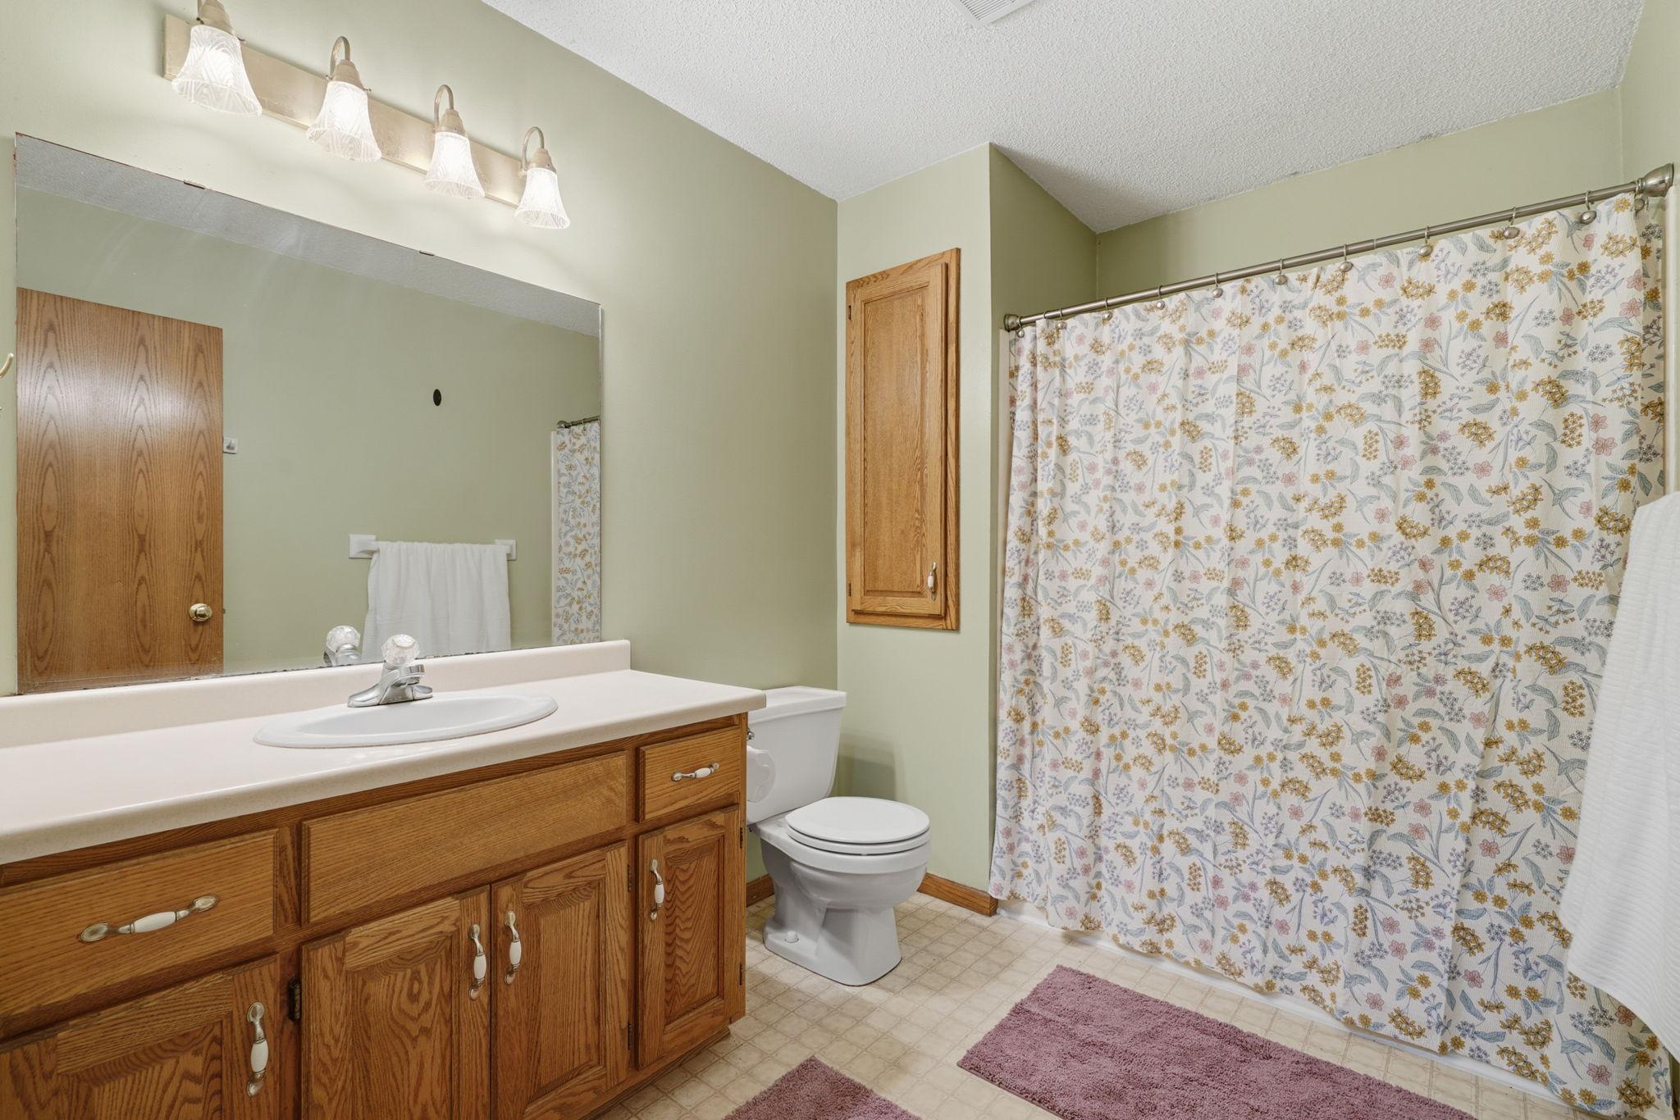
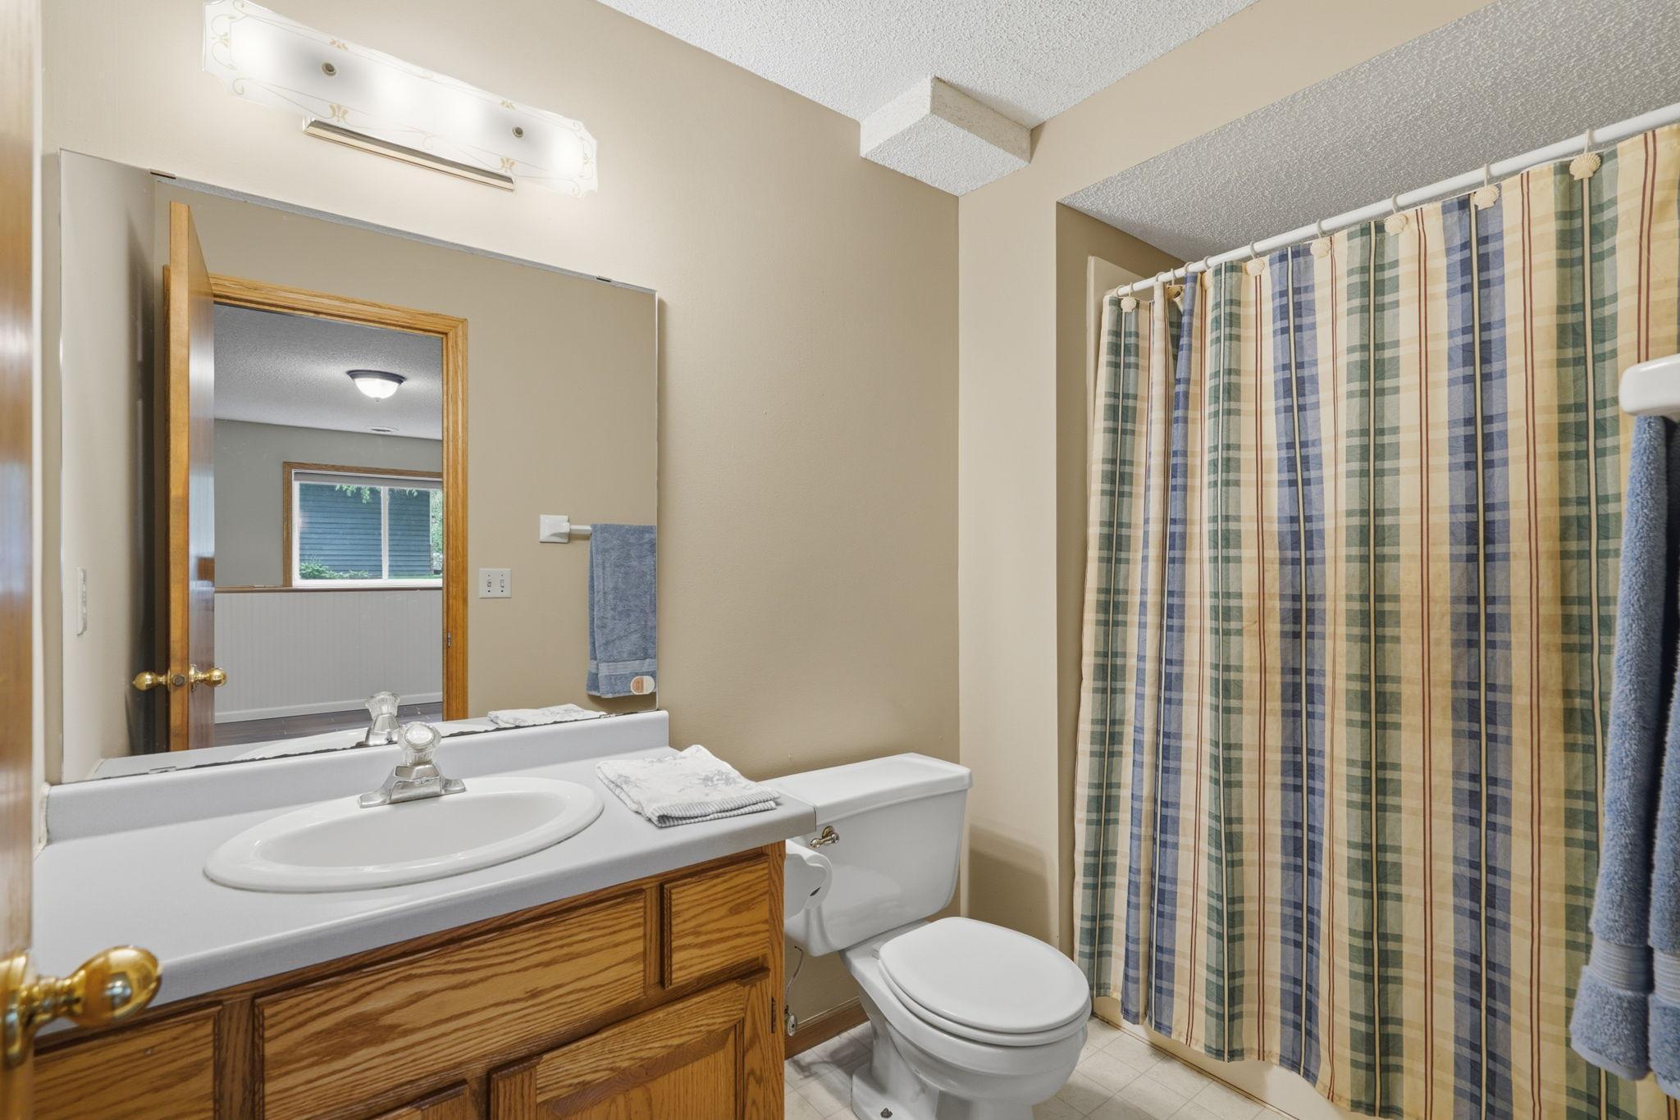
Bathrooms: 2
Year: 1992
Listing Brokerage: Edina Realty, Inc.
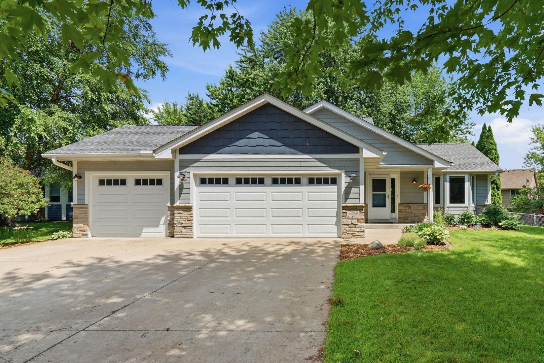
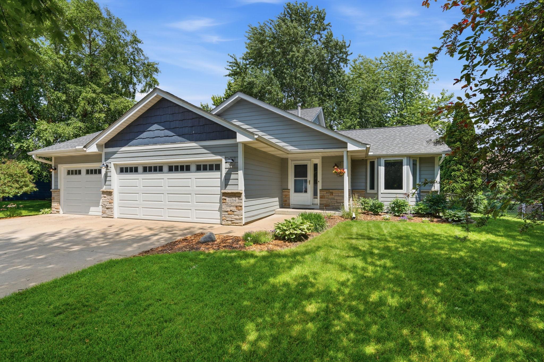
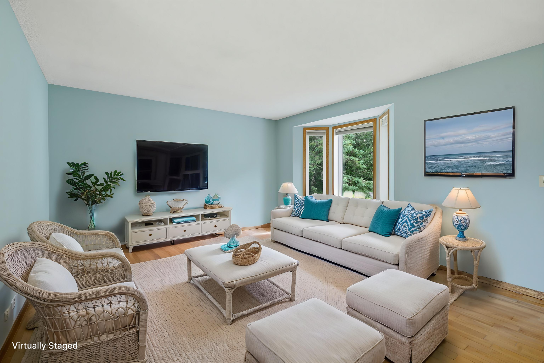
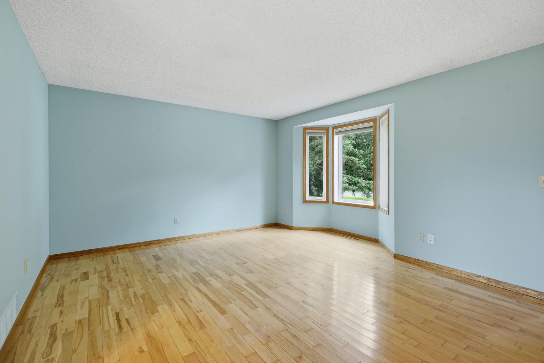
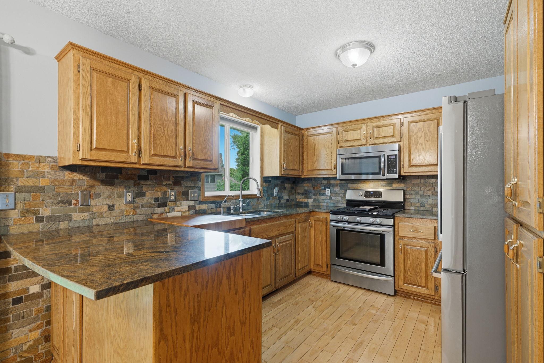
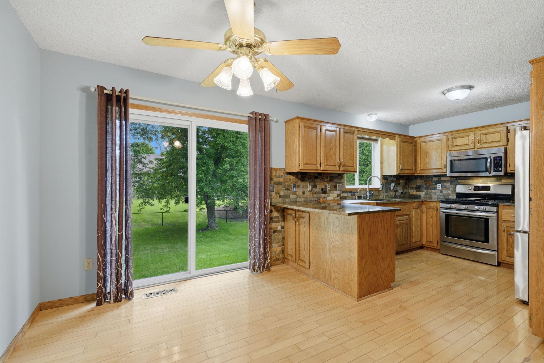
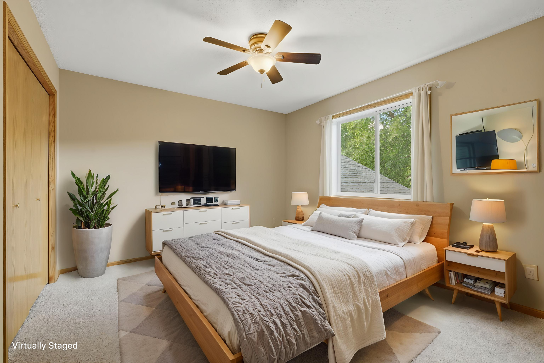
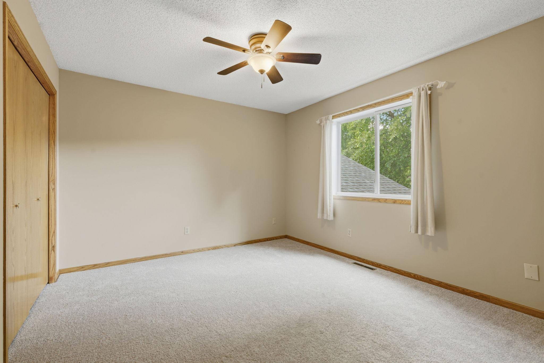
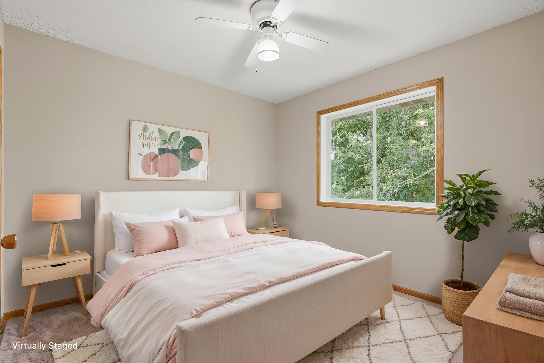
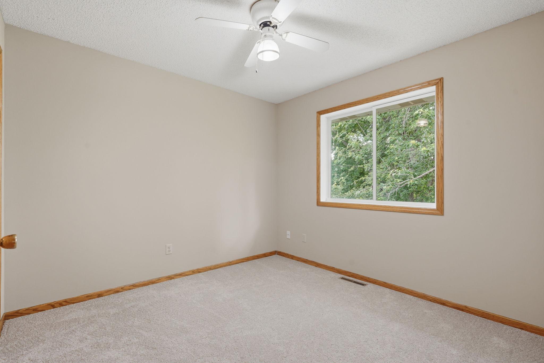
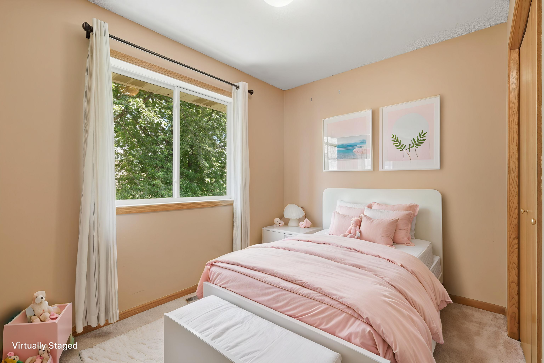
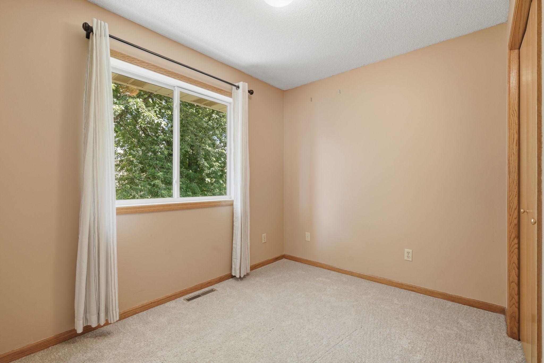
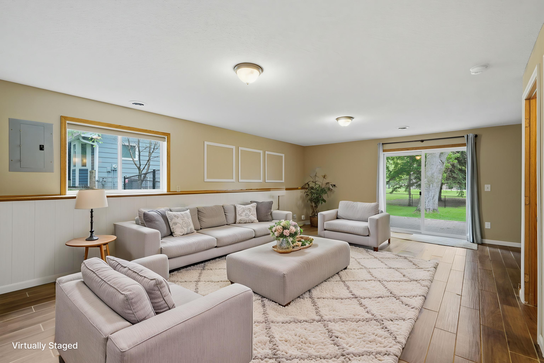
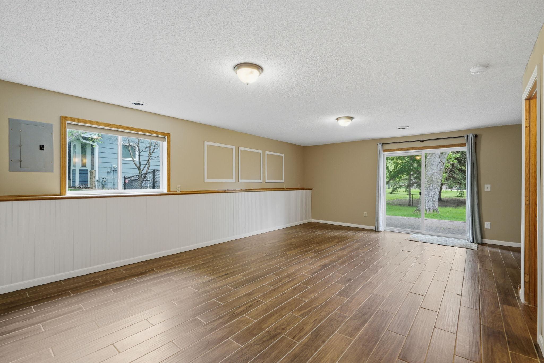
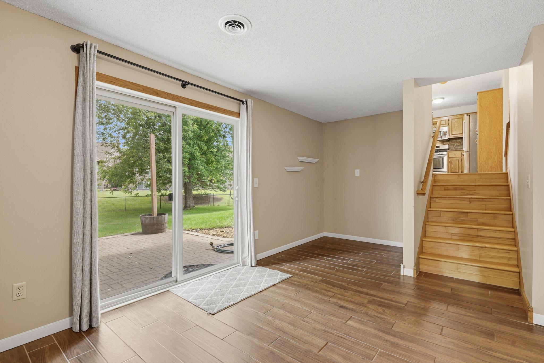
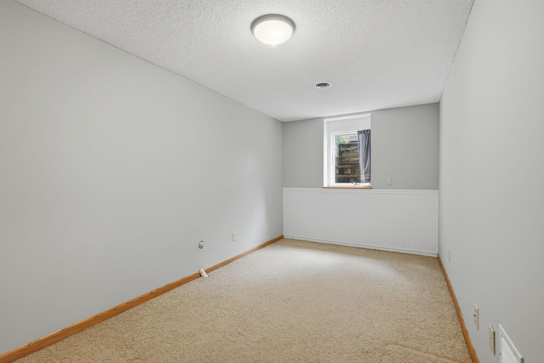
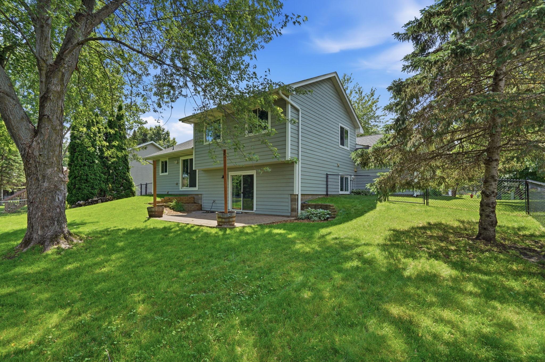
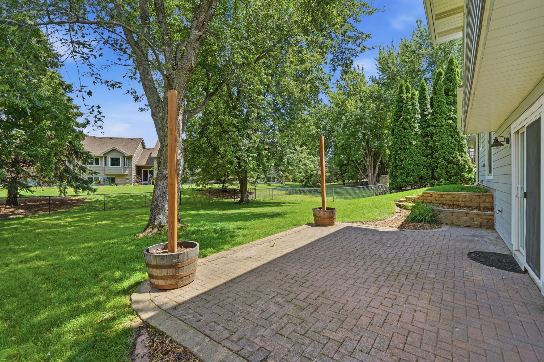
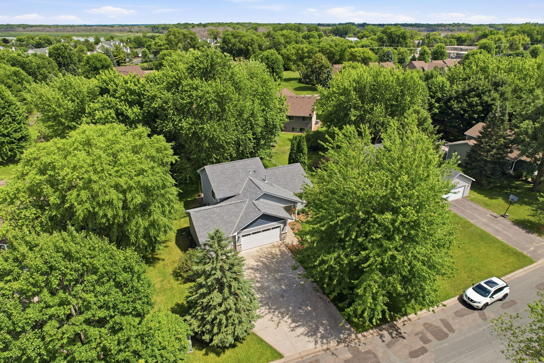
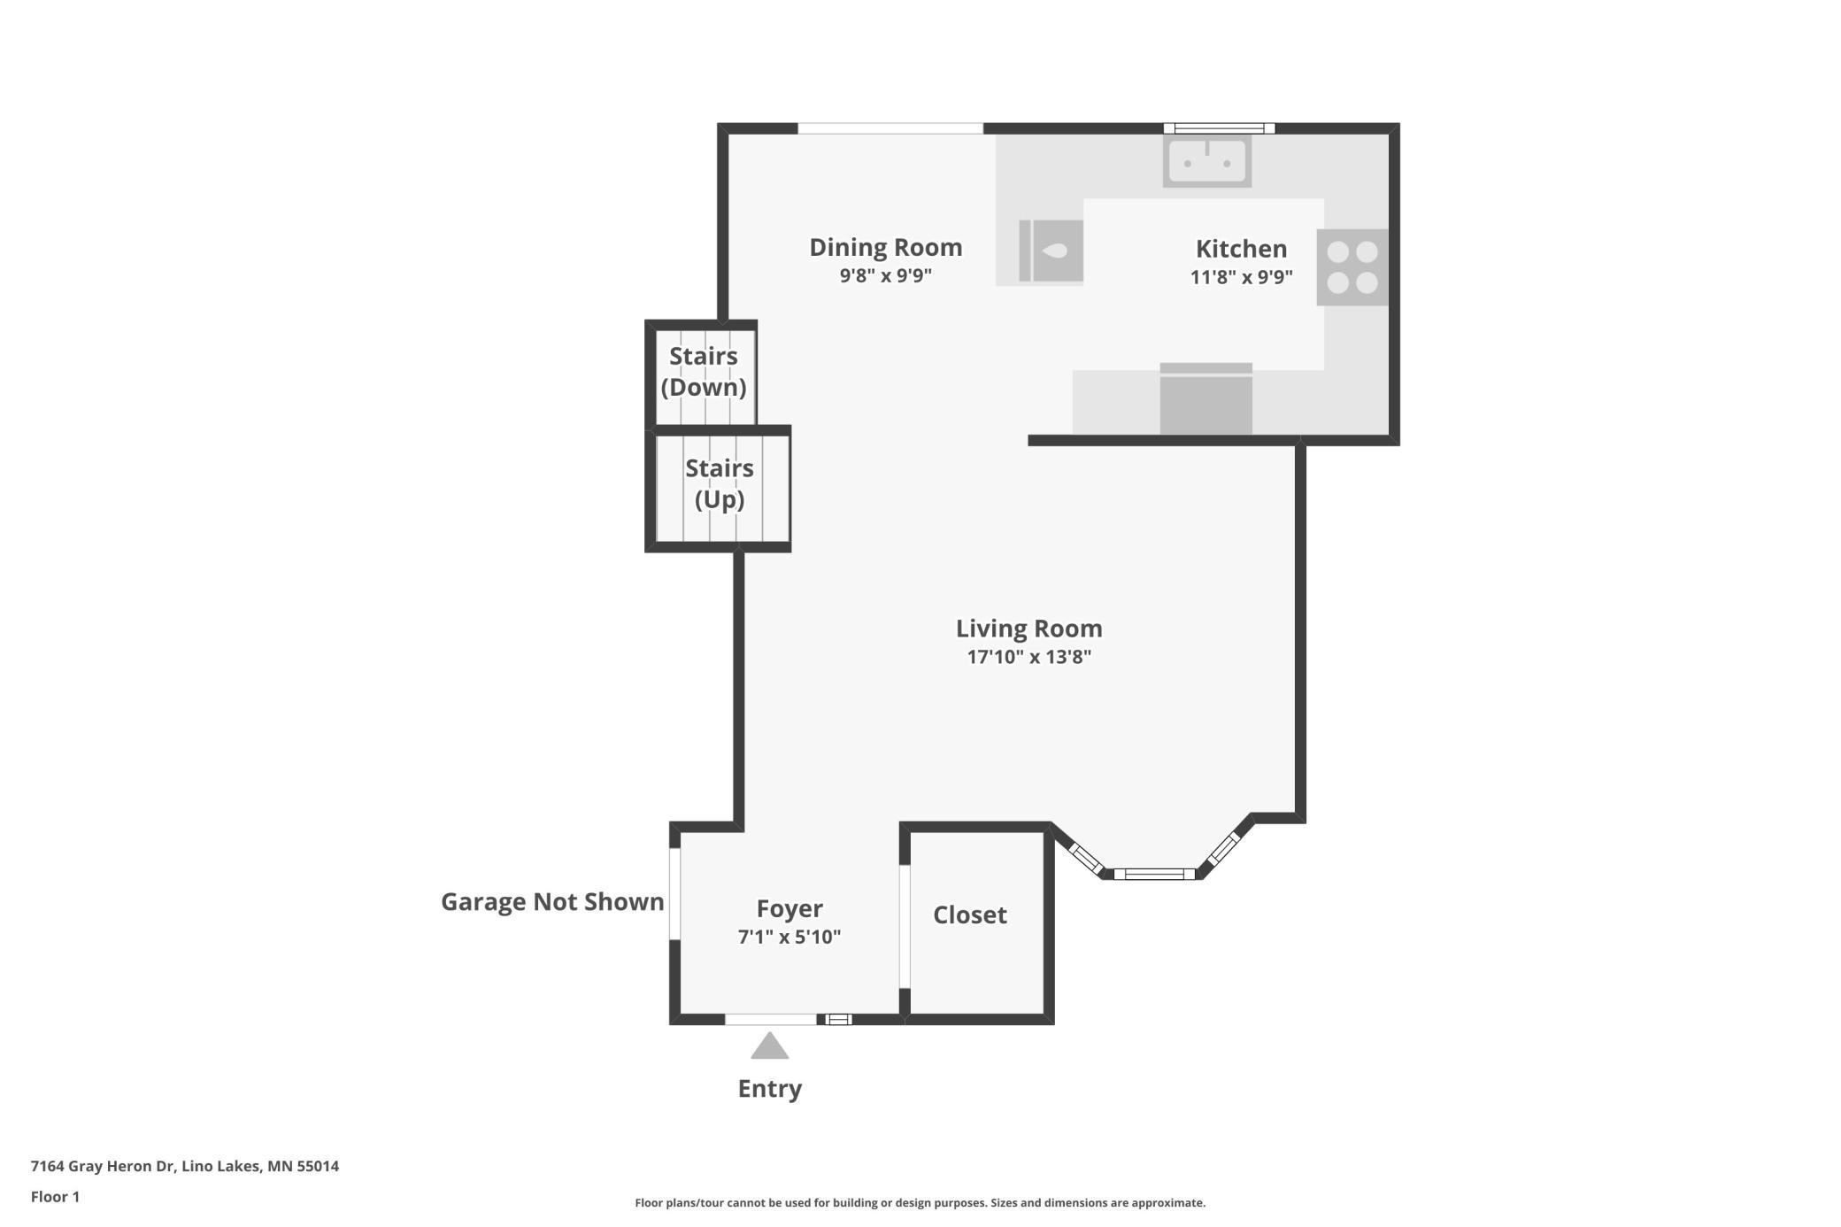
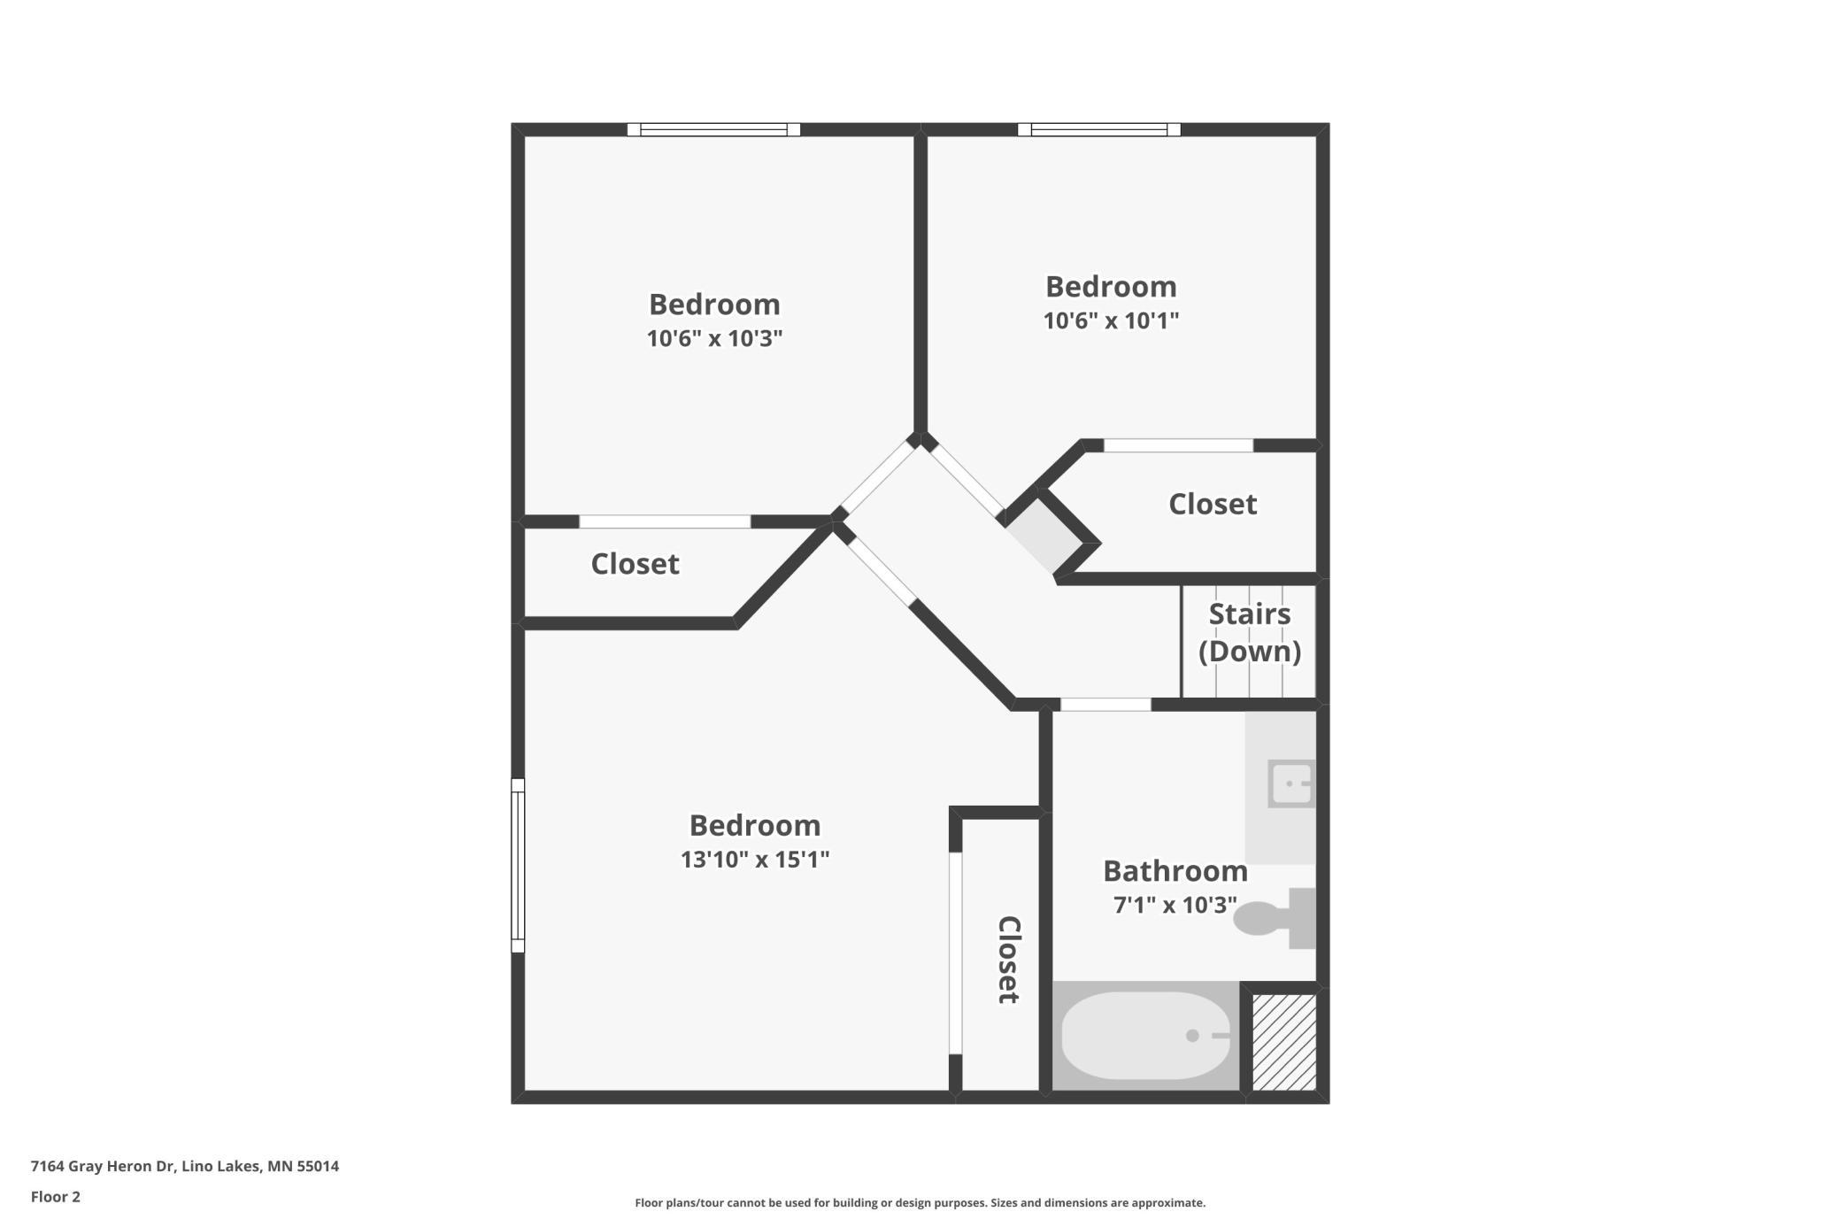
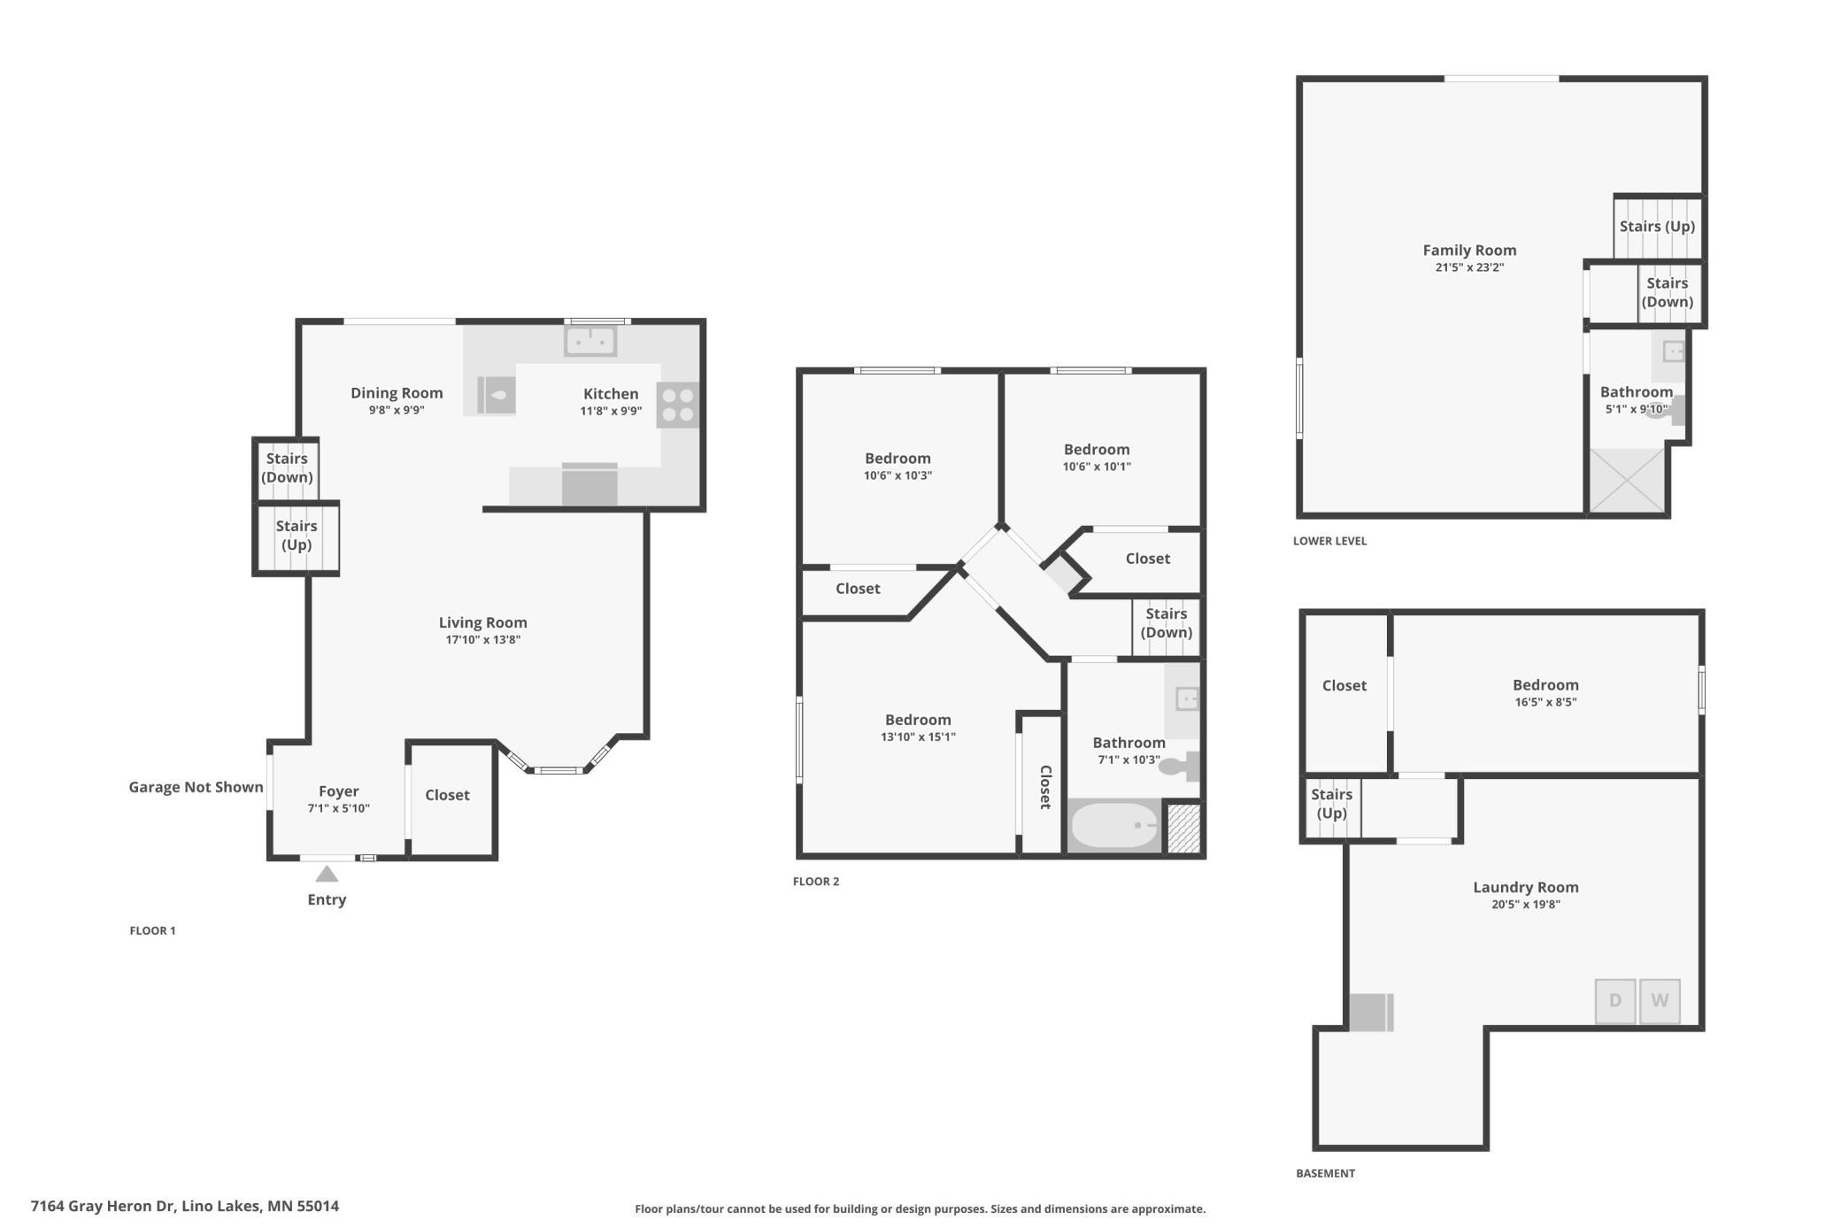
Welcome to 7164 Gray Heron Drive in Lino Lakes! After more than 20 years of making memories, the owners are ready to pass this meticulously cared-for home on to its next chapter. This spacious 4-level split offers 3 bedrooms conveniently located on one level, a 3-car garage, and multiple living spaces designed for today's lifestyle. Recent updates include fresh interior paint and brand-new carpet, creating a move-in ready home with a bright, welcoming feel. Outside, you'll appreciate the low-maintenance James Hardie siding, a fully fenced backyard, and a beautiful paver patio—the perfect spot for summer BBQs, relaxing evenings, or entertaining beneath the mature trees. Enjoy an unbeatable location within the award-winning Centennial School District, just minutes from shopping, restaurants, parks, and everyday conveniences in both Lino Lakes and Blaine's Village. Commuters will love the quick 5-minute access to I-35W, making travel throughout the metro simple. Buy with confidence knowing the home has been pre-inspected. While the mechanicals may not be new, the seller is a licensed HVAC professional who has maintained them with exceptional care throughout ownership. This is a home where pride of ownership truly shines—don't miss your opportunity to make it yours!
Bedrooms: 4
Fin ft² / Living Area: 1934 ft²
Below Ground Living: 720ft²
Bathrooms: 2
Above Ground Living: 1214ft²
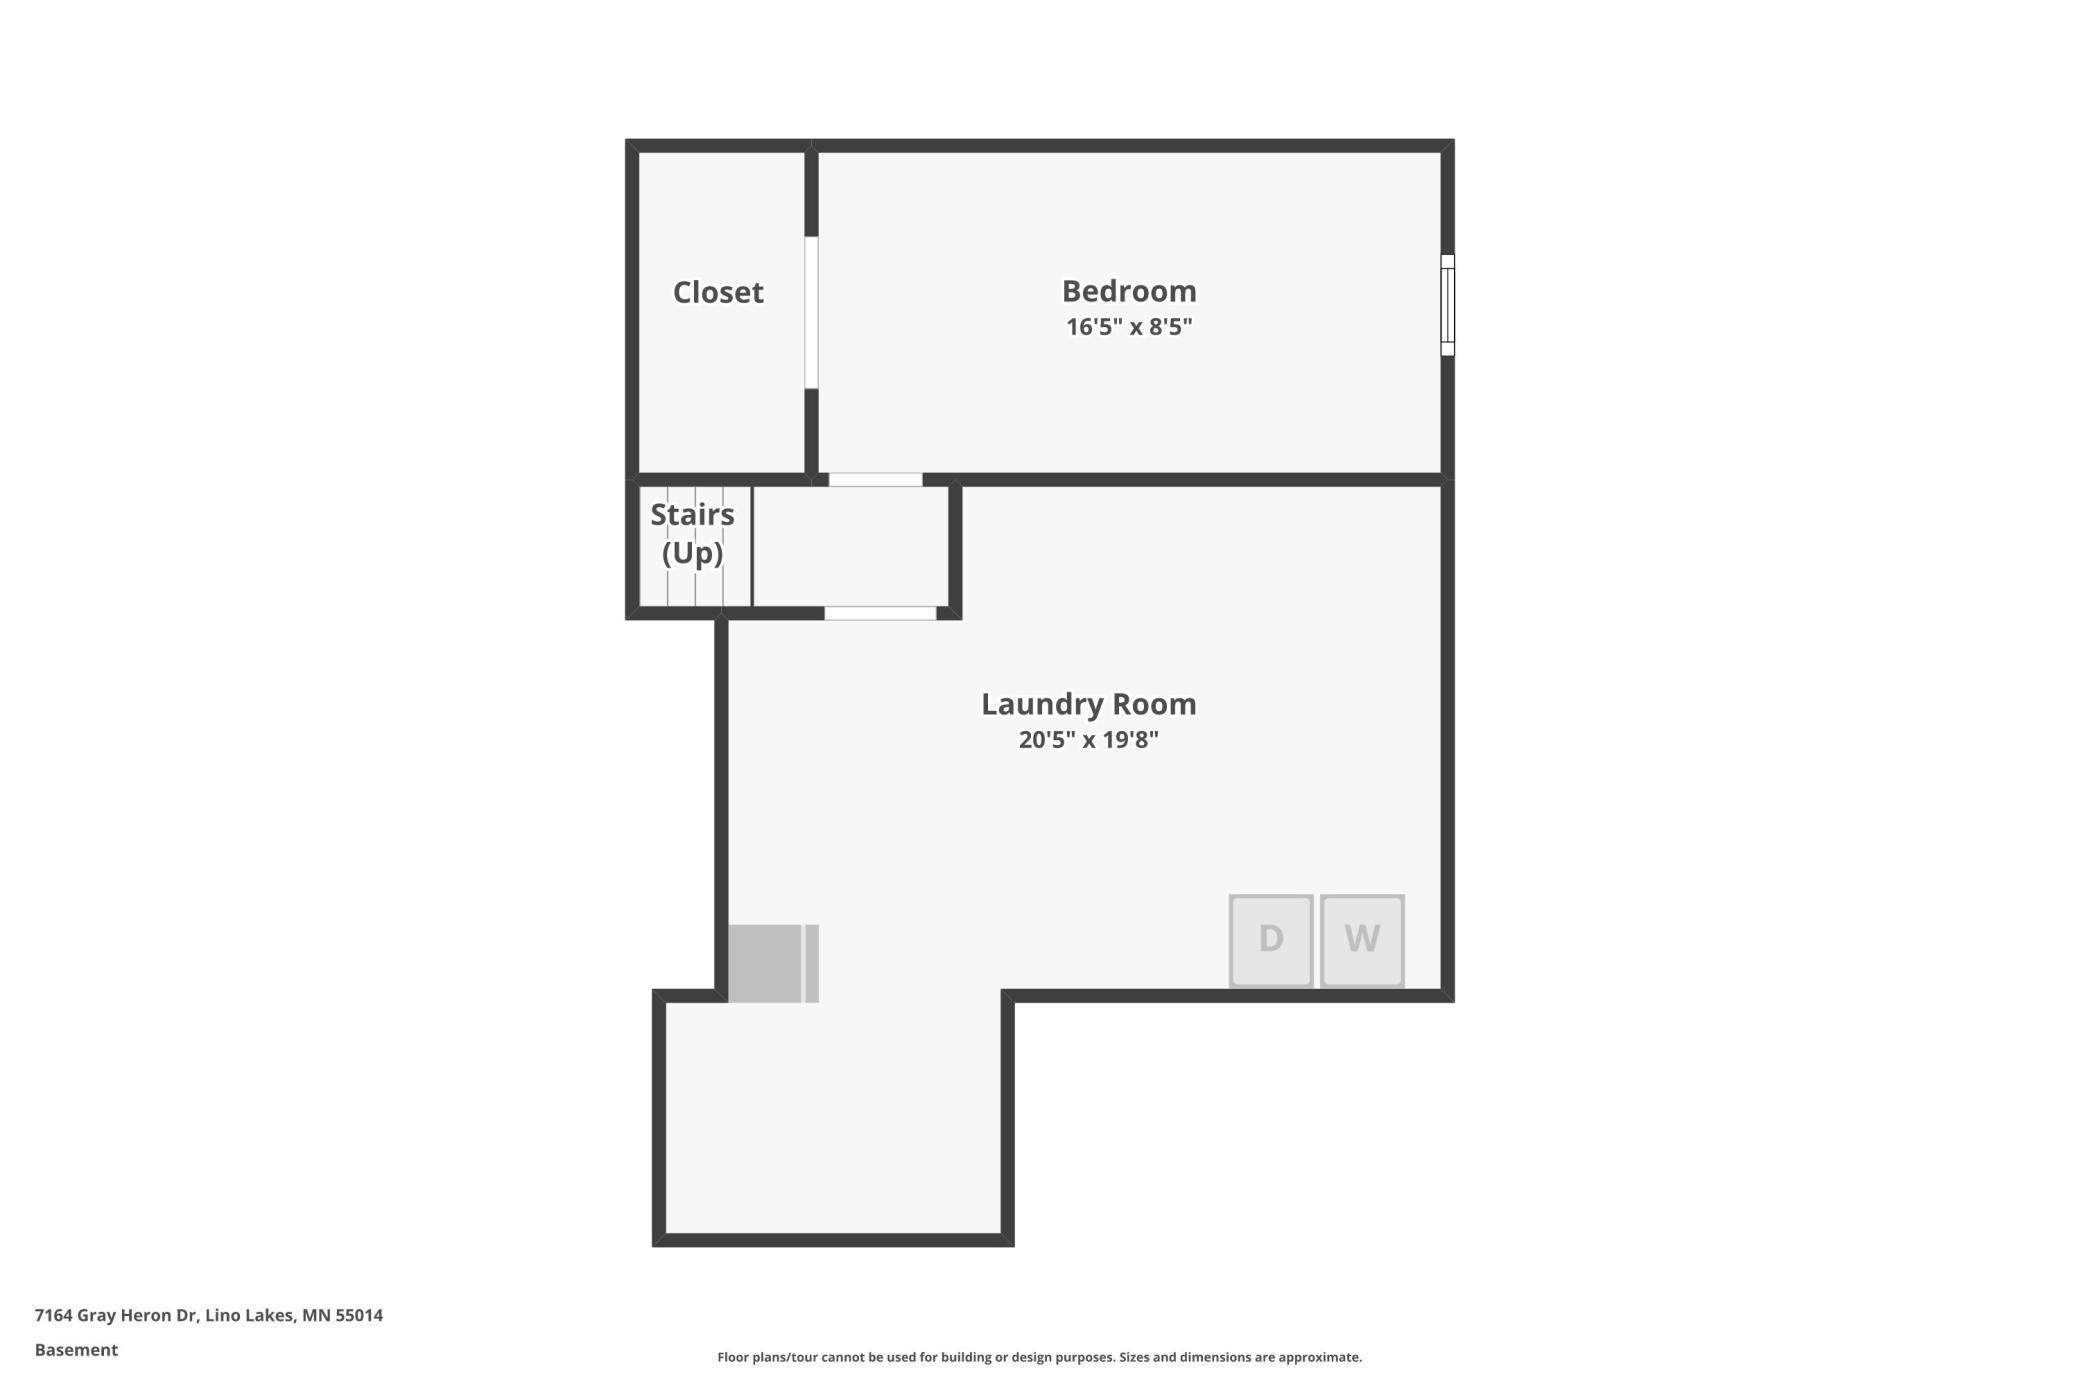
Basement Details: Block, Finished, Partially Finished, Sump Pump,
Appliances Included:
Air Conditioning: Central Air
Garage Spaces: 3
Construction Materials: N/A
Foundation Size: 1314ft²
Unit Amenities:
Heating System:
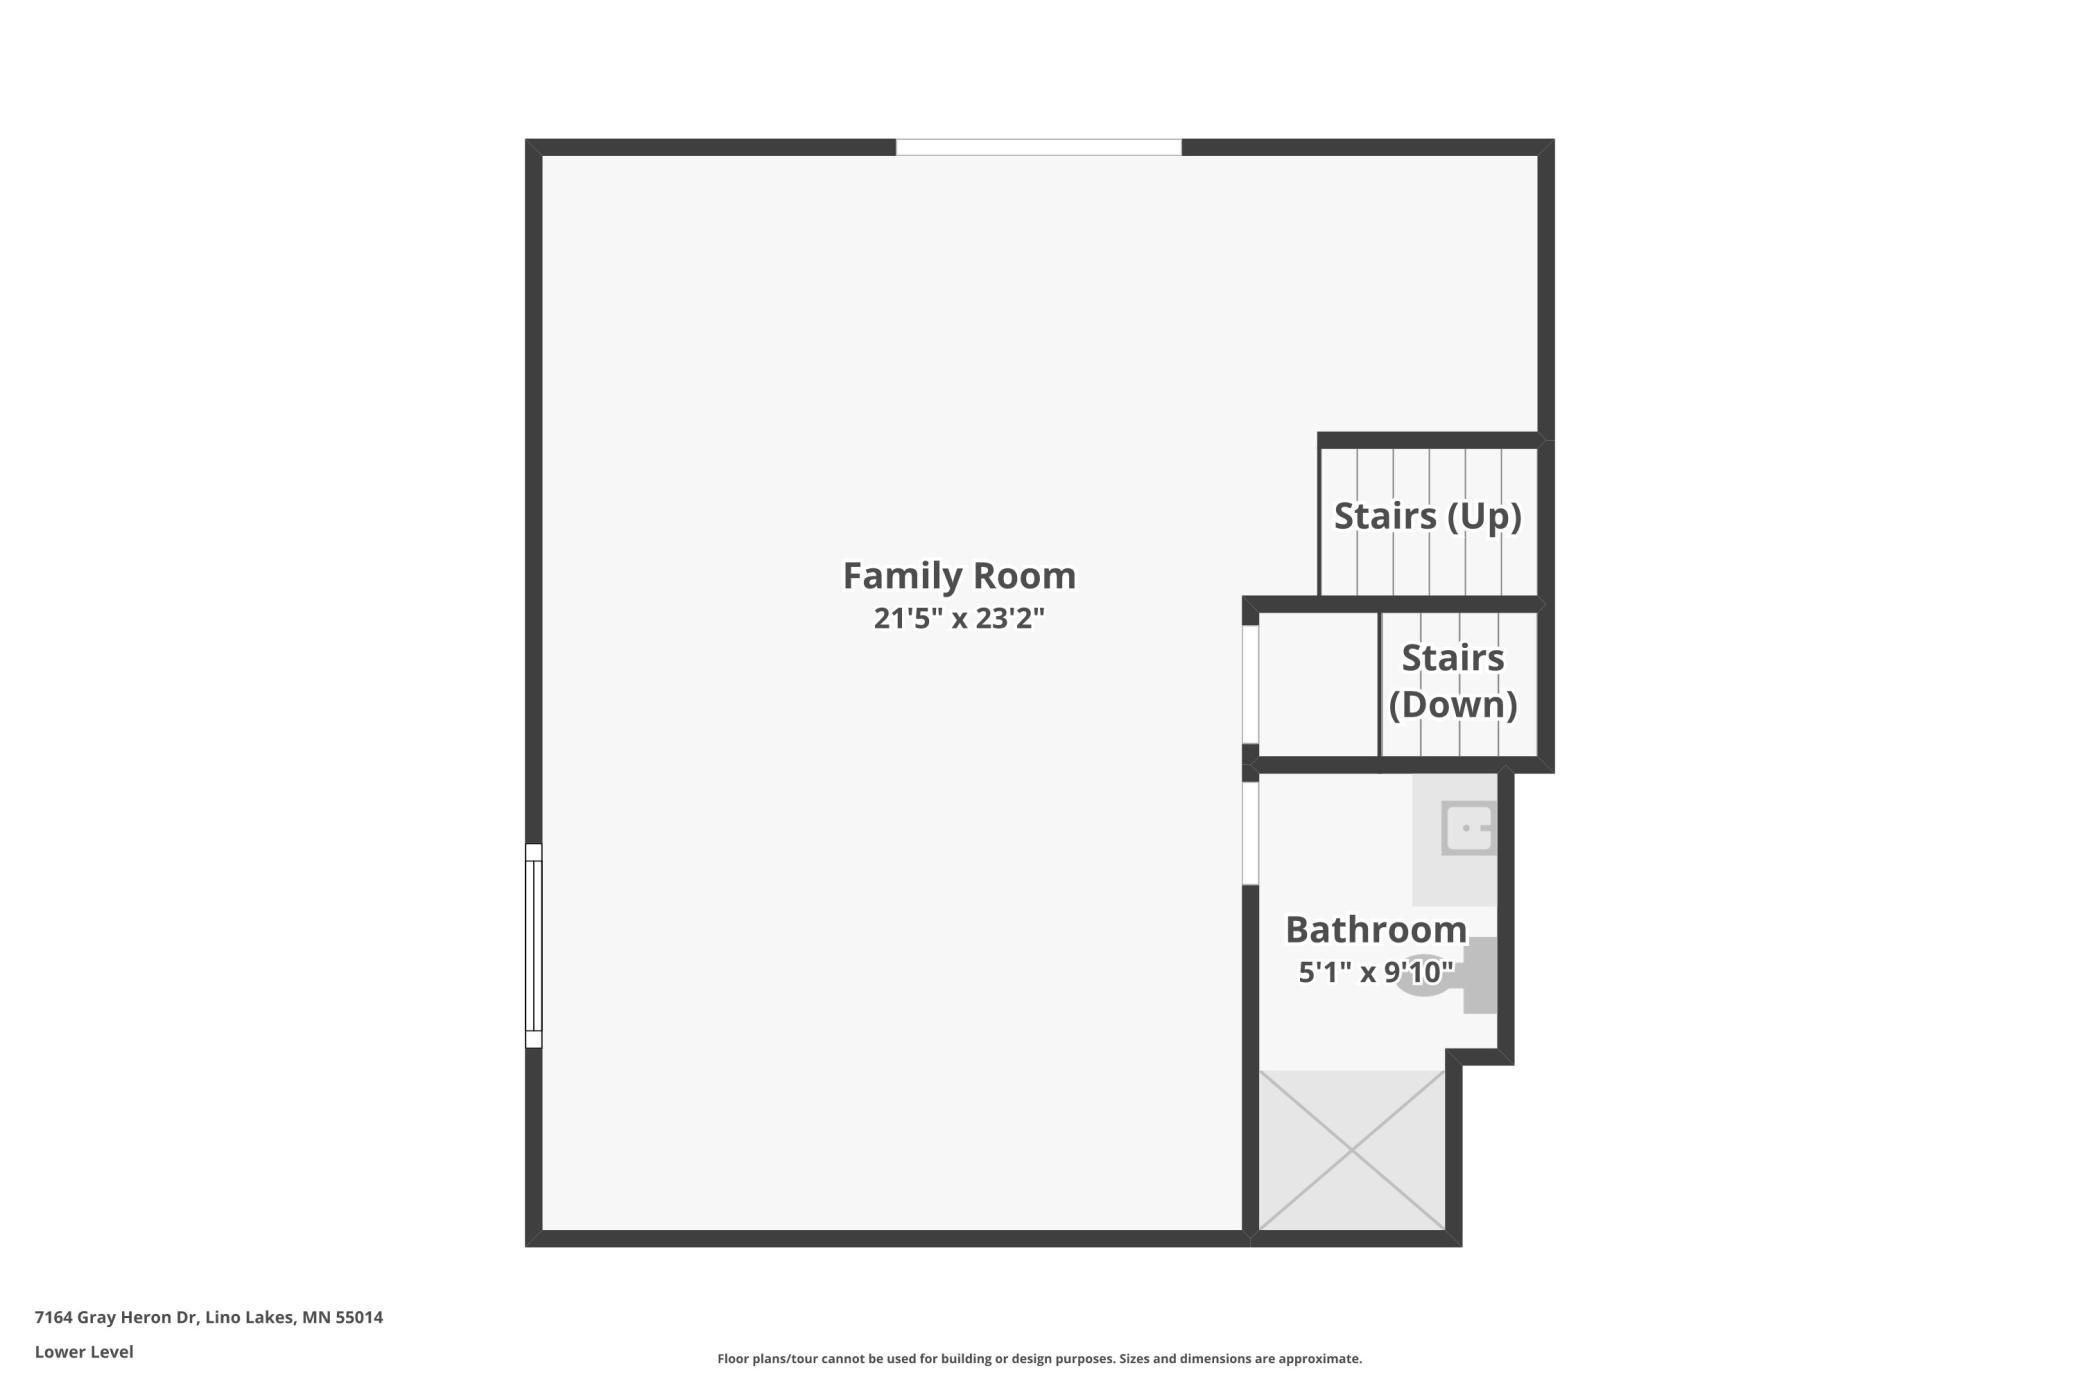
| Lower | Size | ft² |
|---|---|---|
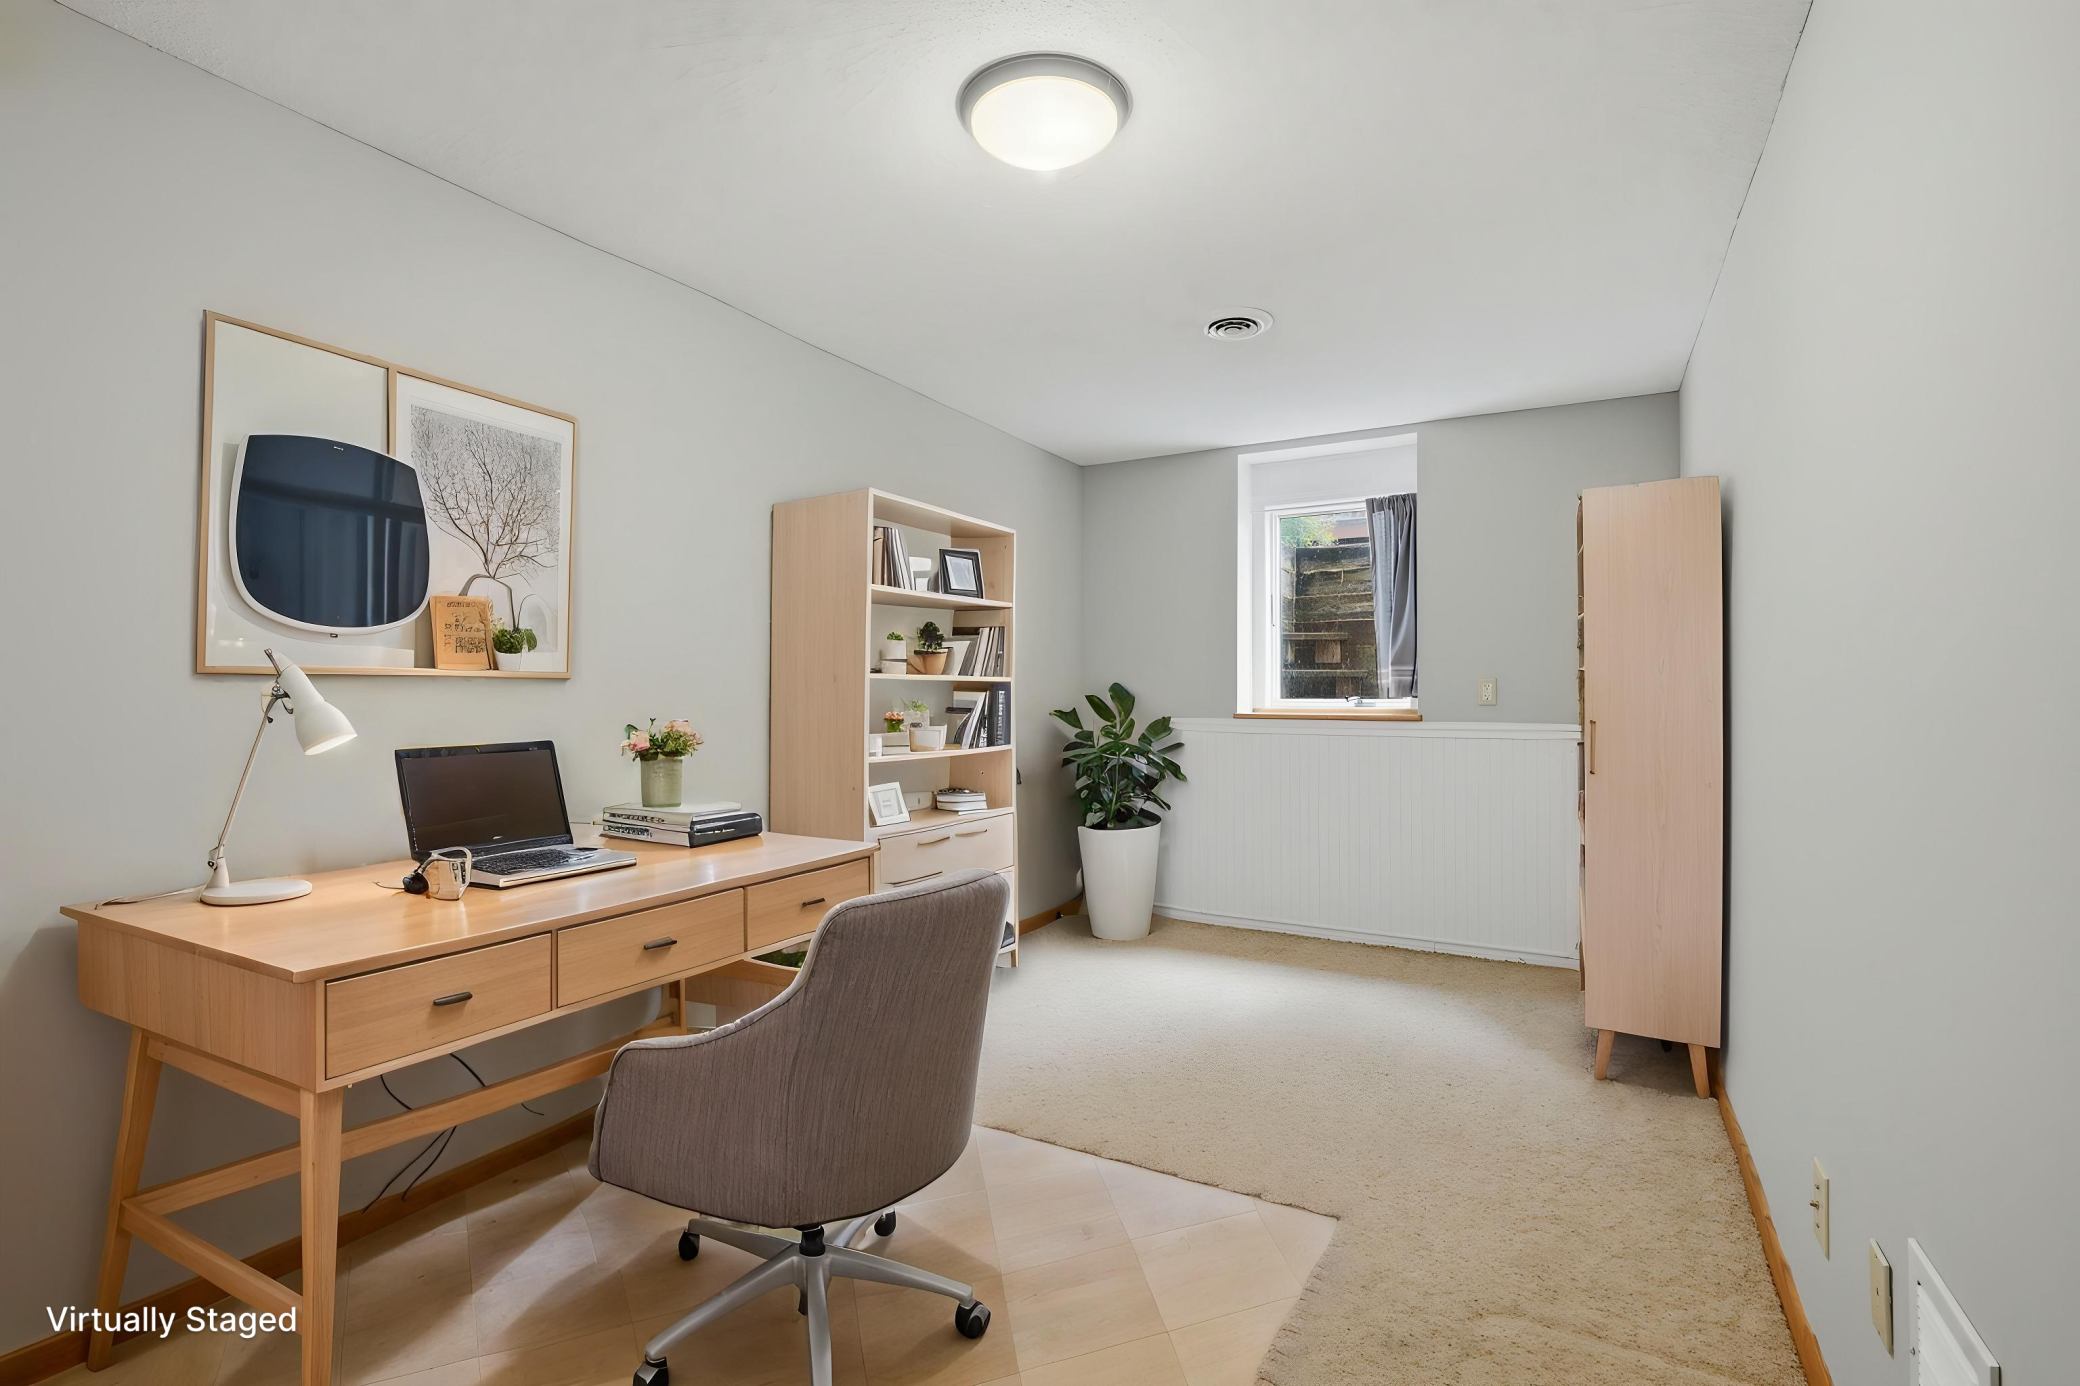
| Den | 6x6 | 36 ft² |
| Family Room | 22x23 | 484 ft² |
| Main | Size | ft² |
|---|---|---|
| Dining Room | 10x10 | 100 ft² |
| Foyer | 7x6 | 49 ft² |
| Kitchen | 12x10 | 144 ft² |
| Living Room | 18x14 | 324 ft² |
| Upper | Size | ft² |
|---|---|---|
| Bedroom | 14x15 | 196 ft² |
| Bedroom 2 | 11x10 | 121 ft² |
| Bedroom 3 | 11x10 | 121 ft² |
| Basement | Size | ft² |
|---|---|---|
| Bedroom 4 | 17x9 | 289 ft² |
| Laundry | 21x20 | 441 ft² |
Acres: N/A
Lot Size Dim.: 42x100
Longitude: 45.166
Latitude: -93.1246
Zoning: Residential-Single Family
Tax year: 2026
Tax annual amount: $4,451
Fuel System: N/A
Sewer System: City Sewer/Connected
Water System: City Water/Connected
MLS#: NST7922814
Listing Brokerage: Edina Realty, Inc. 


