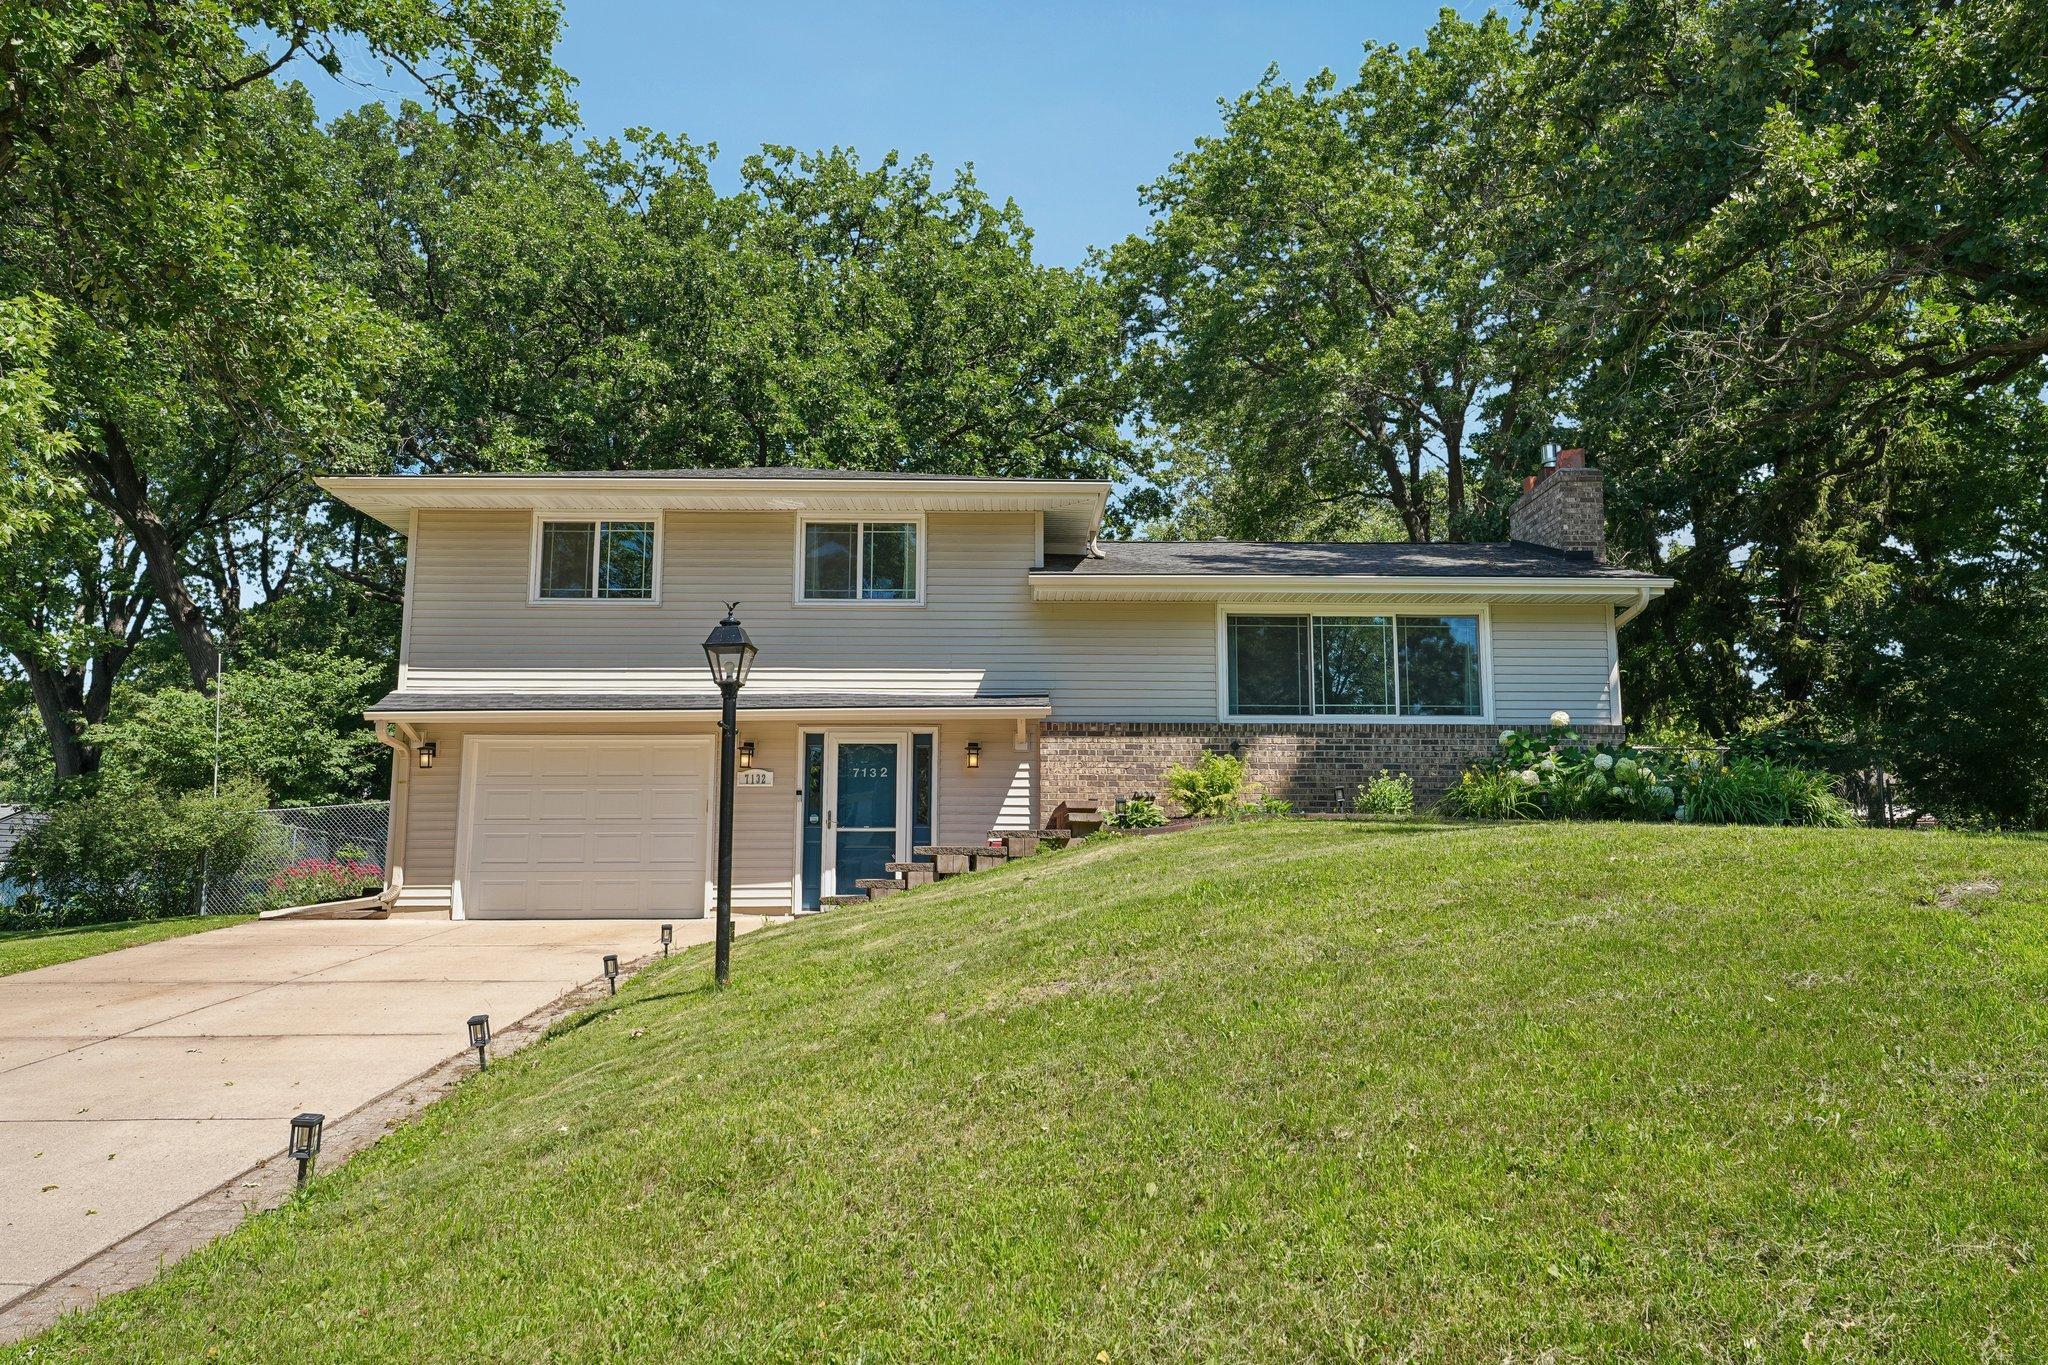



7132 Courtly Road, Woodbury, 55125, MN
Price: $399,999
Status type: For Sale
City: Woodbury
Neighborhood: Woodview Acres 2nd Add
Bedrooms: 3
Property Size :1560
Listing Agent: NST1000015,NST113781
Property type : Single Family
Zip code: 55125
Street: 7132 Courtly Road
Street: 7132 Courtly Road
Bathrooms: 3
Year: 1966
Listing Brokerage: Real Broker, LLC
Discover the charm and comfort of this inviting split-level home nestled in one of Woodbury's established neighborhoods. Offering 3 bedrooms, 3 bathrooms, and approximately 1,560 finished square feet, this home combines functional living spaces with timeless appeal. Hardwood floors bring warmth and character to the main level, while the inviting fireplace creates the perfect spot to gather with family and friends or relax after a long day. The thoughtful layout provides comfortable everyday living with spacious rooms and abundant natural light throughout. The finished lower level adds valuable living space and offers endless flexibility for a family room, media room, home office, workout area, or hobby space. Step outside to the generous quarter-acre lot, where there's plenty of room for outdoor entertaining, gardening, pets, or simply enjoying Minnesota's changing seasons. The attached garage, central air conditioning, and mature landscaping add convenience and curb appeal, making this home as practical as it is welcoming. Located in the heart of Woodbury, you'll enjoy easy access to Colby Lake Park, Ojibway Park, Carver Lake Park, and miles of scenic walking and biking trails. Everyday conveniences are just minutes away at Woodbury Village, Tamarack Village, and Woodbury Lakes, offering an excellent selection of grocery stores, coffee shops, restaurants, fitness centers, and boutique shopping. Popular dining options, entertainment, and recreational opportunities are all nearby, while convenient access to I-94 and I-494 makes commuting throughout the Twin Cities a breeze. Whether you're looking for outdoor recreation, shopping, dining, or simply a wonderful place to call home, this property offers an exceptional opportunity to enjoy everything that makes Woodbury one of the metro area's most sought-after communities.
Bedrooms: 3
Fin ft² / Living Area: 1560 ft²
Below Ground Living: 456ft²
Bathrooms: 3
Above Ground Living: 1104ft²
Basement Details: Drain Tiled, Finished, Full, Sump Pump,
Appliances Included:
Air Conditioning: Central Air
Garage Spaces: 1
Construction Materials: N/A
Foundation Size: 1104ft²
Unit Amenities:
Heating System:
| Main | Size | ft² |
|---|---|---|
| Dining Room | 11x9 | 121 ft² |
| Foyer | 12.5x9.5 | 116.92 ft² |
| Kitchen | 11x11 | 121 ft² |
| Living Room | 18x13.5 | 241.5 ft² |
| Lower | Size | ft² |
|---|---|---|
| Family Room | 16x13 | 256 ft² |
| Upper | Size | ft² |
|---|---|---|
| Bedroom | 14x10 | 196 ft² |
| Laundry | 9x8.5 | 75.75 ft² |
| Bedroom 2 | 10x9.5 | 94.17 ft² |
| Bedroom 3 | 11x10 | 121 ft² |
Acres: N/A
Lot Size Dim.: 125x90
Longitude: 44.9132
Latitude: -92.9613
Zoning: Residential-Single Family
Tax year: 2025
Tax annual amount: $4,762
Fuel System: N/A
Sewer System: City Sewer/Connected
Water System: City Water/Connected
MLS#: NST7927580
Listing Brokerage: Real Broker, LLC 


