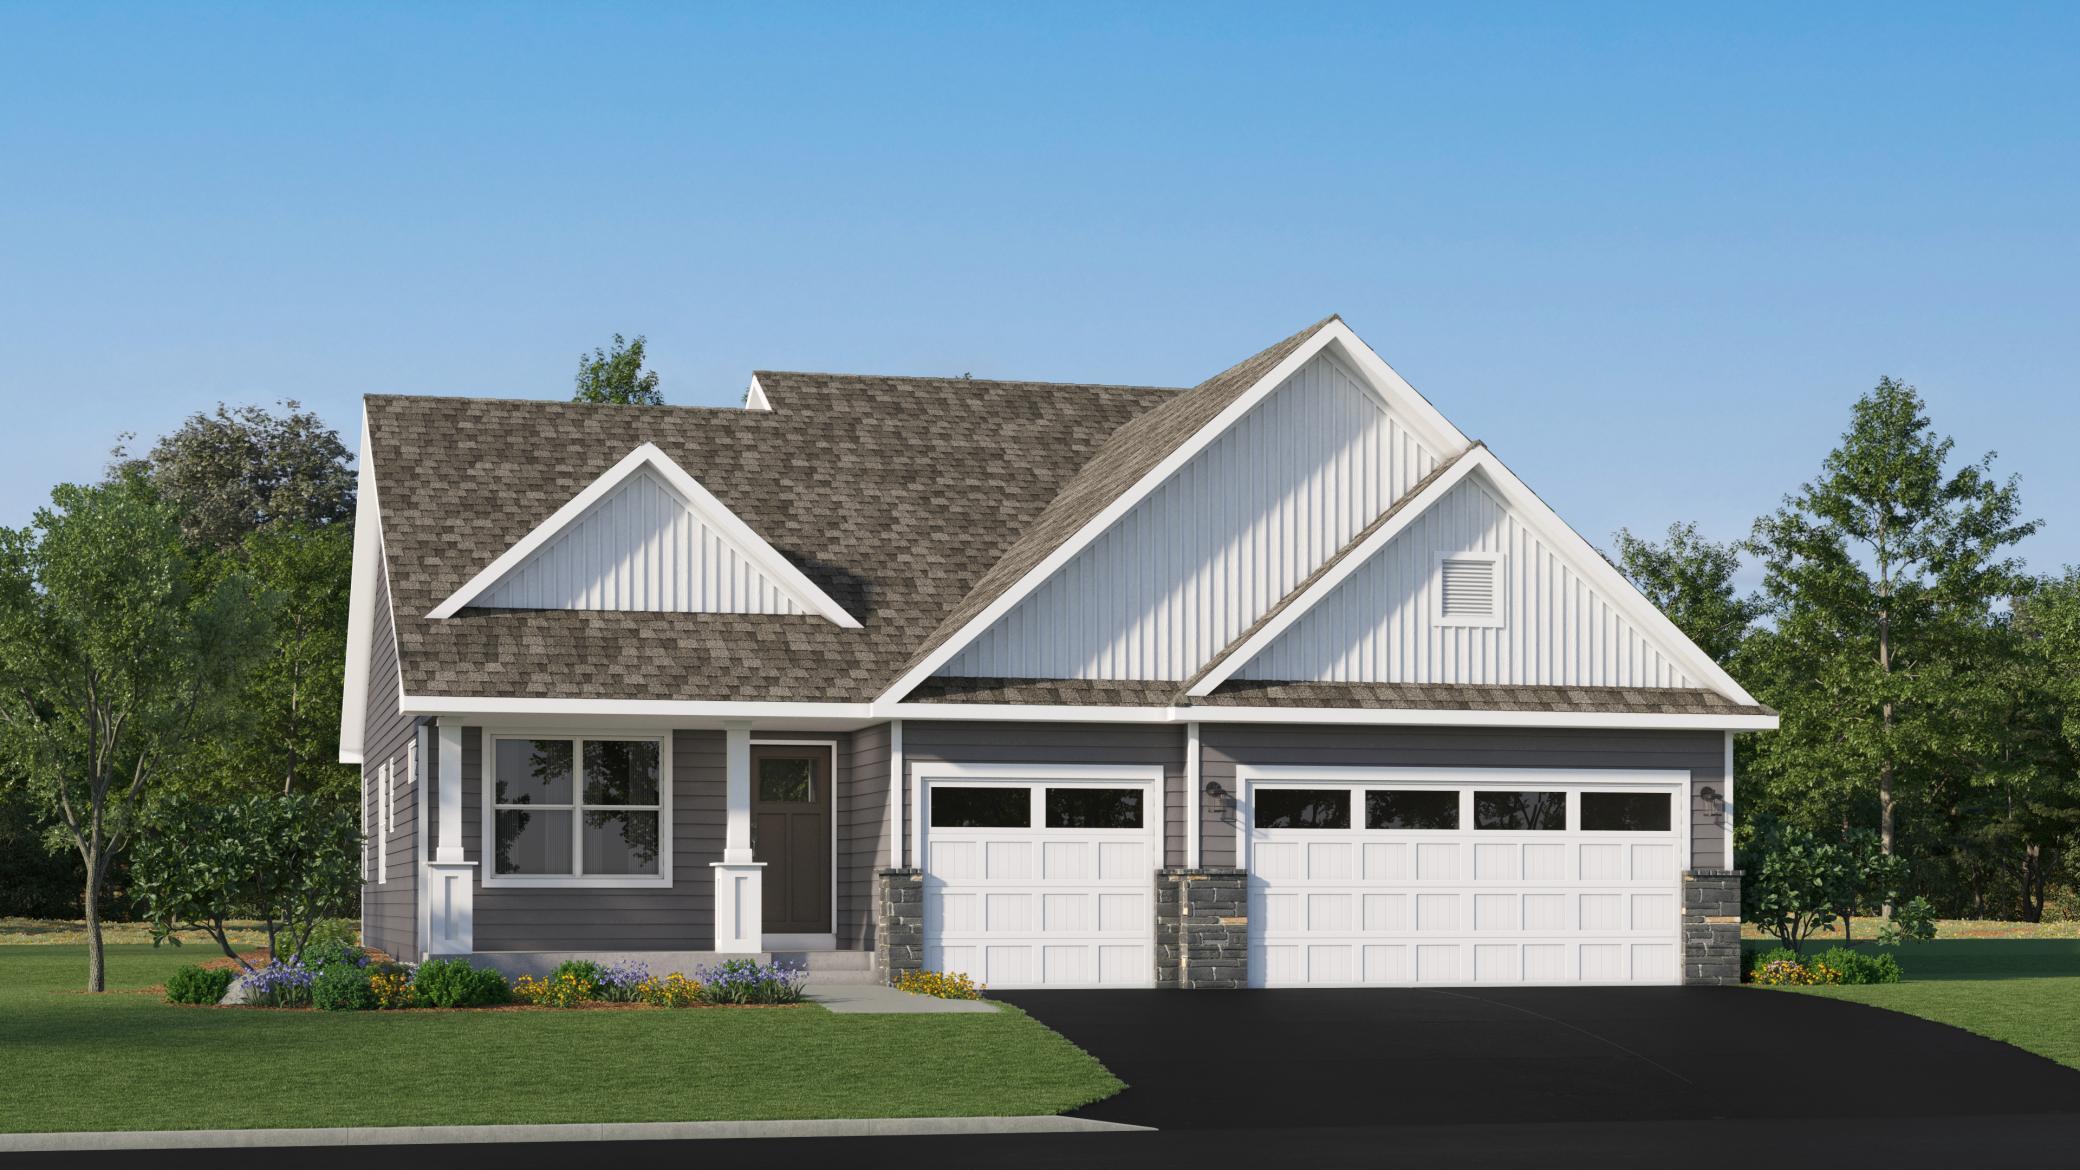



713 152nd Lane, Andover, 55304, MN
Price: $486,800
Status type: For Sale
City: Andover
Neighborhood: Fields of Winslow Cove
Bedrooms: 4
Property Size :2280
Listing Agent: NST10379,NST505534
Property type : Single Family
Zip code: 55304
Street: 713 152nd Lane
Street: 713 152nd Lane
Bathrooms: 3
Year: 2026
Listing Brokerage: Lennar Sales Corp
This home is under construction and is available for an October closing! This new two-story home showcases a modern design with a finished lower-level, featuring a recreation room and bedroom with an adjacent full bathroom. On the main-level, Great Room and dining room are accented with beautiful vaulted ceilings, which is complemented by a kitchen with a center island and a flex space that offers endless possibilities. The luxe owner’s suite and two secondary bedrooms are located on the uppermost level.
Bedrooms: 4
Fin ft² / Living Area: 2280 ft²
Below Ground Living: 698ft²
Bathrooms: 3
Above Ground Living: 1582ft²
Basement Details: Finished,
Appliances Included:
Air Conditioning: Central Air
Garage Spaces: 3
Construction Materials: N/A
Foundation Size: 1572ft²
Unit Amenities:
Heating System:
| Main | Size | ft² |
|---|---|---|
| Family Room | 16x13 | 256 ft² |
| Flex Room | 10x10 | 100 ft² |
| Informal Dining Room | 16x7 | 256 ft² |
| Kitchen | 10x12 | 100 ft² |
| Upper | Size | ft² |
|---|---|---|
| Bedroom | 14x14 | 196 ft² |
| Bedroom 2 | 12x11 | 144 ft² |
| Bedroom 3 | 13x10 | 169 ft² |
| Lower | Size | ft² |
|---|---|---|
| Bedroom 4 | 10x10 | 100 ft² |
| Recreation Room | 27x13 | 729 ft² |
Acres: N/A
Lot Size Dim.: TBD
Longitude: 45.2476
Latitude: -93.2829
Zoning: Residential-Single Family
Tax year: 2026
Tax annual amount: N/A
Fuel System: N/A
Sewer System: City Sewer/Connected
Water System: City Water/Connected
MLS#: NST7934600
Listing Brokerage: Lennar Sales Corp 


