

7119 48th Street, Oakdale, 55128, MN
Price: $350,000
Status type: For Sale
City: Oakdale
Neighborhood: Oaks Deer Run Add 02
Bedrooms: 3
Property Size :2141
Listing Agent: NST16539,NST50332
Property type : (TH) Side x Side
Zip code: 55128
Street: 7119 48th Street
Street: 7119 48th Street
Bathrooms: 3
Year: 1996
Listing Brokerage: Re/Max Prodigy
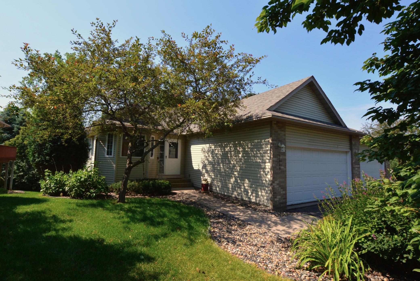
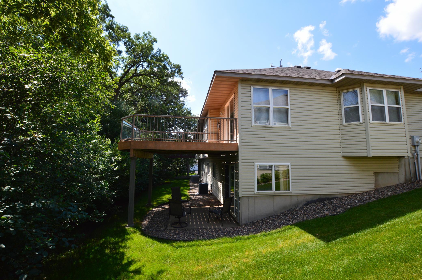
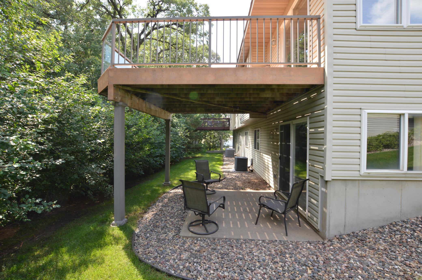
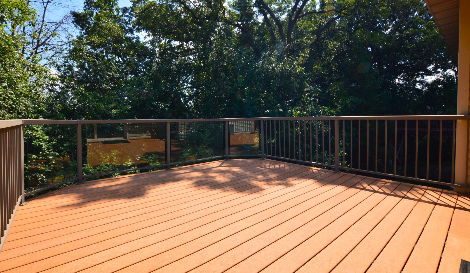
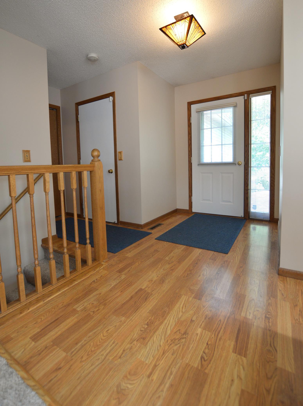
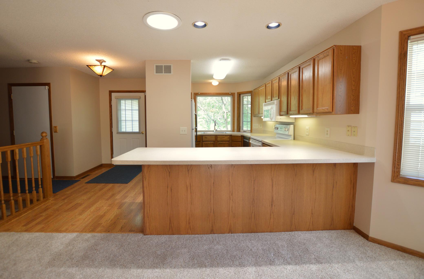
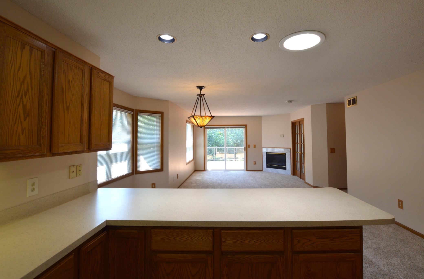
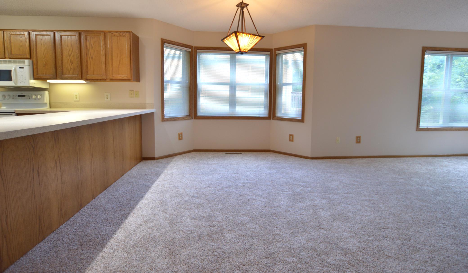
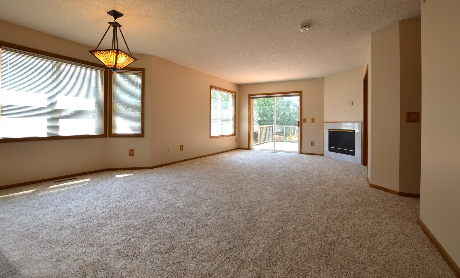
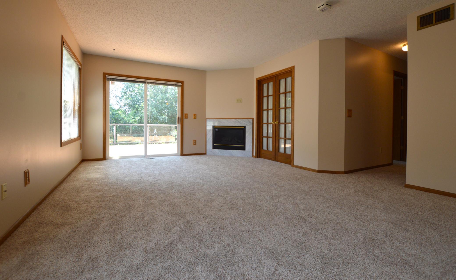
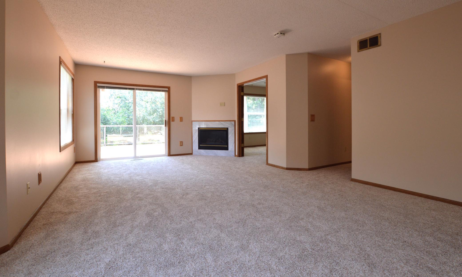
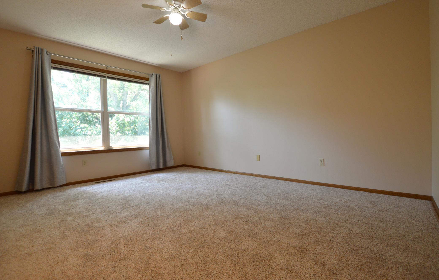
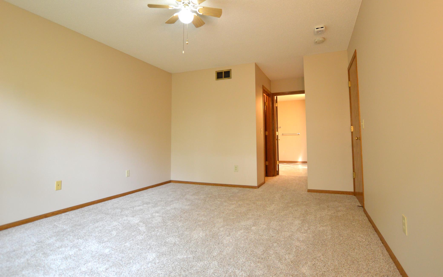
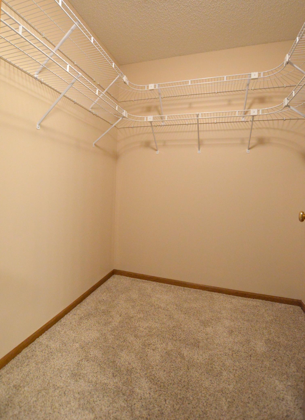
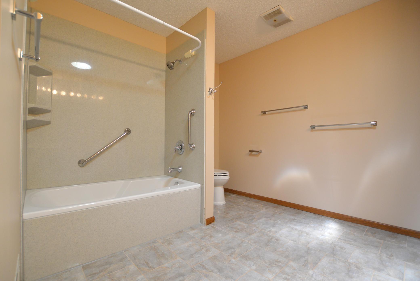
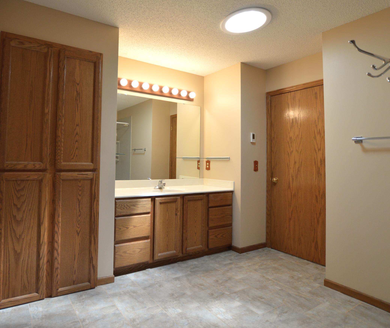
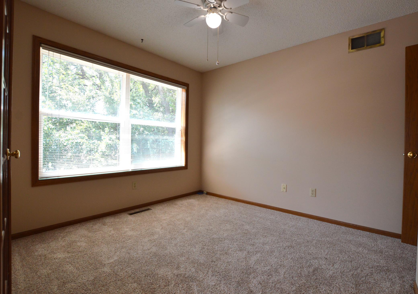
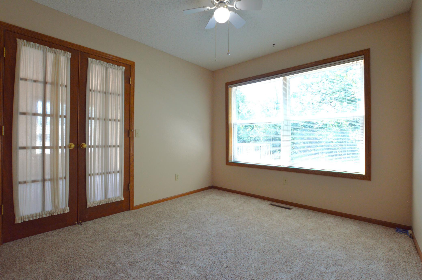
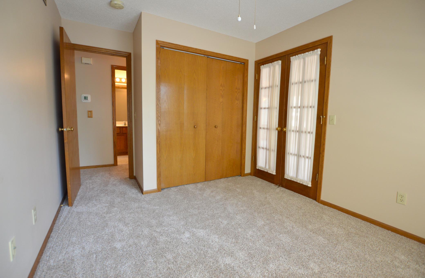
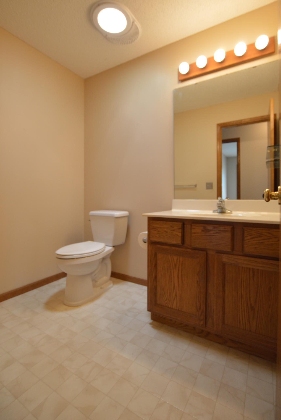
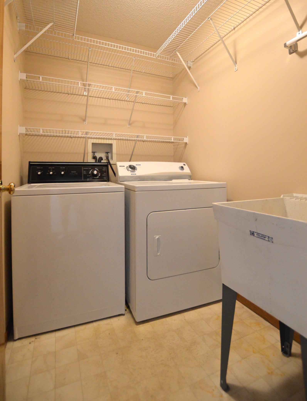
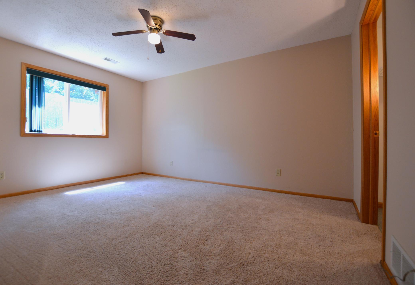
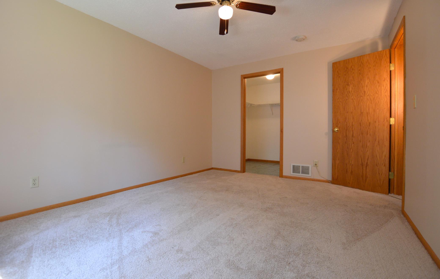
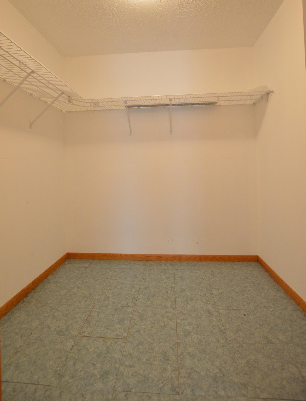
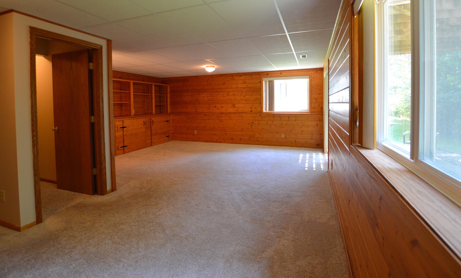
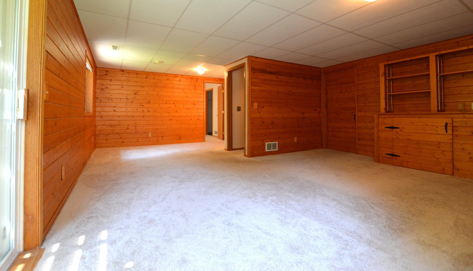
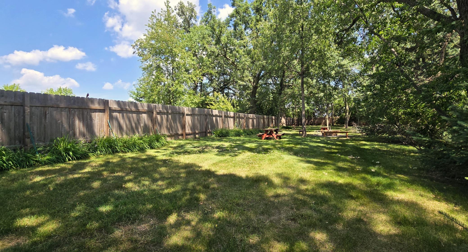
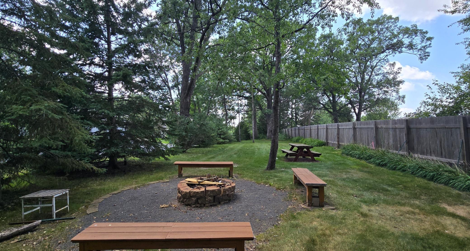
Rare 1 Level Living End Unit with a Full Basement! Fresh Paint & Carpet on the Main Level make this Ready to Move In!! Kitchen Peninsula is HUGE and doubles as a Breakfast Bar!! Solar Tubes Save Energy & provide Natural Sunlight in the Kitchen and 2 Bathrooms! Primary Bedroom has a Walk In Closet & Heated Bathroom Tile Floor! 2nd Bedroom on the Main Level has French Doors and can be used as an Office, Den, or Bedroom!! Upper Deck is Maintenance Free with Glass Panel Railings! Walk Out Patio Below for added Options to Enjoy! Lower Level is Finished with a Bedroom, Walk In Closet, 3/4 Bathroom, and Oversized Family Room! Family Room has Custom Pine Walls and Walks Out to the Back Yard & Patio!! If you like Storage, this Lower Level has 2 Fantastic Areas in the Clean Unfinished Side of the Lower Level!! 2 Car Garage has Epoxy Floors!! This Home has it ALL!! As a Bonus, there is a Common Area with a Bonfire Ring, Picnic Tables, & Grass for Yard Games!! Located Close to Shopping, Dining, & Parks!!
Bedrooms: 3
Fin ft² / Living Area: 2141 ft²
Below Ground Living: 852ft²
Bathrooms: 3
Above Ground Living: 1289ft²
Basement Details: Drain Tiled, Egress Window(s), Finished, Full, Storage Space, Sump Basket, Sump Pump, Walkout,
Appliances Included:
Air Conditioning: Central Air
Garage Spaces: 2
Construction Materials: N/A
Foundation Size: 1224ft²
Unit Amenities:
Heating System:
| Main | Size | ft² |
|---|---|---|
| Deck | 14 x 13 | 196 ft² |
| Dining Room | 12 x 9 | 144 ft² |
| Bedroom | 15 x 12 | 225 ft² |
| Kitchen | 15 x 9 | 225 ft² |
| Living Room | 13 x 13 | 169 ft² |
| Bedroom 2 | 13 x 10 | 169 ft² |
| Lower | Size | ft² |
|---|---|---|
| Family Room | 20 x 18 | 400 ft² |
| Storage | 15 x 14 | 225 ft² |
| Bedroom 3 | 14 x 11 | 196 ft² |
Acres: N/A
Lot Size Dim.: 46 x 133
Longitude: 45.0171
Latitude: -92.9609
Zoning: Residential-Single Family
Tax year: 2026
Tax annual amount: $4,004
Fuel System: N/A
Sewer System: City Sewer/Connected
Water System: City Water/Connected
MLS#: NST7936149
Listing Brokerage: Re/Max Prodigy 


