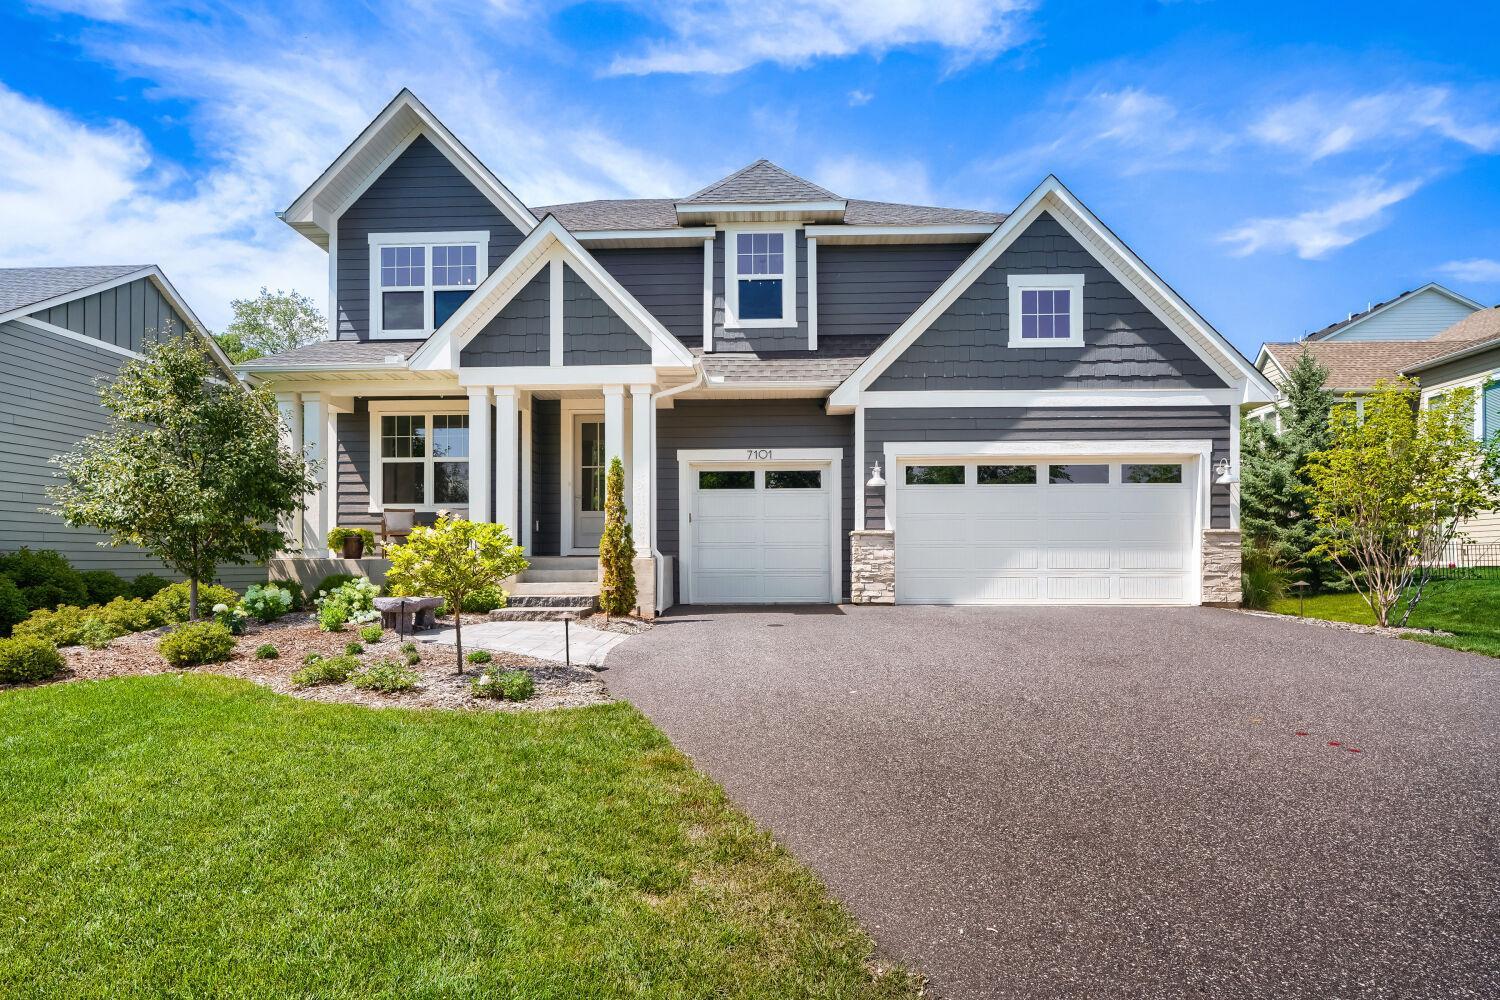



7101 61st Alcove , Cottage Grove, 55016, MN
Price: $819,900
Status type: For Sale
City: Cottage Grove
Neighborhood: Eastbrooke
Bedrooms: 5
Property Size :3915
Listing Agent: NST16999,NST50182
Property type : Single Family
Zip code: 55016
Street: 7101 61st Alcove
Street: 7101 61st Alcove
Bathrooms: 5
Year: 2020
Listing Brokerage: Eos Realty, LLC
Welcome to this stunning Gonyea home, nestled in the picturesque Eastbrooke neighborhood. Situated on a low traffic cul-de-sac on one of the most desirable lots in the neighborhood, this home offers both front and rear wooded views, providing privacy and breathtaking natural surroundings year-round. Professionally landscape renovations last summer include a two rear paver patios, plantings, paver walkway with granite steps, additional trees, low-voltage lighting, and a welcoming granite bench to greet you. Designed to impress, the home is filled with natural light and features and a freshly painted open-concept floor plan ideal for both everyday living and entertaining. The expansive great room, highlighted by oversized windows, flows seamlessly into the gourmet kitchen complete with a large quartz center island, informal dining area, oversized mudroom with walk-in closet, and a versatile off-kitchen utility room perfect for additional storage, hobbies, pet space, and more. Just off the foyer, a flexible front room offers endless possibilities as a home office, music room, sitting area, or intimate living space. Upstairs, the luxurious primary suite serves as a private retreat with oversized windows overlooking the tranquil wooded backdrop and a spa-inspired bath that is equally impressive. Three additional generously sized bedrooms include a Jack-and-Jill bath and a private ¾ en suite for the fourth bedroom. A large bonus room above the garage provides the perfect space for a playroom, media room, office, or additional gathering area. The finished lower level offers even more living space with a spacious family/excersie room, an expansive utility and storage area, plus a fifth bedroom and bath that are ideal for guests or extended family.
Bedrooms: 5
Fin ft² / Living Area: 3915 ft²
Below Ground Living: 803ft²
Bathrooms: 5
Above Ground Living: 3112ft²
Basement Details: Drain Tiled, Egress Window(s), Finished, Full, Sump Pump,
Appliances Included:
Air Conditioning: Central Air
Garage Spaces: 3
Construction Materials: N/A
Foundation Size: 1159ft²
Unit Amenities:
Heating System:
| Lower | Size | ft² |
|---|---|---|
| Bedroom 5 | 13x11 | 169 ft² |
| Recreation Room | 29x22 | 841 ft² |
| Upper | Size | ft² |
|---|---|---|
| Bedroom | 18x14 | 324 ft² |
| Bedroom 4 | 12x12 | 144 ft² |
| Laundry | 10x5 | 100 ft² |
| Loft | 24x13 | 576 ft² |
| Primary Bathroom | 15x8 | 225 ft² |
| Bedroom 2 | 19x11 | 361 ft² |
| Bedroom 3 | 18x11 | 324 ft² |
| Walk-In Closet | 10x7 | 100 ft² |
| Main | Size | ft² |
|---|---|---|
| Great Room | 18x18 | 324 ft² |
| Informal Dining Room | 14x11 | 196 ft² |
| Kitchen | 14x13 | 196 ft² |
| Office | 12x10 | 144 ft² |
Acres: N/A
Lot Size Dim.: 68x139x65x120
Longitude: 44.8602
Latitude: -92.9621
Zoning: Residential-Single Family
Tax year: 2026
Tax annual amount: $9,280
Fuel System: N/A
Sewer System: City Sewer/Connected
Water System: City Water/Connected
MLS#: NST7933700
Listing Brokerage: Eos Realty, LLC 


