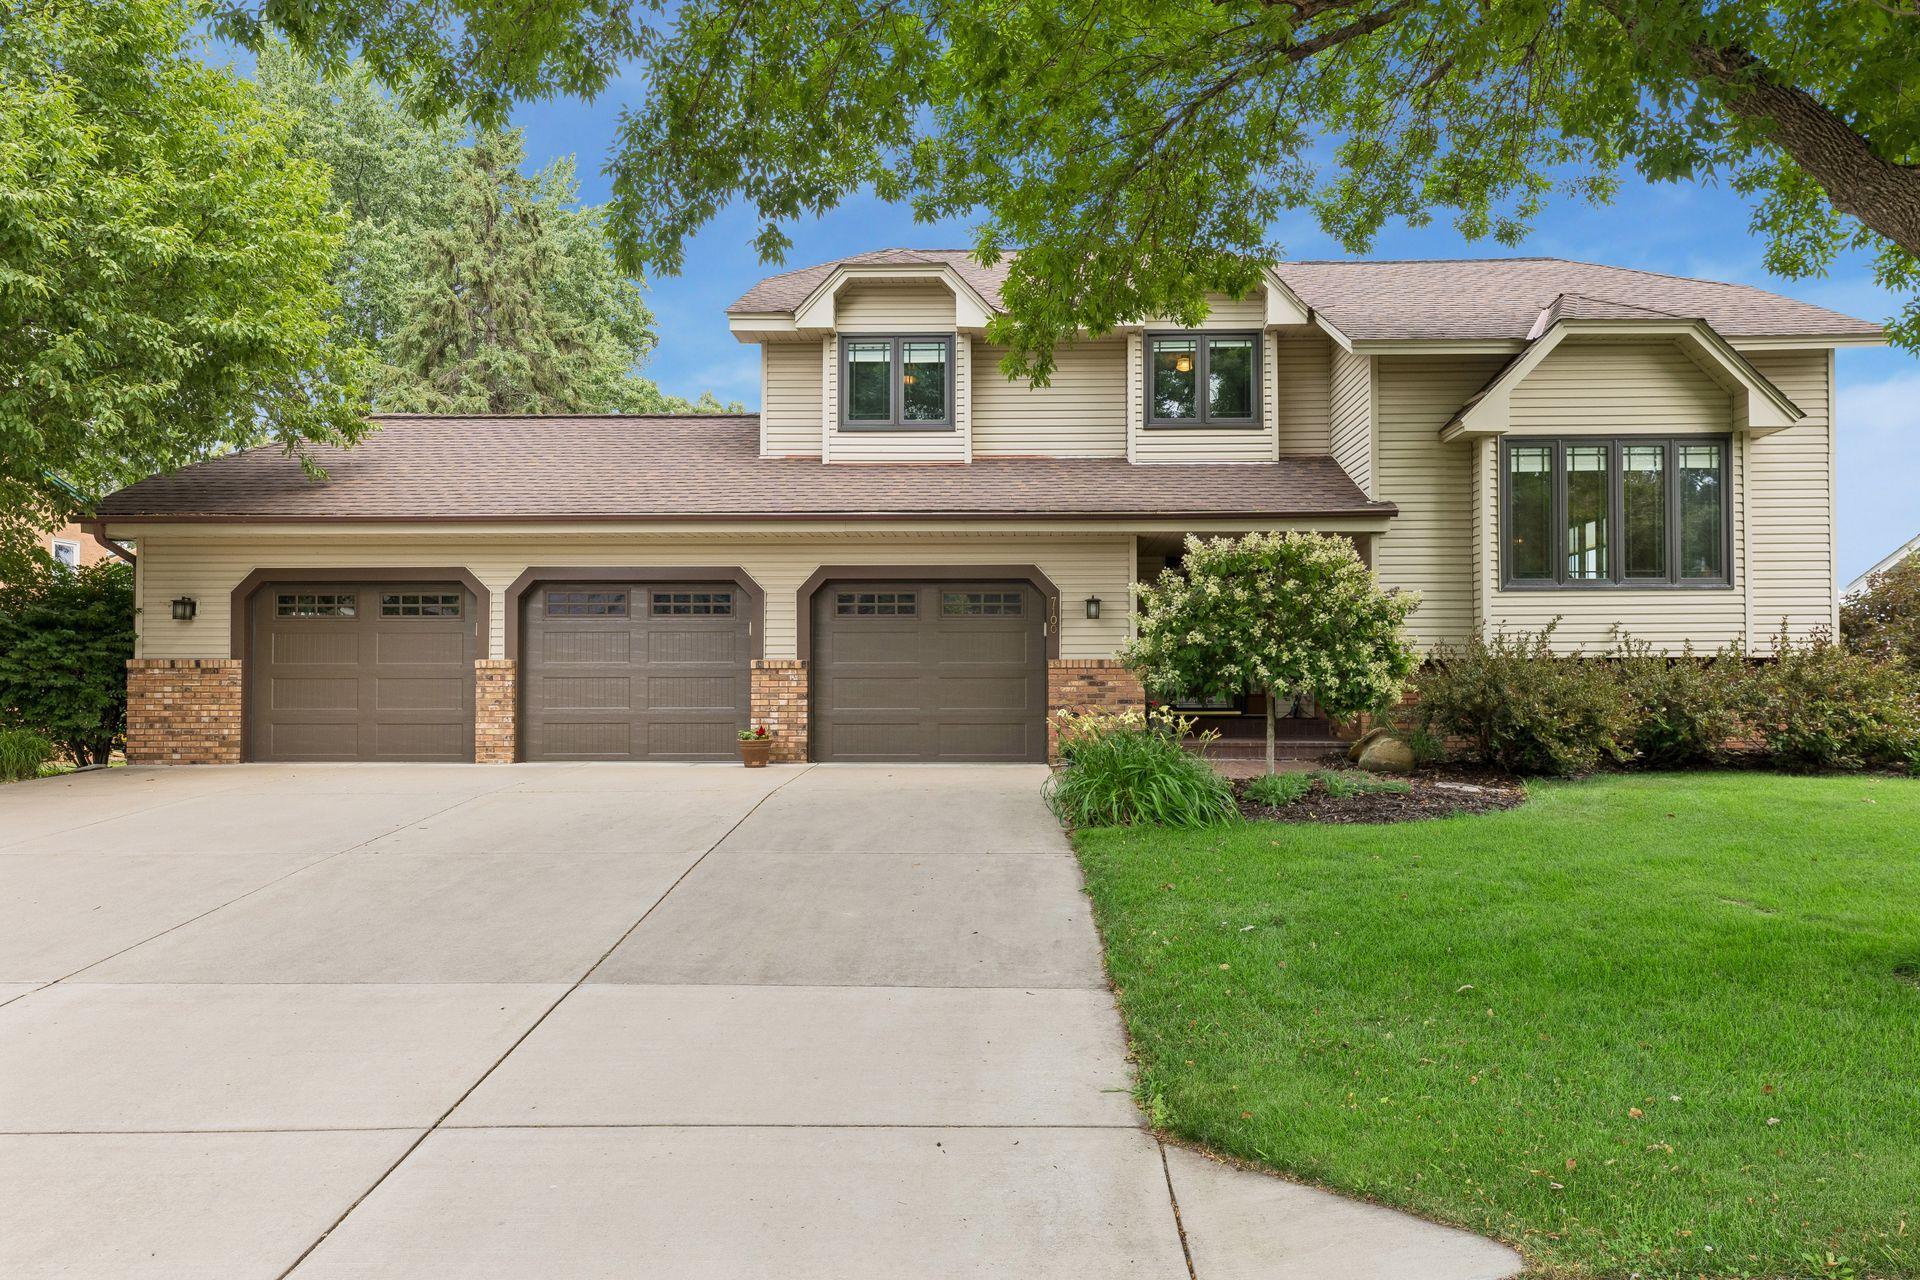



7100 River Shore Lane, Champlin, 55316, MN
Price: $719,000
Status type: For Sale
City: Champlin
Neighborhood: Mississippi Shores
Bedrooms: 3
Property Size :2261
Listing Agent: NST16191,NST41846
Property type : Single Family
Zip code: 55316
Street: 7100 River Shore Lane
Street: 7100 River Shore Lane
Bathrooms: 3
Year: 1983
Listing Brokerage: Coldwell Banker Burnet
Meticulously maintained by its original owner, this exceptional waterfront home offers a rare opportunity to enjoy life on the Mississippi River's sought-after Six-Mile Recreational Pool—a scenic, lake-like stretch ideal for boating, swimming, fishing, and water sports. Perfectly positioned with an ideal elevation to the water, the home captures breathtaking river views from multiple decks, creating the perfect setting for relaxing or entertaining. Built with quality and care, the spacious interior features a welcoming main-floor family room with a Kozy Heat ventilated wood burning fireplace, a large eat-in kitchen with Cambria countertops and a tiled backsplash, and an open living and dining area designed for memorable gatherings. Upstairs, you'll find three bedrooms, including a spacious primary suite with its own private deck overlooking the river. The lower level offers a generous amusement room, abundant storage, and flexible space for hobbies or recreation, The beautifully landscaped yard is surrounded by mature trees and vibrant gardens, with a paver patio, fire pit, and tranquil water feature providing an inviting outdoor retreat. A spacious three-car garage with epoxy floors adds even more functionality. Additional highlights include newer mechanicals, Pella windows, maintenance-free steel siding, and solid six-panel doors throughout. Nestled on a quiet dead-end street in a walkable neighborhood, this home offers an exceptional lifestyle with easy access to both recreation and convenience. Walk, bike, or boat to Mississippi Crossings and Char Blu, or cruise the Rum River into downtown Anoka to enjoy riverfront concerts, shops, and a variety of restaurants. With Highways 169 and 10 just minutes away, commuting is quick and convenient while everyday living feels like a year-round vacation.
Bedrooms: 3
Fin ft² / Living Area: 2261 ft²
Below Ground Living: 255ft²
Bathrooms: 3
Above Ground Living: 2006ft²
Basement Details: Daylight/Lookout Windows, Finished, Partial,
Appliances Included:
Air Conditioning: Central Air
Garage Spaces: 3
Construction Materials: N/A
Foundation Size: 1257ft²
Unit Amenities:
Heating System:
| Lower | Size | ft² |
|---|---|---|
| Amusement Room | 17x15 | 289 ft² |
| Main | Size | ft² |
|---|---|---|
| Deck | 16x12 | 256 ft² |
| Dining Room | 13x8 | 169 ft² |
| Family Room | 21x13 | 441 ft² |
| Foyer | 10x8 | 100 ft² |
| Kitchen | 16x12 | 256 ft² |
| Living Room | 16x15 | 256 ft² |
| Patio | 21x18 | 441 ft² |
| Upper | Size | ft² |
|---|---|---|
| Deck | 12x5 | 144 ft² |
| Bedroom | 15x13 | 225 ft² |
| Bedroom 2 | 13x10 | 169 ft² |
| Bedroom 3 | 12x10 | 144 ft² |
Acres: N/A
Lot Size Dim.: 90x168x88x171
Longitude: 45.1764
Latitude: -93.3713
Zoning: Residential-Single Family
Tax year: 2026
Tax annual amount: $8,593
Fuel System: N/A
Sewer System: City Sewer/Connected
Water System: City Water/Connected
MLS#: NST7938871
Listing Brokerage: Coldwell Banker Burnet 


