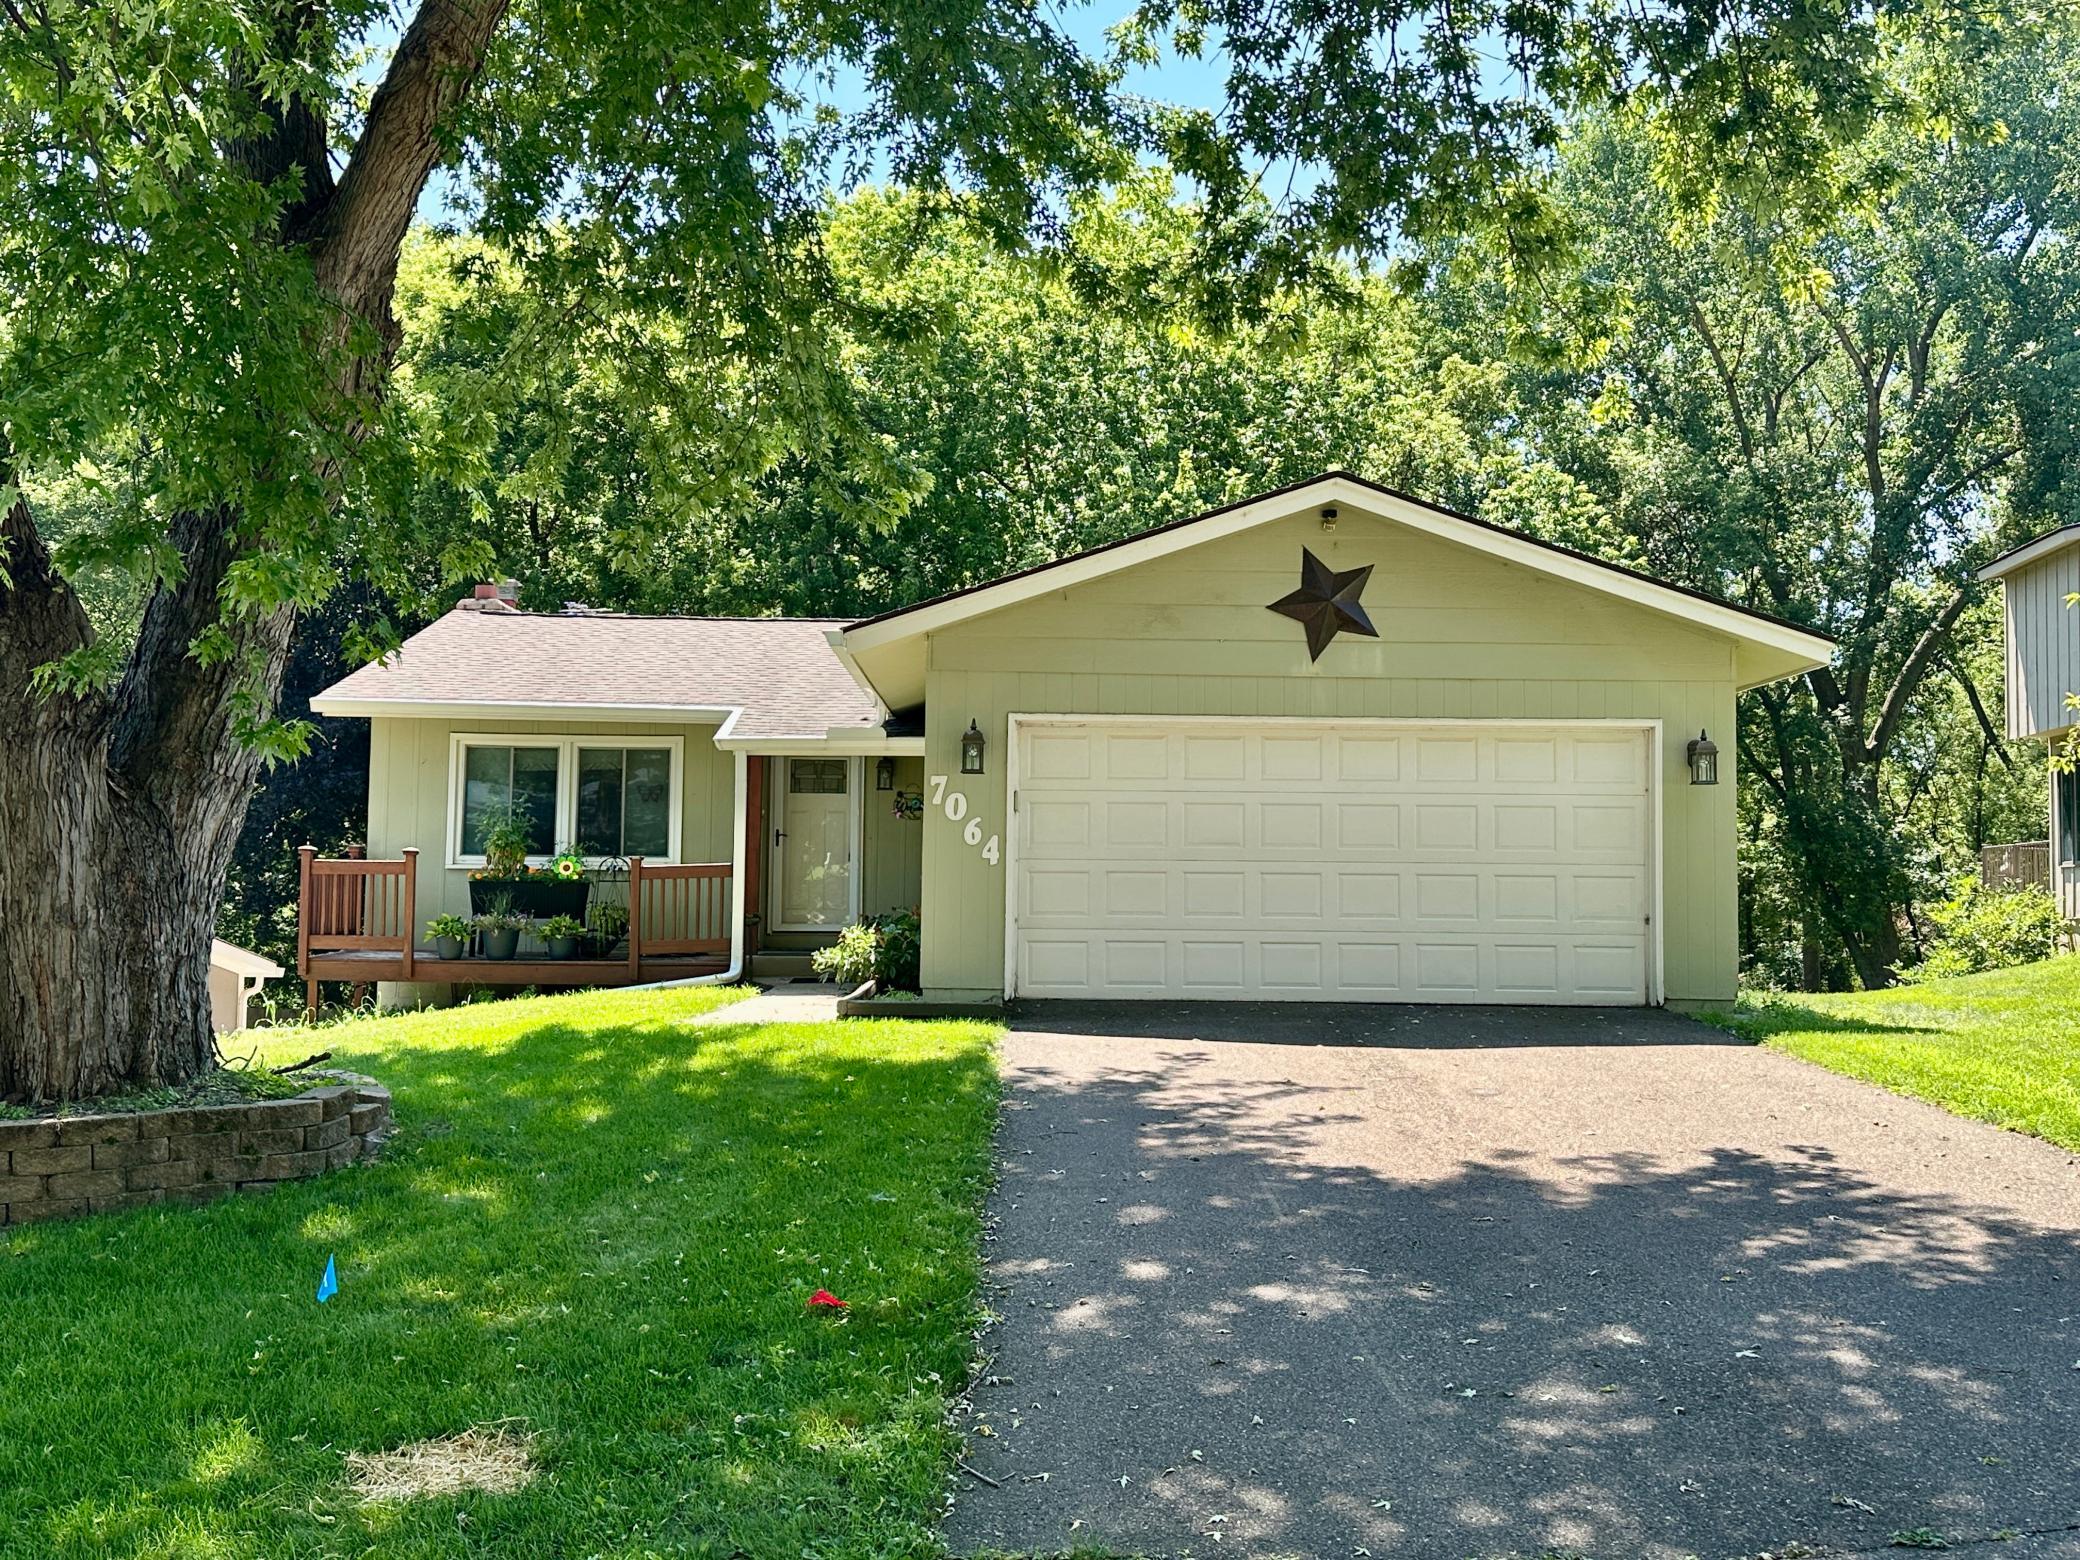



7064 Springhill Circle, Eden Prairie, 55346, MN
Price: $449,900
Status type: For Sale
City: Eden Prairie
Neighborhood: Edenvale 10th Add
Bedrooms: 4
Property Size :1947
Listing Agent: NST16622,NST46320
Property type : Single Family
Zip code: 55346
Street: 7064 Springhill Circle
Street: 7064 Springhill Circle
Bathrooms: 2
Year: 1977
Listing Brokerage: TheMLSonline.com, Inc.
Professional photos will be uploaded on July 23rd. Welcome home to this beautiful one-level home with so much to offer. Featuring three bedrooms on the main level, this home offers comfortable living with thoughtful updates throughout. The spacious primary bedroom includes a convenient walk-through bathroom with a tiled jetted soaking tub. The kitchen, dining, and living areas create an open, inviting space featuring stone countertops, a center island, updated cabinetry, stainless steel appliances, luxury vinyl plank flooring, and newer windows. The finished walkout lower level provides additional living space with a generous family room centered around a cozy wood-burning fireplace, a dedicated office area, a fourth bedroom, a full bathroom, and a laundry/utility room. Step outside to a fully fenced backyard that backs to a nature trail, offering privacy and easy access to scenic walking paths. Conveniently located near parks, trails, shopping, dining, and major commuter routes, this move-in-ready home combines modern updates with an exceptional Eden Prairie setting.
Bedrooms: 4
Fin ft² / Living Area: 1947 ft²
Below Ground Living: 840ft²
Bathrooms: 2
Above Ground Living: 1107ft²
Basement Details: Block, Daylight/Lookout Windows, Finished, Full, Tile Shower, Walkout,
Appliances Included:
Air Conditioning: Central Air
Garage Spaces: 2
Construction Materials: N/A
Foundation Size: 1107ft²
Unit Amenities:
Heating System:
| Main | Size | ft² |
|---|---|---|
| Dining Room | 7x10 | 49 ft² |
| Bedroom | 12x12 | 144 ft² |
| Kitchen | 10x13 | 100 ft² |
| Living Room | 16x14 | 256 ft² |
| Bedroom 2 | 10x10 | 100 ft² |
| Bedroom 3 | 10x10 | 100 ft² |
| Lower | Size | ft² |
|---|---|---|
| Family Room | 20x16 | 400 ft² |
| Bedroom 4 | 8x13 | 64 ft² |
| Laundry | 13x11 | 169 ft² |
| Office | 11x8 | 121 ft² |
Acres: N/A
Lot Size Dim.: 56X130X56X126
Longitude: 44.875
Latitude: -93.4697
Zoning: Residential-Single Family
Tax year: 2026
Tax annual amount: $4,748
Fuel System: N/A
Sewer System: City Sewer/Connected
Water System: City Water/Connected
MLS#: NST7935102
Listing Brokerage: TheMLSonline.com, Inc. 


