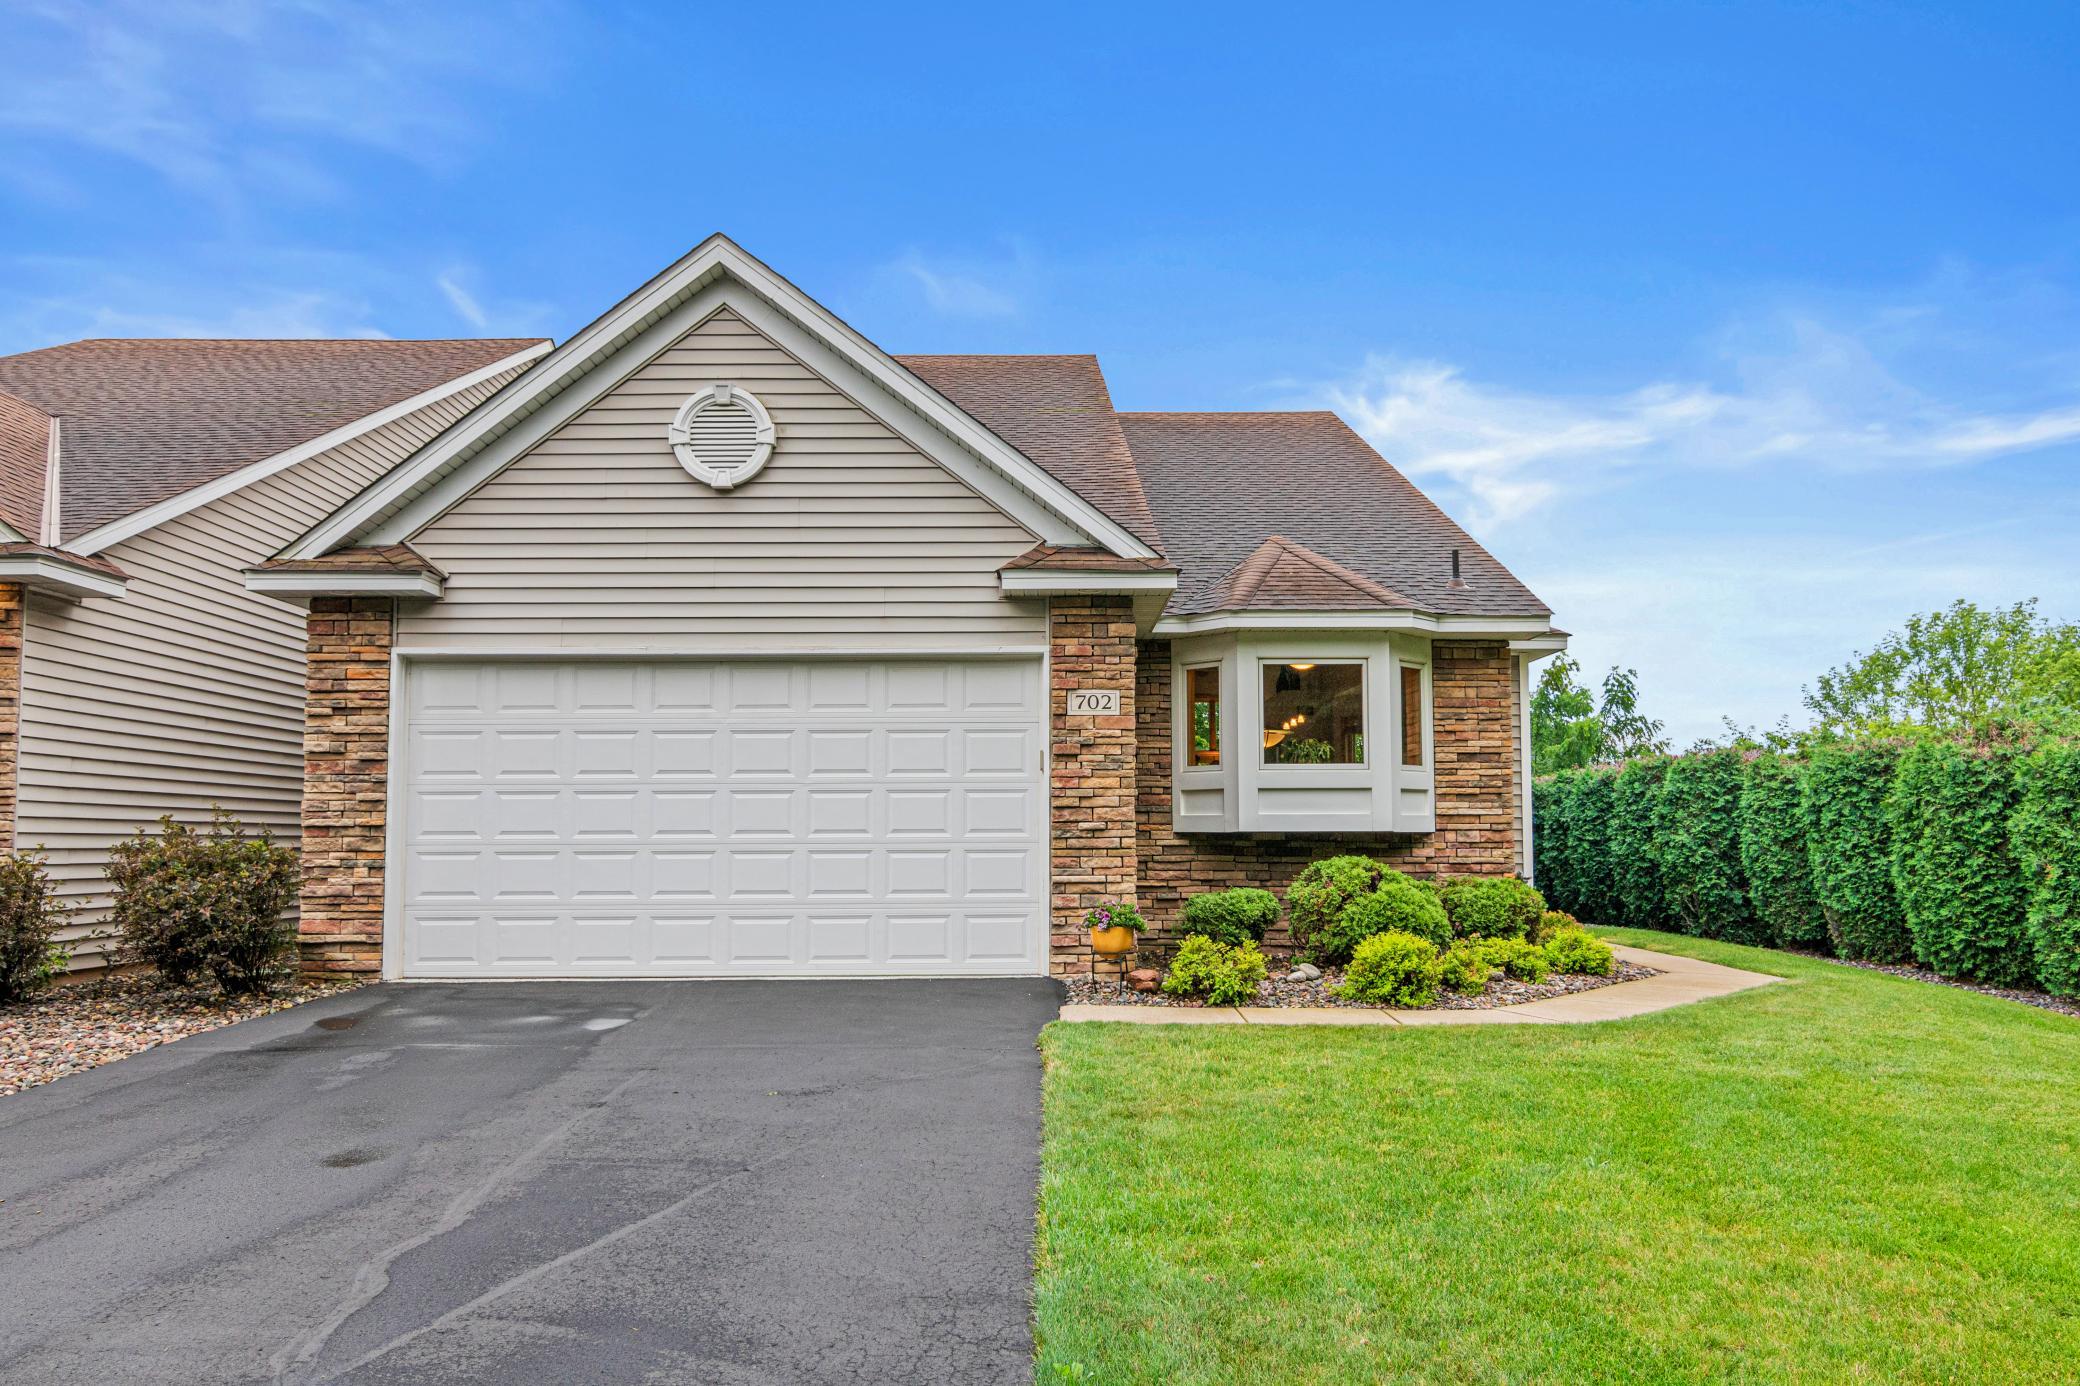



702 Crescent Curve, Saint Paul (White Bear Twp), 55127, MN
Price: $600,000
Status type: For Sale
Neighborhood: Cic 424 Wstn Wds Of Wbt 4th
Bedrooms: 3
Property Size :2867
Listing Agent: NST16444,NST47494
Property type : (TH) Side x Side
Zip code: 55127
Street: 702 Crescent Curve
Street: 702 Crescent Curve
Bathrooms: 3
Year: 2005
Listing Brokerage: Edina Realty, Inc.
This is the one you've been waiting for! Spectacular 3BR/3BA Weston Woods townhome perfectly situated at the end of a quiet cul-de-sac with exceptional privacy and picturesque views. Designed with every bell and whistle, this home features expansive windows, custom cabinetry, gas fireplaces, and quality finishes throughout. The open, sun-filled main level offers seamless flow between the kitchen, dining area, living room, and inviting four-season porch. Step onto the maintenance-free deck and enjoy peaceful mornings surrounded by nature. The main level also includes the spacious owner's suite with a large walk-in closet and spa-like bath, plus a second bedroom and 3/4 bath, ideal for guests or used as an office. The finished walkout lower level features a third bedroom, 3/4 bath, and expansive family room perfect for entertaining. One-level living at its finest! Move in and ENJOY!
Bedrooms: 3
Fin ft² / Living Area: 2867 ft²
Below Ground Living: 1189ft²
Bathrooms: 3
Above Ground Living: 1678ft²
Basement Details: Drain Tiled, Finished, Sump Basket, Sump Pump, Walkout,
Appliances Included:
Air Conditioning: Central Air
Garage Spaces: 2
Construction Materials: N/A
Foundation Size: 1423ft²
Unit Amenities:
Heating System:
| Main | Size | ft² |
|---|---|---|
| Deck | 14x8 | 196 ft² |
| Dining Room | 13x10 | 169 ft² |
| Bedroom | 17x13 | 289 ft² |
| Four Season Porch | 14x14 | 196 ft² |
| Kitchen | 13x12 | 169 ft² |
| Laundry | 8x8.5 | 67.33 ft² |
| Living Room | 16x15 | 256 ft² |
| Bedroom 2 | 13x11 | 169 ft² |
| Lower | Size | ft² |
|---|---|---|
| Family Room | 15x21 | 225 ft² |
| Recreation Room | 10x14 | 100 ft² |
| Bedroom 3 | 14.5x16.5 | 236.67 ft² |
| Utility Room | 16x15 | 256 ft² |
Acres: N/A
Lot Size Dim.: N/A
Longitude: 45.0818
Latitude: -93.07
Zoning: Residential-Single Family
Tax year: 2026
Tax annual amount: $6,122
Fuel System: N/A
Sewer System: City Sewer/Connected
Water System: City Water/Connected
MLS#: NST7928571
Listing Brokerage: Edina Realty, Inc. 


