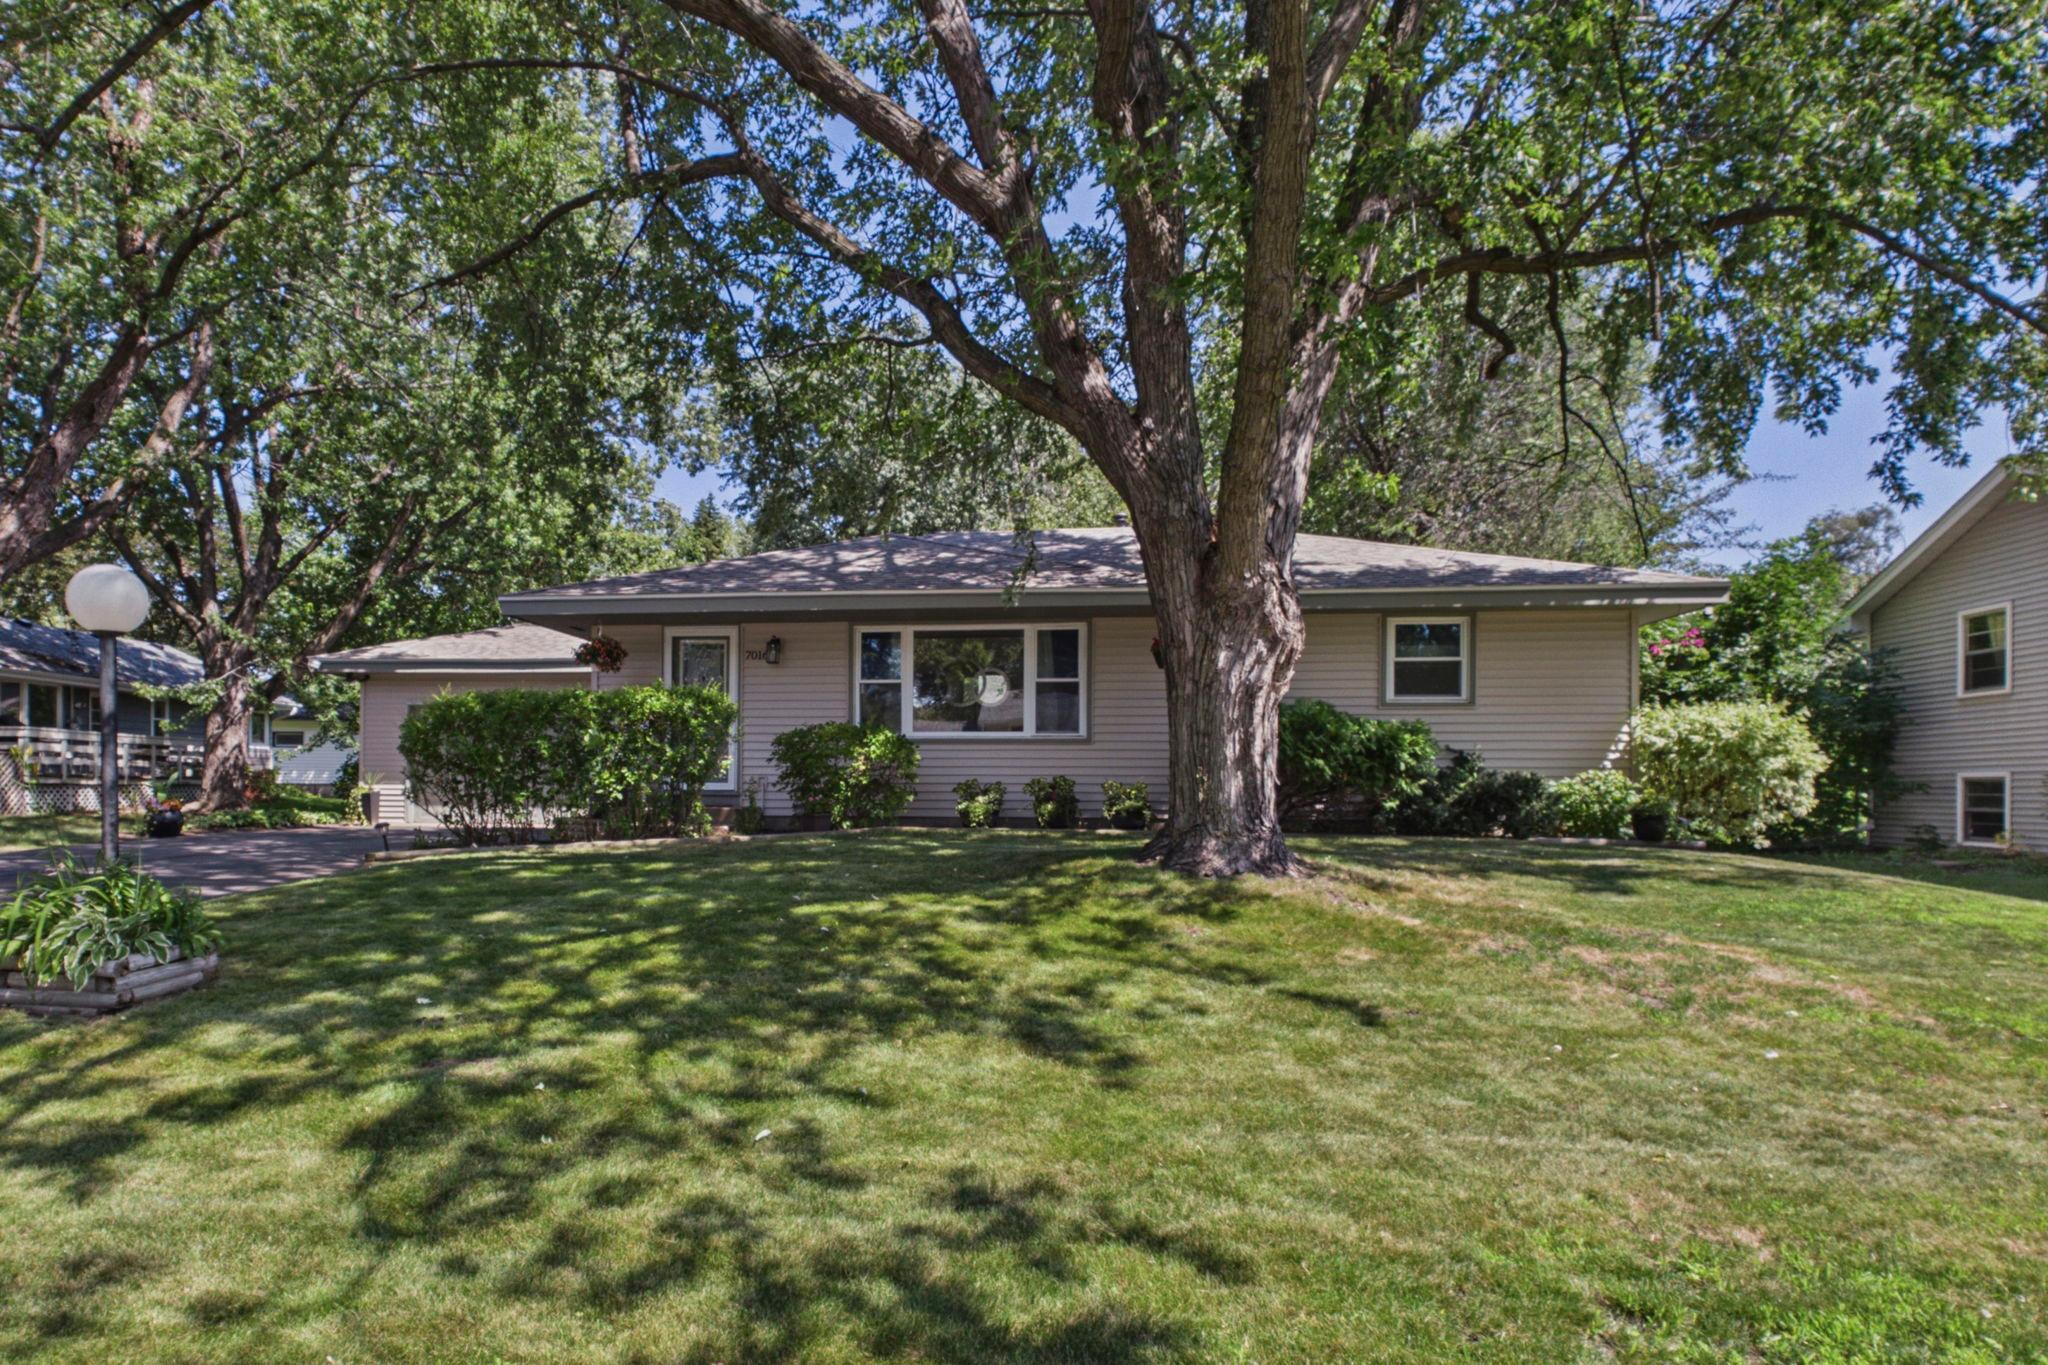



7016 Colorado Avenue, Minneapolis (Brooklyn Park), 55429, MN
Price: $324,900
Status type: For Sale
Neighborhood: Lyndale Builders Brook Park 2nd
Bedrooms: 4
Property Size :1864
Listing Agent: NST16633,NST44041
Property type : Single Family
Zip code: 55429
Street: 7016 Colorado Avenue
Street: 7016 Colorado Avenue
Bathrooms: 2
Year: 1965
Listing Brokerage: Coldwell Banker Burnet
Beautifully maintained and thoughtfully updated rambler offering the perfect blend of charm and peace of mind! Major improvements include a 10-month-old roof, maintenance-free vinyl siding, updated windows, furnace, hot water heater, updated electrical panel, and a recently sealed extra-wide asphalt driveway. Inside you'll find newly refinished hardwood floors, an updated kitchen with beautiful cabinetry, oversized sink, and updated flooring. Three spacious bedrooms are located on the main level. The finished lower level features a large family room, a generous fourth bedroom with egress window, new carpet, and newer washer & dryer. Enjoy the spacious fenced backyard with a 24x12 deck, perfect for relaxing or entertaining. Conveniently located near shopping, parks, walking trails, and major commuting routes. Move in with confidence—nearly all of the big-ticket updates are already done!
Bedrooms: 4
Fin ft² / Living Area: 1864 ft²
Below Ground Living: 800ft²
Bathrooms: 2
Above Ground Living: 1064ft²
Basement Details: Block, Daylight/Lookout Windows, Drain Tiled, Egress Window(s), Finished, Full, Storage Space, Sump Basket, Sump Pump,
Appliances Included:
Air Conditioning: Central Air
Garage Spaces: 2
Construction Materials: N/A
Foundation Size: 1064ft²
Unit Amenities:
Heating System:
| Main | Size | ft² |
|---|---|---|
| Deck | 24x12 | 576 ft² |
| Bedroom | 12.8x11.4 | 143.56 ft² |
| Foyer | 8x6 | 64 ft² |
| Garage | 22x22 | 484 ft² |
| Kitchen | 15x9.2 | 137.5 ft² |
| Living Room | 24.5x11.4 | 276.72 ft² |
| Patio | 10x9 | 100 ft² |
| Bedroom 2 | 11x10.3 | 112.75 ft² |
| Bedroom 3 | 13.4x9.2 | 122.22 ft² |
| Lower | Size | ft² |
|---|---|---|
| Family Room | 23x10.6 | 241.5 ft² |
| Bedroom 4 | 16.2x14.4 | 231.72 ft² |
Acres: N/A
Lot Size Dim.: 80x134x80x135
Longitude: 45.0826
Latitude: -93.3596
Zoning: Residential-Single Family
Tax year: 2026
Tax annual amount: $4,385
Fuel System: N/A
Sewer System: City Sewer/Connected
Water System: City Water/Connected
MLS#: NST7936575
Listing Brokerage: Coldwell Banker Burnet 


