


7000 Weston Circle, Minneapolis (Edina), 55439, MN
Price: $1,299,000
Status type: For Sale
City: Minneapolis (Edina)
Neighborhood: Clarks 2nd Add
Bedrooms: 4
Property Size :4255
Listing Agent: NST16638,NST515889
Property type : Single Family
Zip code: 55439
Street: 7000 Weston Circle
Street: 7000 Weston Circle
Bathrooms: 4
Year: 1994
Listing Brokerage: Coldwell Banker Burnet
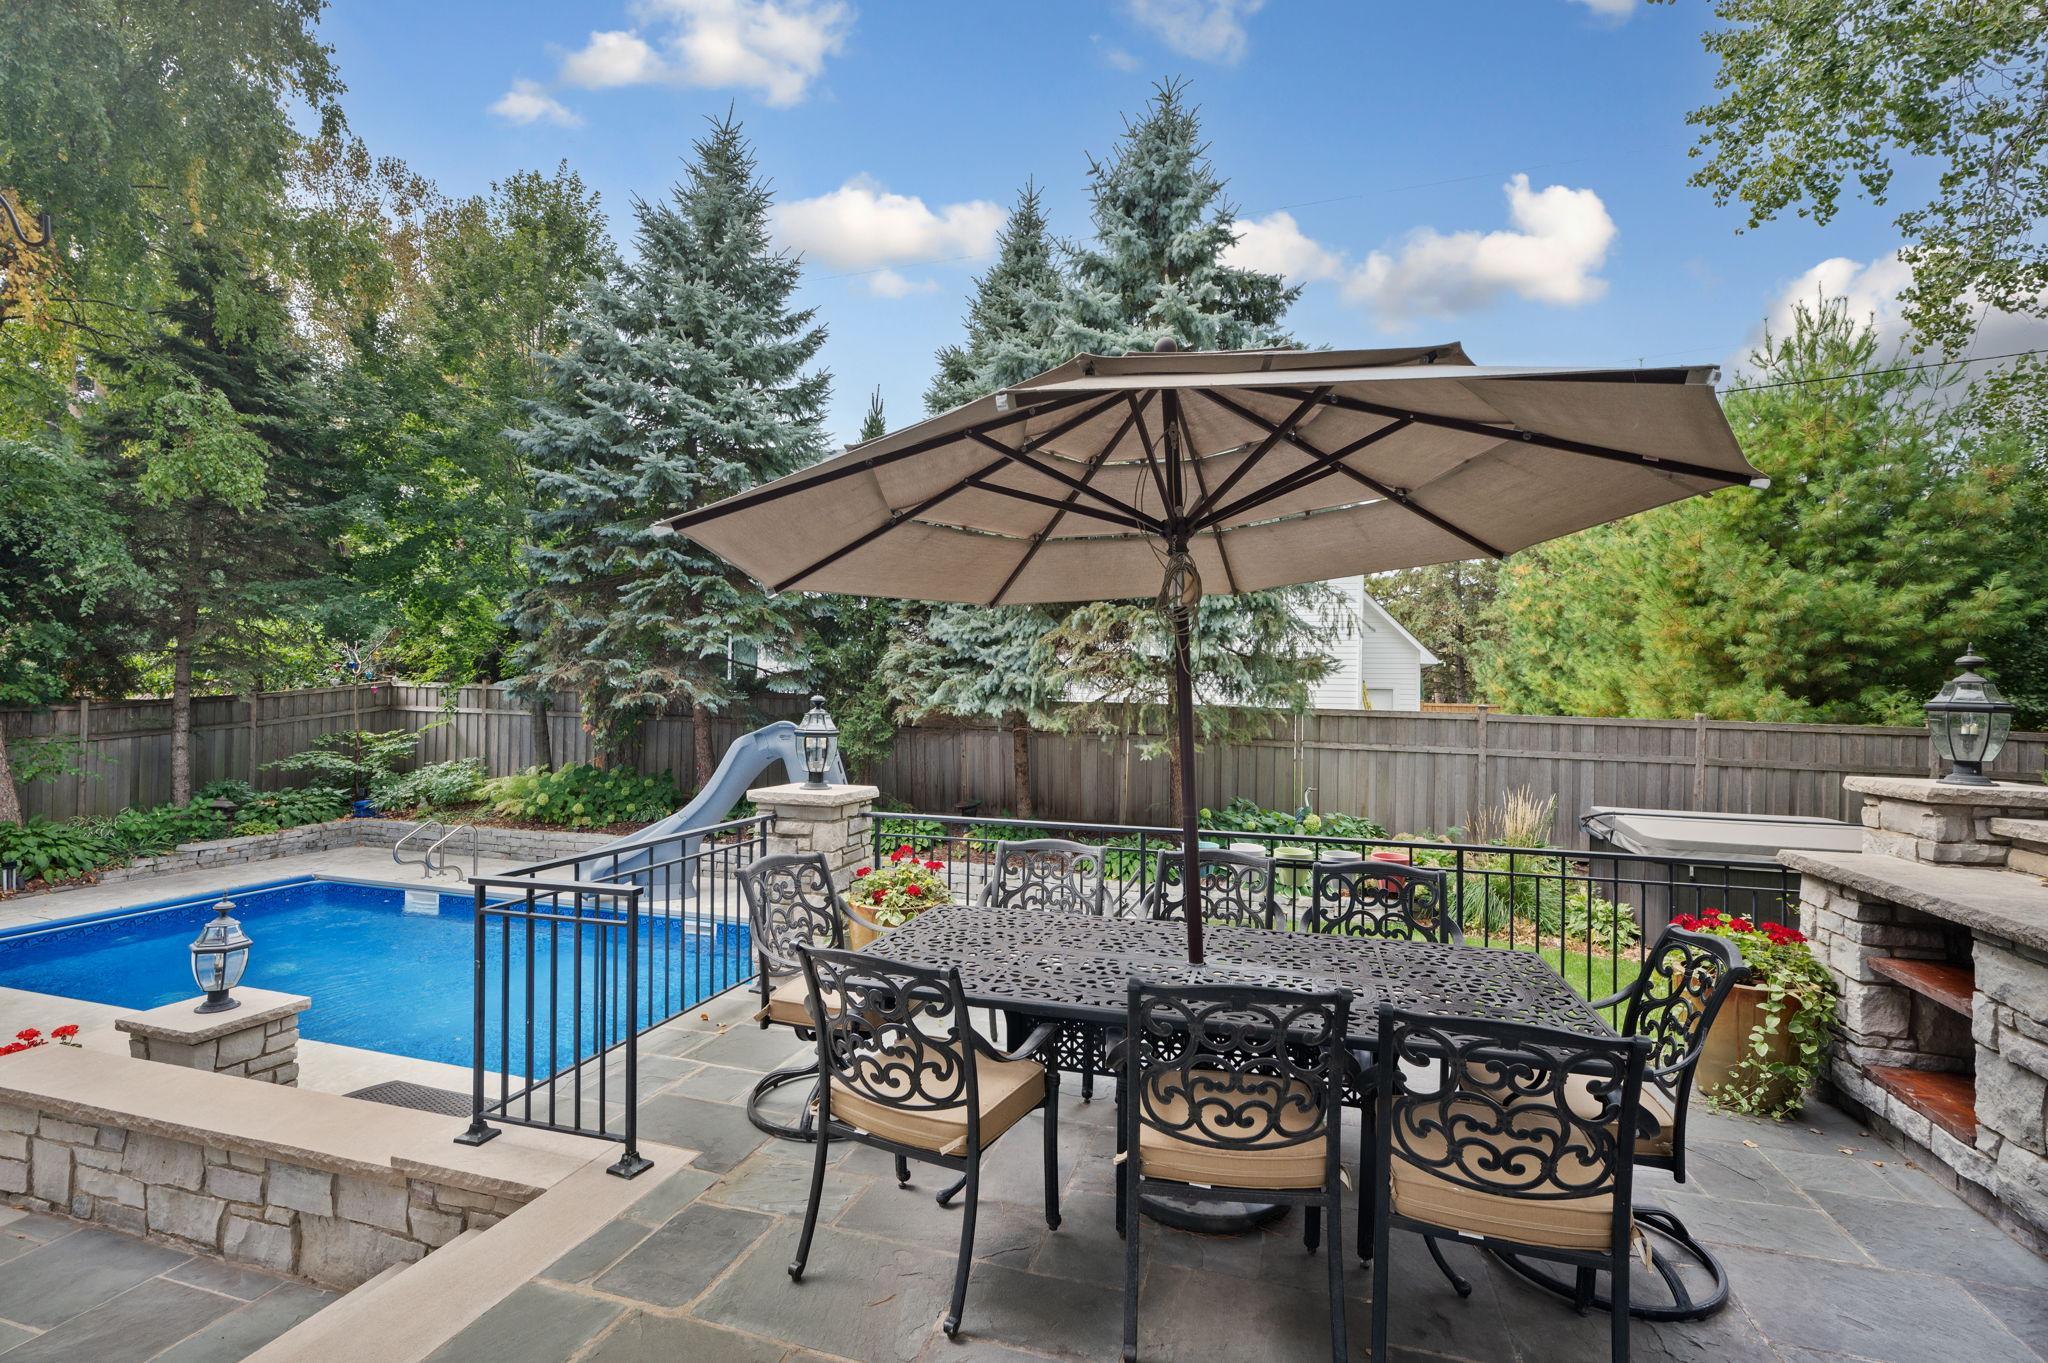
Resort-style living awaits at this beautifully updated two-story in Edina's desirable southwest quadrant. Designed for entertaining and everyday enjoyment, the private backyard features a stunning saltwater pool, expansive bluestone patio, outdoor grilling station, dining area, and gas fire feature with multiple spaces to gather and relax. Inside, walls of windows overlook the backyard oasis and fill the home with natural light. The updated kitchen offers premium appliances, upgraded finishes, and seamless flow to both formal and informal dining areas and the adjacent family room. The upper level includes three bedrooms, highlighted by a spacious primary suite with an updated bath, walk-in closet, and private sitting room or office with a gas fireplace. Two additional bedrooms share a Jack-and-Jill bath with separate vanities. The main level offers multiple living and dining spaces, while the lower level is built for recreation with soaring ceilings, a wet bar, media area, workout space, fourth bedroom, and adjacent bath. Over 4,200 square feet of thoughtfully designed living space near parks, schools, shopping, dining, and major conveniences. A rare opportunity to enjoy exceptional indoor-outdoor living in a prime Edina location.
Bedrooms: 4
Fin ft² / Living Area: 4255 ft²
Below Ground Living: 1375ft²
Bathrooms: 4
Above Ground Living: 2880ft²
Basement Details: Daylight/Lookout Windows, Drain Tiled, Drainage System, Egress Window(s), Finished, Full, Storage Space, Sump Basket, Sump Pump, Tile Shower,
Appliances Included:
Air Conditioning: Central Air
Garage Spaces: 3
Construction Materials: N/A
Foundation Size: 1560ft²
Unit Amenities:
Heating System:
| Main | Size | ft² |
|---|---|---|
| Dining Room | 13x12 | 169 ft² |
| Family Room | 18x14 | 324 ft² |
| Informal Dining Room | 13x12 | 169 ft² |
| Kitchen | 16x14 | 256 ft² |
| Laundry | 11x10 | 121 ft² |
| Living Room | 14x11 | 196 ft² |
| Lower | Size | ft² |
|---|---|---|
| Exercise Room | 12x11 | 144 ft² |
| Bedroom 4 | 17x16 | 289 ft² |
| Media Room | 25x15 | 625 ft² |
| Upper | Size | ft² |
|---|---|---|
| Bedroom | 16x13 | 256 ft² |
| Bedroom 2 | 15x10 | 225 ft² |
| Sitting Room | 13x12 | 169 ft² |
| Bedroom 3 | 14x12 | 196 ft² |
Acres: N/A
Lot Size Dim.: 110x152
Longitude: 44.8762
Latitude: -93.3683
Zoning: Residential-Single Family
Tax year: 2026
Tax annual amount: $15,781
Fuel System: N/A
Sewer System: City Sewer/Connected,City Sewer - In Street
Water System: City Water/Connected,City Water - In Street
MLS#: NST7930387
Listing Brokerage: Coldwell Banker Burnet 


