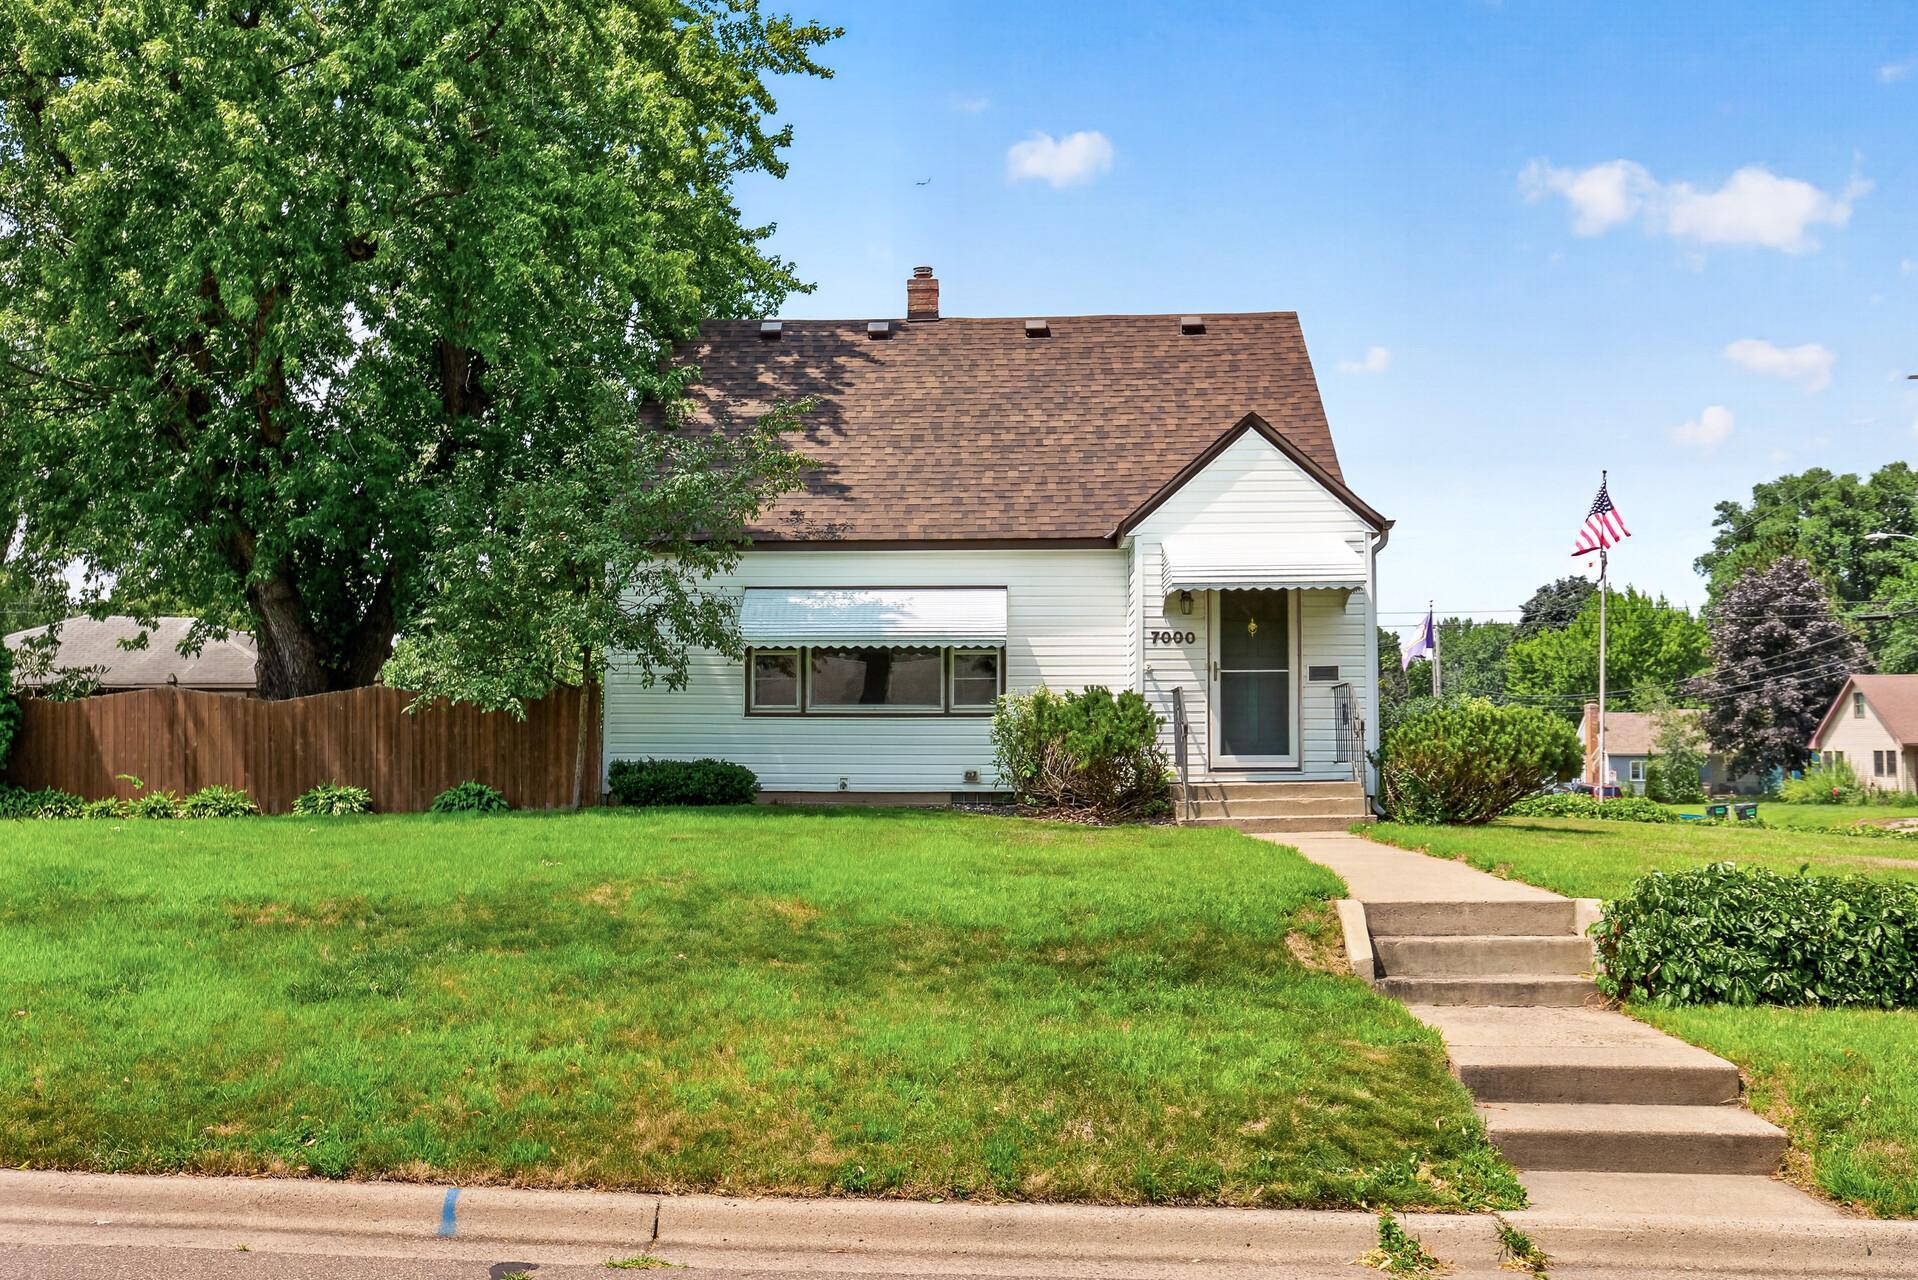



7000 4th Avenue, Richfield, 55423, MN
Price: $430,000
Status type: For Sale
City: Richfield
Neighborhood: Ireland Add
Bedrooms: 3
Property Size :2072
Listing Agent: NST25792,NST99094
Property type : Single Family
Zip code: 55423
Street: 7000 4th Avenue
Street: 7000 4th Avenue
Bathrooms: 2
Year: 1948
Listing Brokerage: Exp Realty, LLC.
Situated on a desirable corner lot in the heart of Richfield, this well-maintained 3-bedroom, 1.5-bath home offers over 2,000 square feet of comfortable living space. A unique feature of the home is the main-floor bedroom and full bath, providing flexible living options for guests or the convenience of one-level living. You'll appreciate the central location with easy access to nearby transit, shopping, parks, and everyday amenities. A standout feature is the impressive 4-car garage with an attached workshop—perfect for hobbyists, car enthusiasts, extra storage, or a home workspace. Outside, enjoy a spacious patio and a durable concrete driveway, providing plenty of room for entertaining and outdoor living. Major updates include a new roof and siding installed in 2020, offering added value and peace of mind. The basement already features a dedicated pool table/game room, with additional unfinished space that provides an excellent opportunity to expand the finished living area and build equity by adding a family room, home office, fitness area, or additional bedroom to suit your needs. Combining a prime location, thoughtful updates, exceptional garage space, and room to grow, this Richfield home is a rare opportunity you won't want to miss!
Bedrooms: 3
Fin ft² / Living Area: 2072 ft²
Below Ground Living: 370ft²
Bathrooms: 2
Above Ground Living: 1702ft²
Basement Details: Block,
Appliances Included:
Air Conditioning: Central Air
Garage Spaces: 4
Construction Materials: N/A
Foundation Size: 1261ft²
Unit Amenities:
Heating System:
| Main | Size | ft² |
|---|---|---|
| Dining Room | 9x14 | 81 ft² |
| Family Room | 15x20 | 225 ft² |
| Bedroom | 11x17 | 121 ft² |
| Flex Room | 12x12 | 144 ft² |
| Kitchen | 9x14 | 81 ft² |
| Upper | Size | ft² |
|---|---|---|
| Bedroom 2 | 10x12 | 100 ft² |
| Bedroom 3 | 10x12 | 100 ft² |
Acres: N/A
Lot Size Dim.: 135x72
Longitude: 44.8761
Latitude: -93.2709
Zoning: Residential-Single Family
Tax year: 2026
Tax annual amount: $4,709
Fuel System: N/A
Sewer System: City Sewer/Connected
Water System: City Water/Connected
MLS#: NST7938280
Listing Brokerage: Exp Realty, LLC. 


