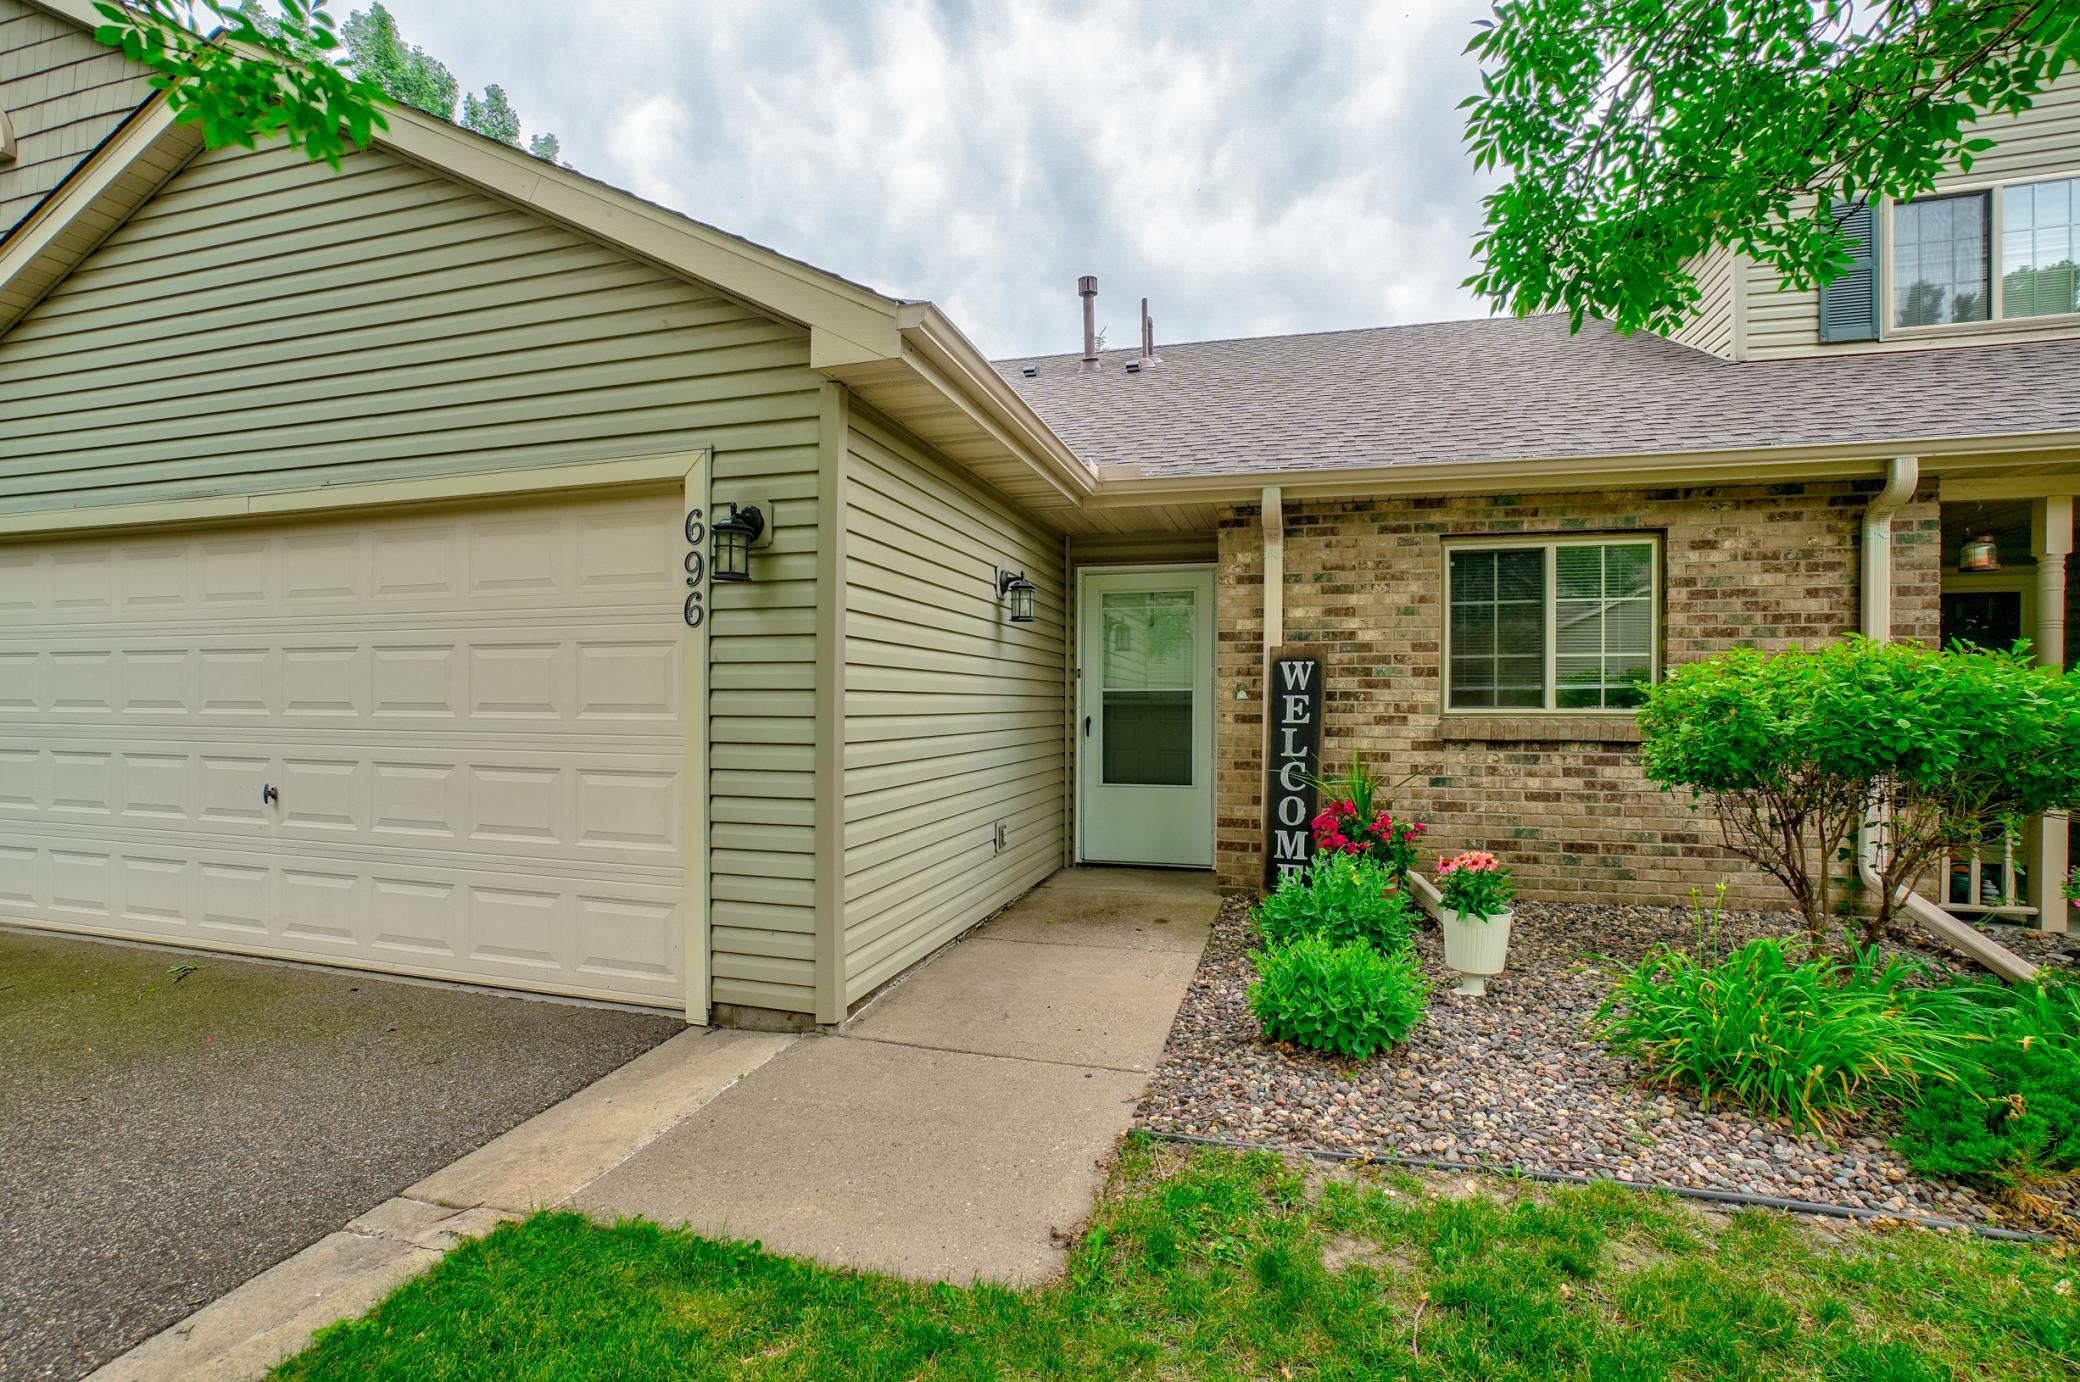



696 Monn Avenue, Saint Paul (Vadnais Heights), 55127, MN
Price: $244,795
Status type: For Sale
Neighborhood: Cic 352 Villas On Edgerton
Bedrooms: 2
Property Size :1242
Listing Agent: NST16455,NST57991
Property type : (TH) Side x Side
Zip code: 55127
Street: 696 Monn Avenue
Street: 696 Monn Avenue
Bathrooms: 1
Year: 1998
Listing Brokerage: Coldwell Banker Burnet
Enjoy the ease of one-level living in this well-designed front-to-back townhome featuring an accessible layout. This thoughtfully designed home offers comfortable living with no interior stairs, making it ideal for those seeking convenience and accessibility. The open floor plan provides a seamless flow between the living, dining, and kitchen areas, creating a bright and inviting space for everyday living and entertaining. Spacious rooms, easy access throughout the home, and low-maintenance living make this property an excellent choice for a variety of lifestyles. Whether you're looking to downsize or simply enjoy the convenience of one-level living, this townhome offers comfort, functionality, and accessibility in a desirable setting.
Bedrooms: 2
Fin ft² / Living Area: 1242 ft²
Below Ground Living: N/A
Bathrooms: 1
Above Ground Living: 1242ft²
Basement Details: None,
Appliances Included:
Air Conditioning: Central Air
Garage Spaces: 2
Construction Materials: N/A
Foundation Size: 1242ft²
Unit Amenities:
Heating System:
| Main | Size | ft² |
|---|---|---|
| Dining Room | 16 x 10 | 256 ft² |
| Bedroom | 14 x 12 | 196 ft² |
| Kitchen | 12 x 11 | 144 ft² |
| Living Room | 18 x 16 | 324 ft² |
| Bedroom 2 | 14 x 10 | 196 ft² |
Acres: N/A
Lot Size Dim.: .083
Longitude: 45.0411
Latitude: -93.0727
Zoning: Residential-Single Family
Tax year: 2025
Tax annual amount: $3,506
Fuel System: N/A
Sewer System: City Sewer/Connected
Water System: City Water/Connected
MLS#: NST7907939
Listing Brokerage: Coldwell Banker Burnet 


