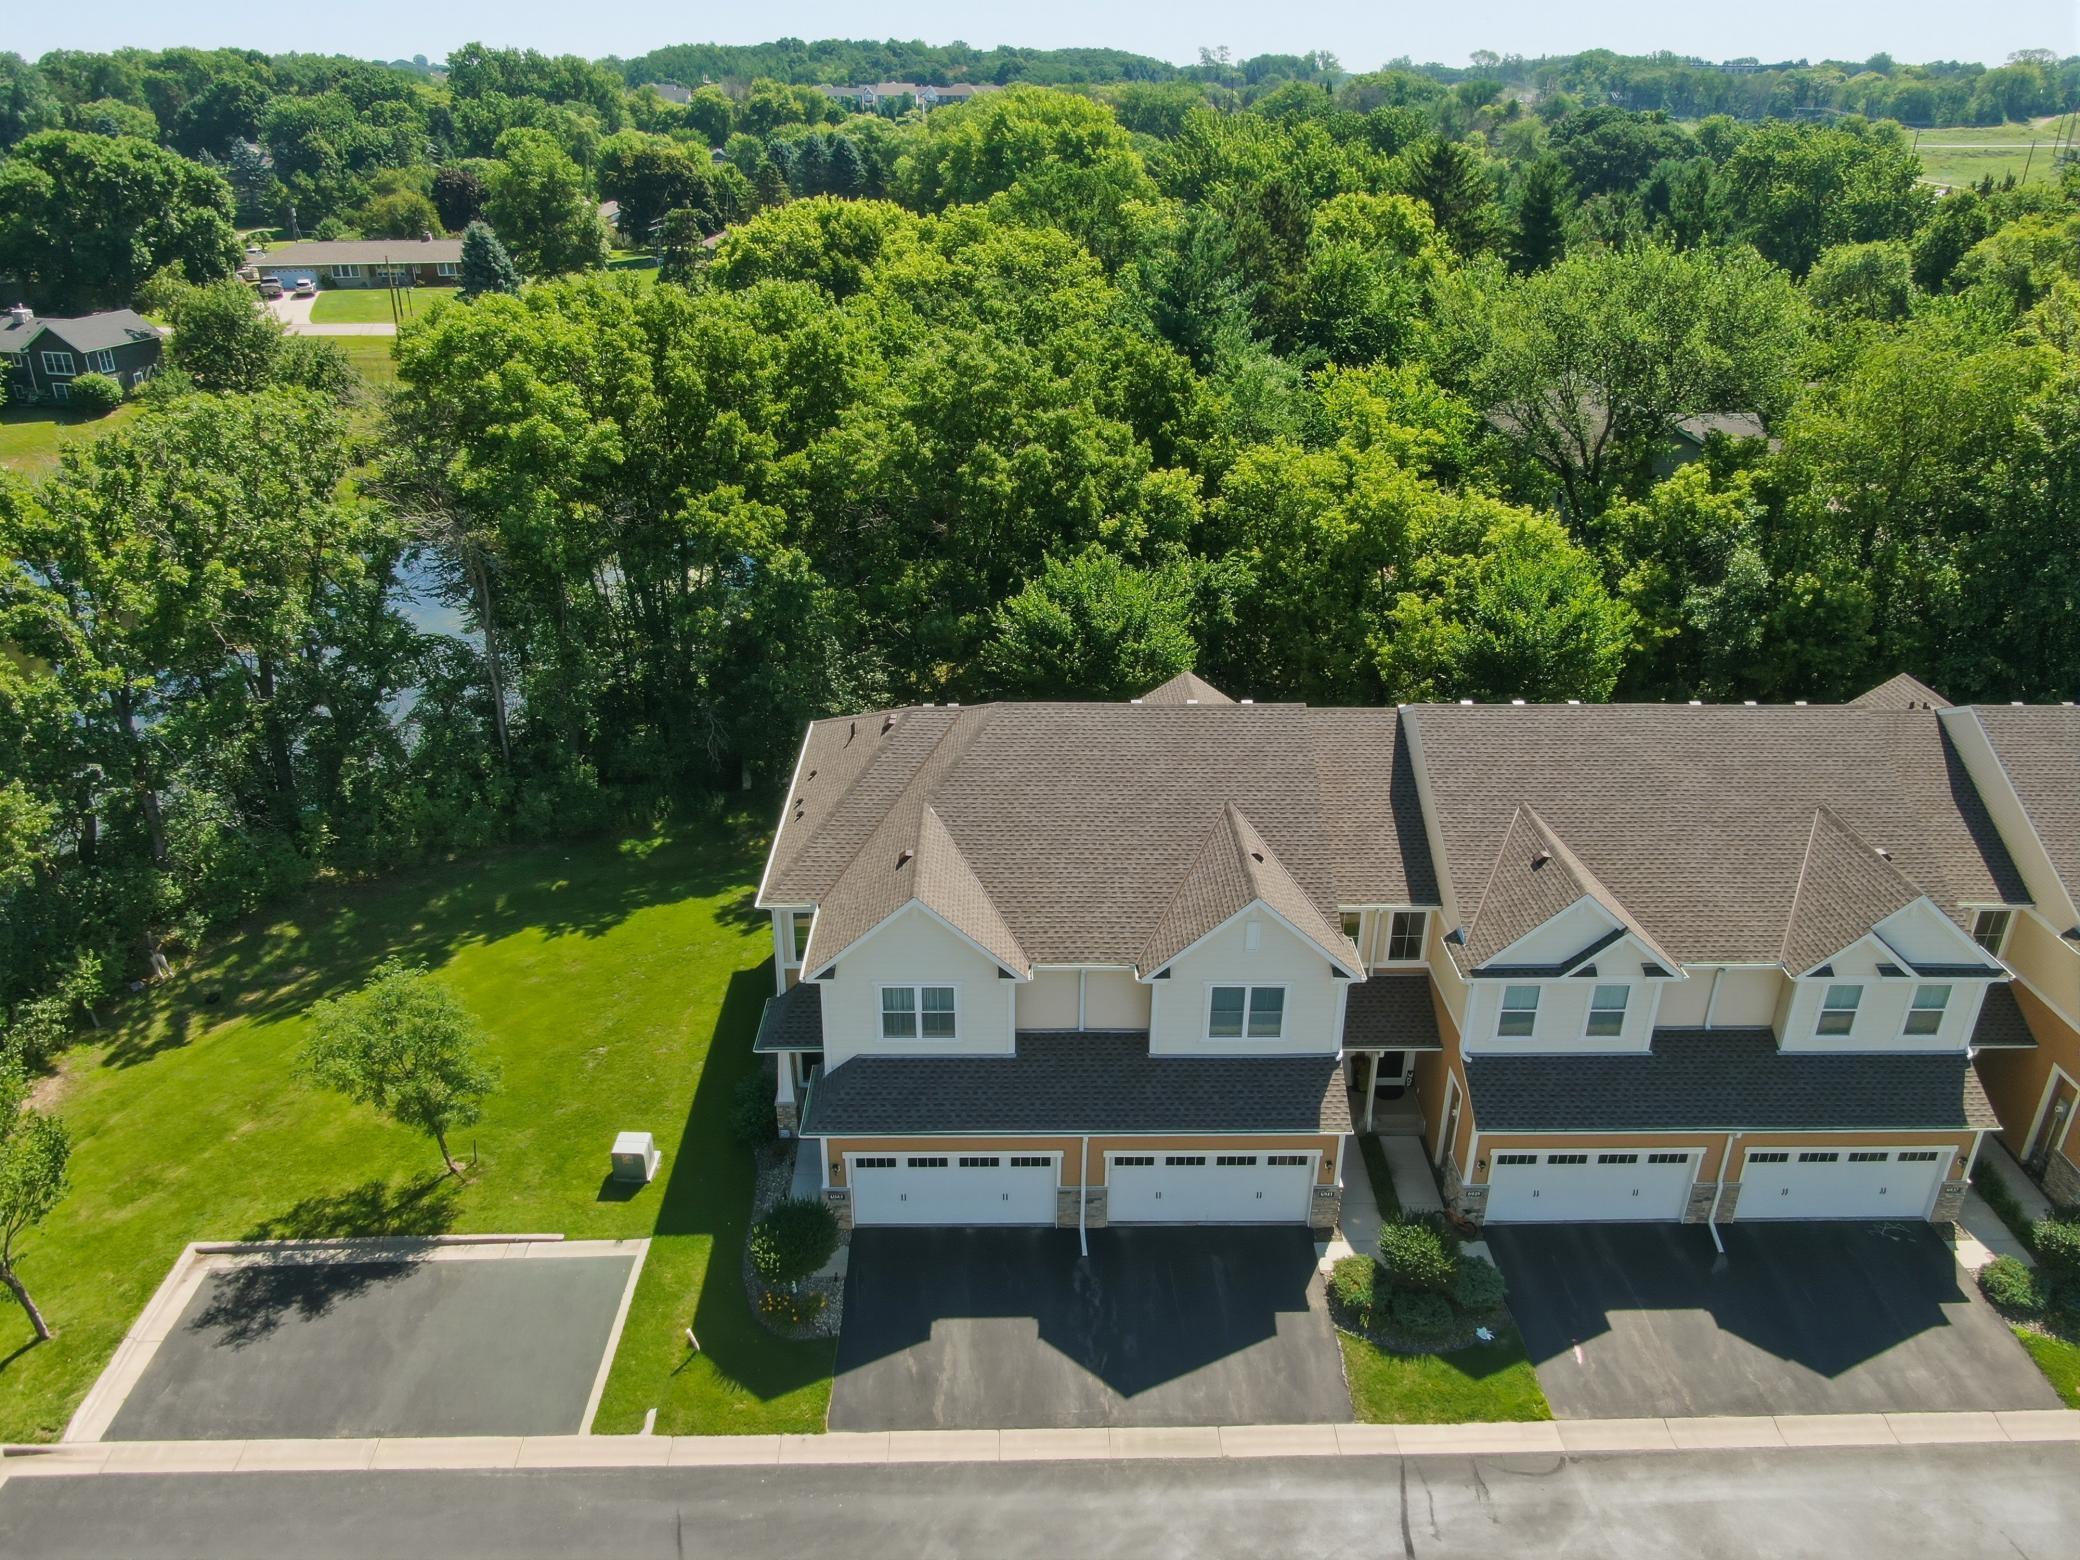



6943 Archer Trail, Inver Grove Heights, 55077, MN
Price: $440,000
Status type: For Sale
City: Inver Grove Heights
Neighborhood: Blackstone Ponds 1st Add
Bedrooms: 3
Property Size :2201
Listing Agent: NST16450,NST69152
Property type : (TH) Side x Side
Zip code: 55077
Street: 6943 Archer Trail
Street: 6943 Archer Trail
Bathrooms: 4
Year: 2016
Listing Brokerage: Edina Realty, Inc.
Nature lovers! This is your opportunity to have the privacy you have been looking for. End of the road, guest parking, and a Pond to look out at from your private deck. Highly sought after end-unit townhouse in the convenient Blackstone Ponds community of Inver Grove Heights. An open floor plan that fills with natural light, creating a very comfortable atmosphere. This well-maintained home features 3 bedrooms and 3.5 bathrooms, including a luxurious primary suite with a double vanity, a separate tub and shower, plus a walk-in closet! Maintenance-free living with a private deck perfect for morning coffee.
Bedrooms: 3
Fin ft² / Living Area: 2201 ft²
Below Ground Living: 408ft²
Bathrooms: 4
Above Ground Living: 1793ft²
Basement Details: Daylight/Lookout Windows, Egress Window(s), Finished, Full, Single Tenant Access, Storage Space, Sump Basket, Sump Pump,
Appliances Included:
Air Conditioning: Central Air,Zoned
Garage Spaces: 2
Construction Materials: N/A
Foundation Size: 780ft²
Unit Amenities:
Heating System:
| Lower | Size | ft² |
|---|---|---|
| Bathroom | 5 x 8 | 25 ft² |
| Family Room | 16 x 23 | 256 ft² |
| Utility Room | 15 x 23 | 225 ft² |
| Upper | Size | ft² |
|---|---|---|
| Bathroom | 10 x 12 | 100 ft² |
| Bathroom | 6 x 10 | 36 ft² |
| Bedroom | 14 x 17 | 196 ft² |
| Laundry | 6 x 7 | 36 ft² |
| Bedroom 2 | 10 x 13 | 100 ft² |
| Bedroom 3 | 10 x 15 | 100 ft² |
| Main | Size | ft² |
|---|---|---|
| Deck | 8 x 15 | 64 ft² |
| Dining Room | 15 x 15 | 225 ft² |
| Foyer | 5 x 6 | 25 ft² |
| Kitchen | 8 x 15 | 64 ft² |
| Living Room | 15 x 15 | 225 ft² |
Acres: N/A
Lot Size Dim.: -
Longitude: 44.8496
Latitude: -93.101
Zoning: Residential-Single Family
Tax year: 2026
Tax annual amount: $4,930
Fuel System: N/A
Sewer System: City Sewer/Connected,City Sewer - In Street
Water System: City Water/Connected,City Water - In Street
MLS#: NST7935344
Listing Brokerage: Edina Realty, Inc. 


