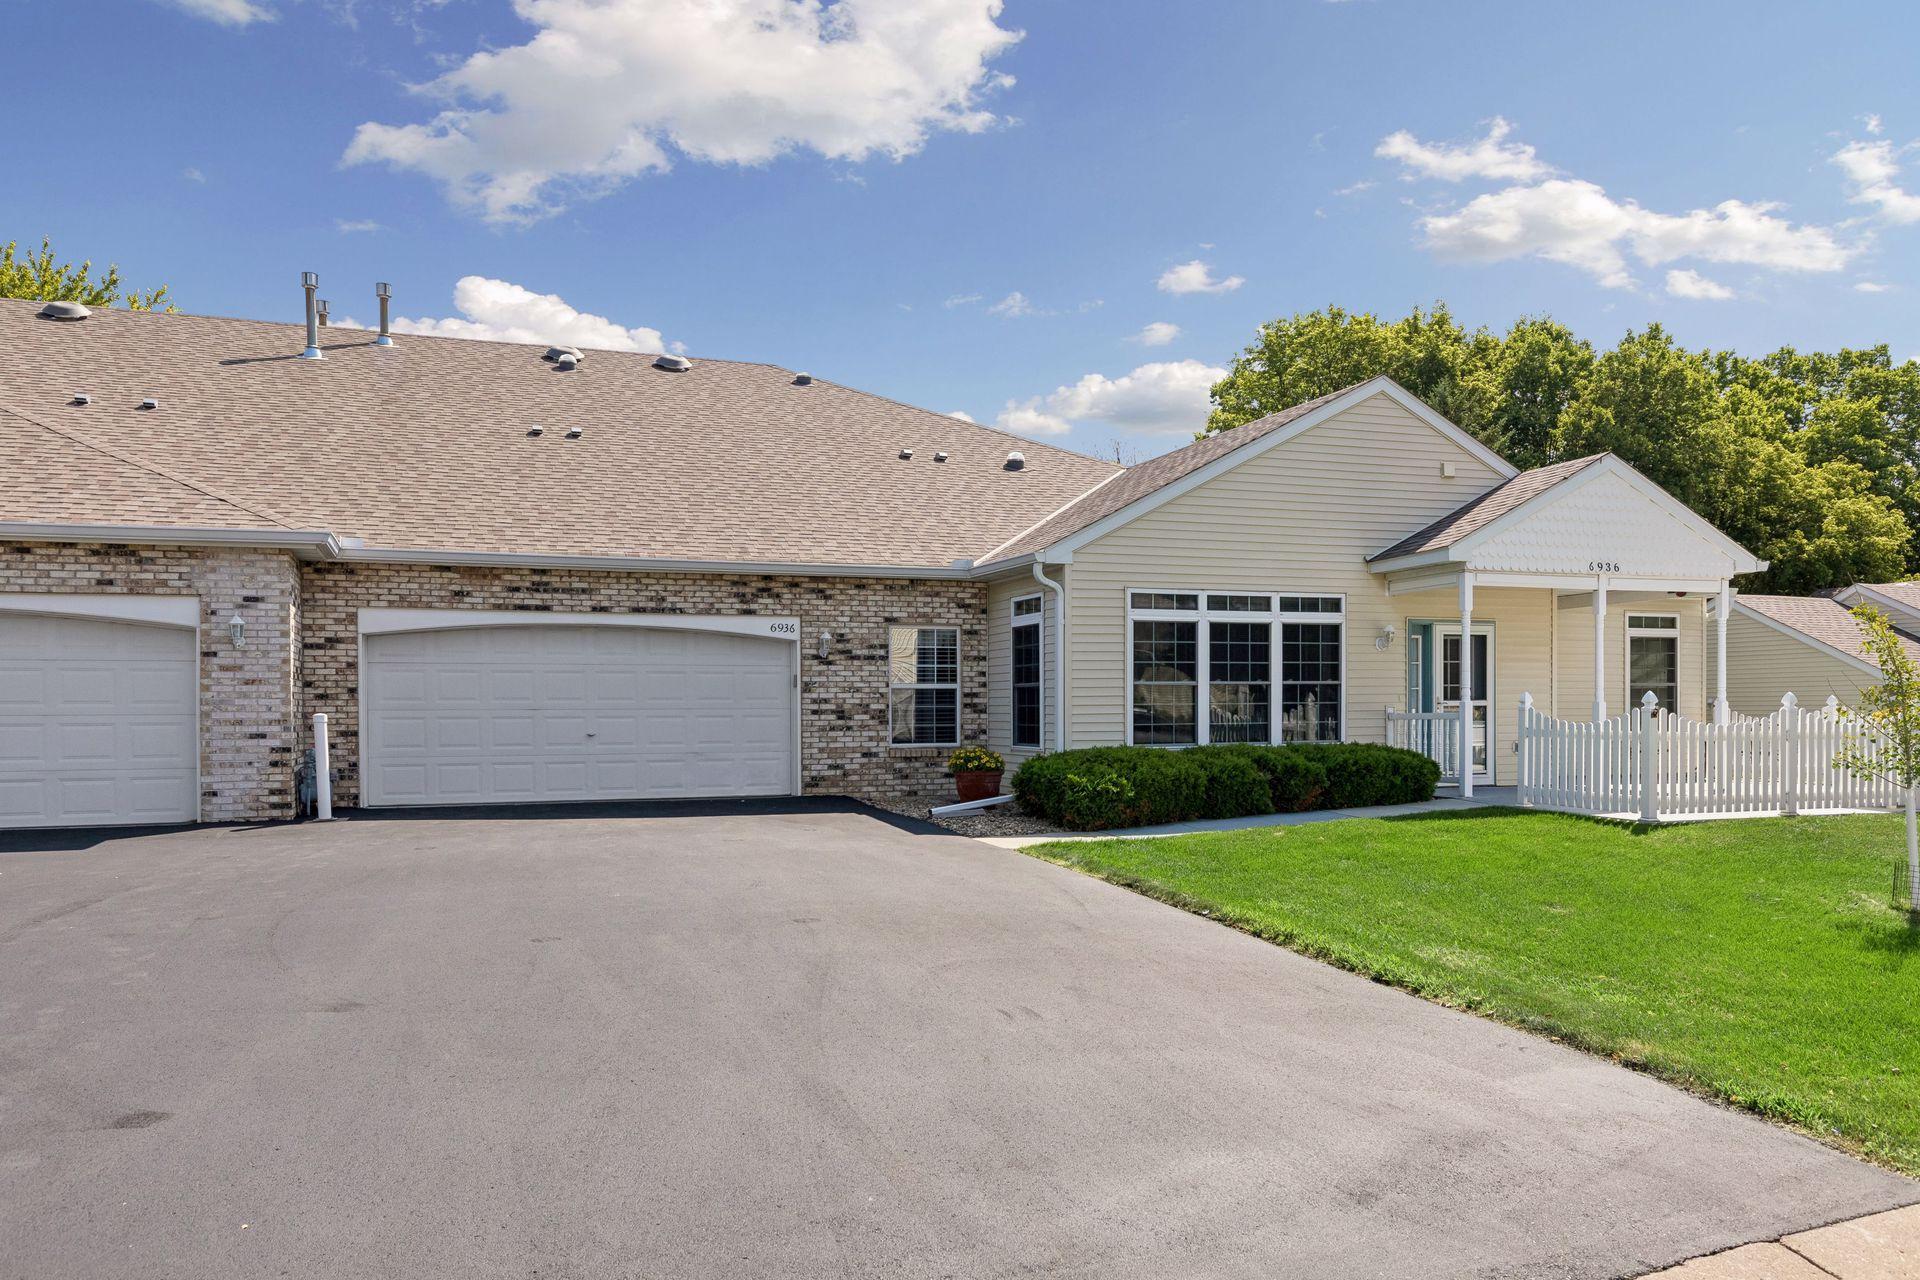



6936 Inverness Court, Inver Grove Heights, 55077, MN
Price: $375,000
Status type: For Sale
City: Inver Grove Heights
Neighborhood: N/A
Bedrooms: 2
Property Size :1572
Listing Agent: NST1001966,NST21470
Property type : Single Family
Zip code: 55077
Street: 6936 Inverness Court
Street: 6936 Inverness Court
Bathrooms: 2
Year: 1995
Listing Brokerage: Coldwell Banker Realty
Welcome home to this beautiful one-level townhome in a highly desirable 55+ community. This spacious home features 2 bedrooms, 2 bathrooms, and a stunning two-sided fireplace that creates a warm, inviting atmosphere between the living area and the vaulted sunroom. The sunroom is surrounded by windows, filling the space with natural light year-round. The well-designed kitchen offers an abundance of counter space, making meal preparation and entertaining a breeze. Step outside tot he expansive patio, the perfect place to enjoy your morning coffee or unwind in the evening with a glass of wine. Just across the street, you'll find the community center, offering a variety of activities including book club, card club, and social gatherings. It also features a full kitchen that residents can reserve for private parties and special occasions. The location is unbeatable! Inver Wood Golf Course is just a block away, and you're less than 15 minutes from downtown St. Paul, with convenient access to shopping, dining, parks, and medical facilities. Come experience the comfort, convenience, and vibrant lifestyle this exceptional lifestyle community has to offer!
Bedrooms: 2
Fin ft² / Living Area: 1572 ft²
Below Ground Living: N/A
Bathrooms: 2
Above Ground Living: 1572ft²
Basement Details: None,
Appliances Included:
Air Conditioning: Central Air
Garage Spaces: 2
Construction Materials: N/A
Foundation Size: 1572ft²
Unit Amenities:
Heating System:
| Main | Size | ft² |
|---|---|---|
| Dining Room | 13x8 | 169 ft² |
| Bedroom | 16x10 | 256 ft² |
| Informal Dining Room | 8x8 | 64 ft² |
| Kitchen | 15x8 | 225 ft² |
| Living Room | 18x13 | 324 ft² |
| Primary Bathroom | 10x9 | 100 ft² |
| Patio | 19x24 | 361 ft² |
| Bedroom 2 | 10x10 | 100 ft² |
| Sun Room | 12x14 | 144 ft² |
Acres: N/A
Lot Size Dim.: common
Longitude: 44.8488
Latitude: -93.0636
Zoning: Residential-Single Family
Tax year: 2026
Tax annual amount: $3,538
Fuel System: N/A
Sewer System: City Sewer/Connected
Water System: City Water/Connected
MLS#: NST7938588
Listing Brokerage: Coldwell Banker Realty 


