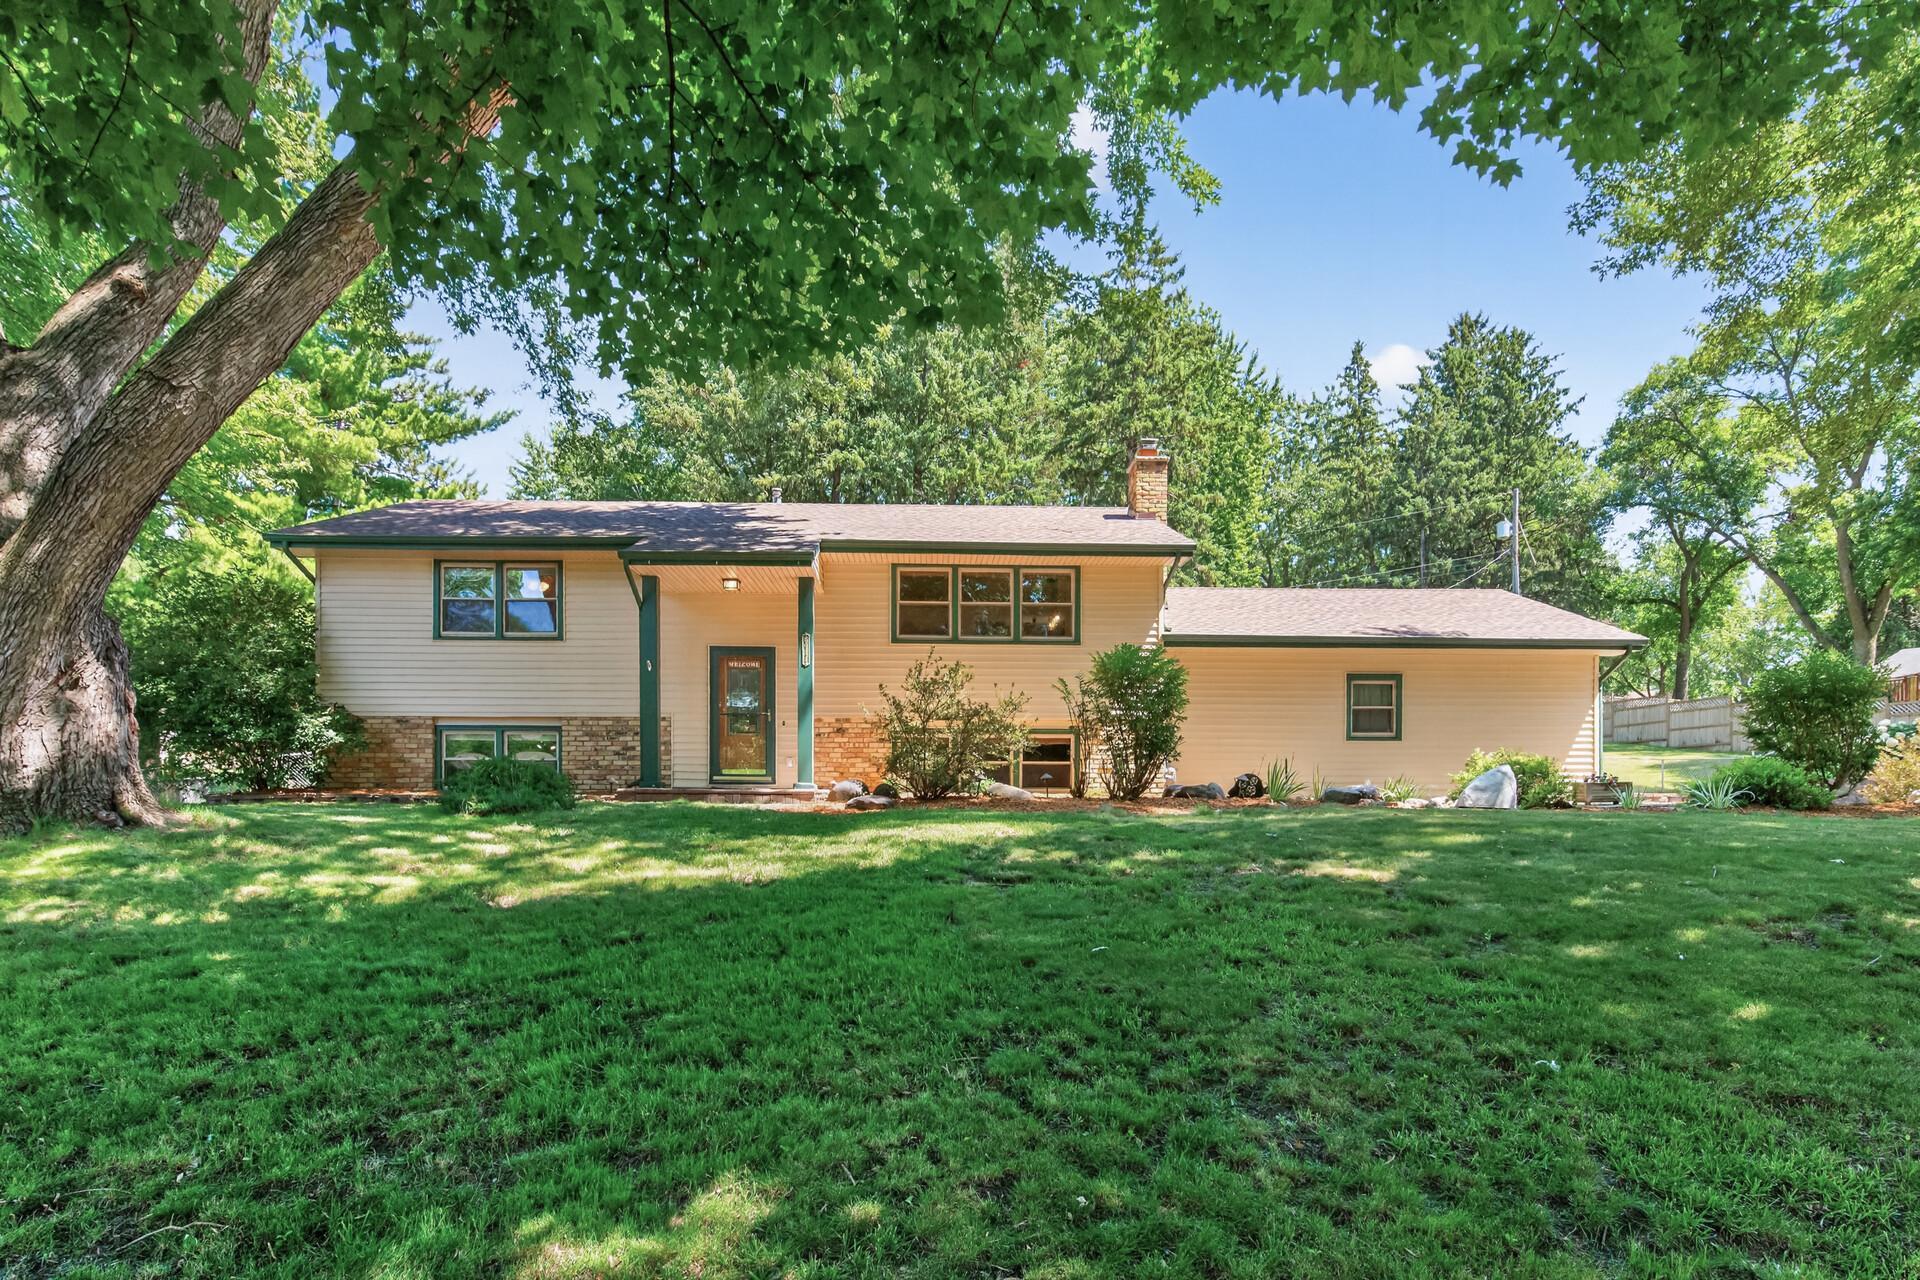



6911 Ticonderoga Trail, Eden Prairie, 55346, MN
Price: $457,000
Status type: For Sale
City: Eden Prairie
Neighborhood: Bellhurst Add
Bedrooms: 3
Property Size :1853
Listing Agent: NST25717,NST76418
Property type : Single Family
Zip code: 55346
Street: 6911 Ticonderoga Trail
Street: 6911 Ticonderoga Trail
Bathrooms: 2
Year: 1965
Listing Brokerage: RE/MAX Results
Beautifully updated and set on a nearly half-acre lot in Eden Prairie's desirable Bellhurst neighborhood, this fantastic home combines modern updates with an incredible outdoor setting you'll fall in love with. Conveniently located close to schools, shopping, and everyday amenities, the property features a gorgeous, fully fenced backyard filled with mature trees, hostas, perennials, and wonderful patio spaces—including a front paver patio and two spacious backyard patios perfect for relaxing or entertaining. Inside, hardwood floors flow throughout the living and dining areas and hallway, while the recently remodeled kitchen is as beautiful as it is functional, featuring ceiling-height cabinetry, quartz countertops, tile backsplash, stainless steel appliances, an eat-in dining area, and an open pass-through to the main living space. The remodeled main-level bathroom, updated lighting, paneled interior doors, and modern railing add a fresh, stylish feel throughout. The home has a great layout with 3 bedrooms plus a versatile flex room that's ideal as a home office, workout room, or nonconforming 4th bedroom. Two bathrooms allow for room & privacy for both family and guests, while the lower level family room with gas fireplace provides a comfortable second gathering space. Major updates including a new roof and water heater in 2021 provide added peace of mind, making this a home that's ready to enjoy from day one.
Bedrooms: 3
Fin ft² / Living Area: 1853 ft²
Below Ground Living: 823ft²
Bathrooms: 2
Above Ground Living: 1030ft²
Basement Details: Block, Daylight/Lookout Windows, Drain Tiled, Finished, Full, Sump Pump,
Appliances Included:
Air Conditioning: Central Air
Garage Spaces: 2
Construction Materials: N/A
Foundation Size: 1030ft²
Unit Amenities:
Heating System:
| Main | Size | ft² |
|---|---|---|
| Dining Room | 9x10 | 81 ft² |
| Bedroom | 10x17 | 100 ft² |
| Kitchen | 9x9 | 81 ft² |
| Living Room | 13x17 | 169 ft² |
| Bedroom 2 | 9x13 | 81 ft² |
| Lower | Size | ft² |
|---|---|---|
| Family Room | 13x16 | 169 ft² |
| Flex Room | 8x16 | 64 ft² |
| Bedroom 3 | 10x16 | 100 ft² |
Acres: N/A
Lot Size Dim.: W 146X180X169X119
Longitude: 44.8785
Latitude: -93.5102
Zoning: Residential-Single Family
Tax year: 2026
Tax annual amount: $4,881
Fuel System: N/A
Sewer System: City Sewer/Connected
Water System: City Water/Connected
MLS#: NST7918721
Listing Brokerage: RE/MAX Results 


