

6878 Upper 28th Street, Saint Paul (Oakdale), 55128, MN
Price: $398,975
Status type: For Sale
City: Saint Paul (Oakdale)
Neighborhood: Wilkerson 2nd Add
Bedrooms: 3
Property Size :2102
Listing Agent: NST16455,NST57991
Property type : Single Family
Zip code: 55128
Street: 6878 Upper 28th Street
Street: 6878 Upper 28th Street
Bathrooms: 2
Year: 1991
Listing Brokerage: Coldwell Banker Burnet
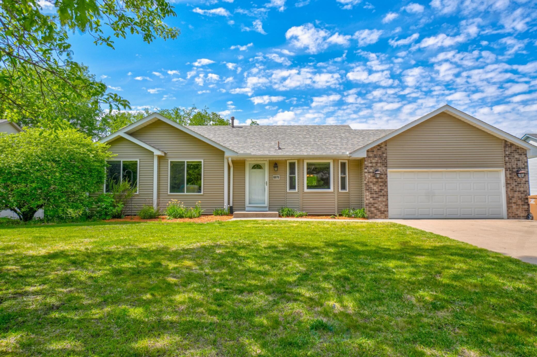
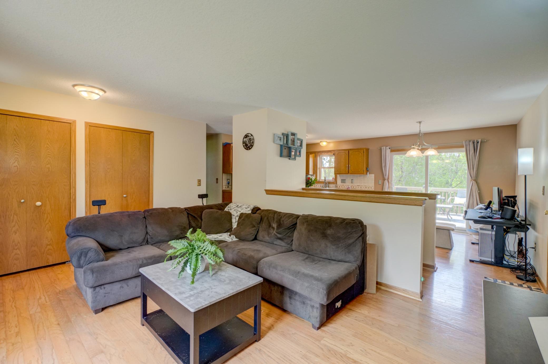
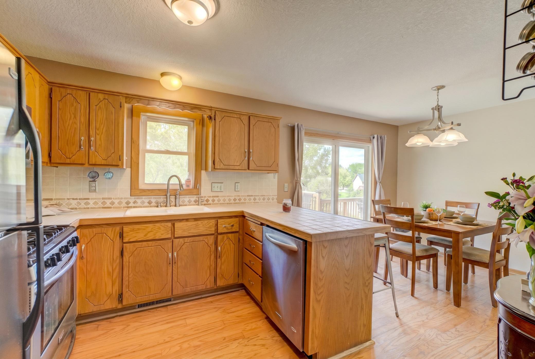
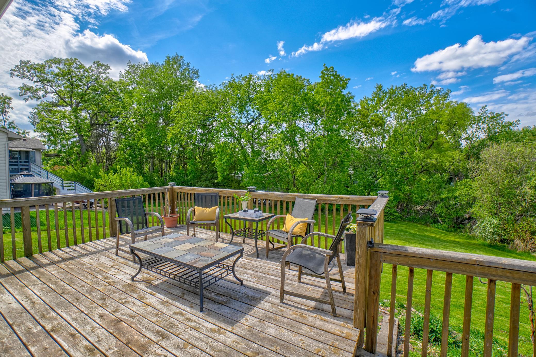
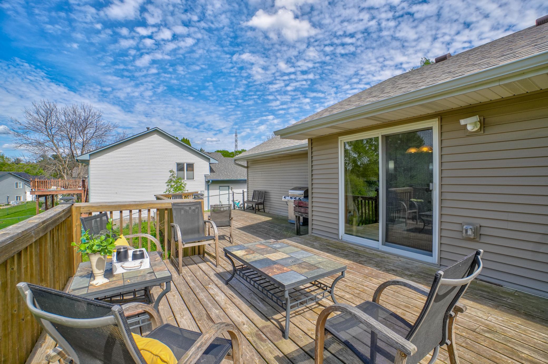
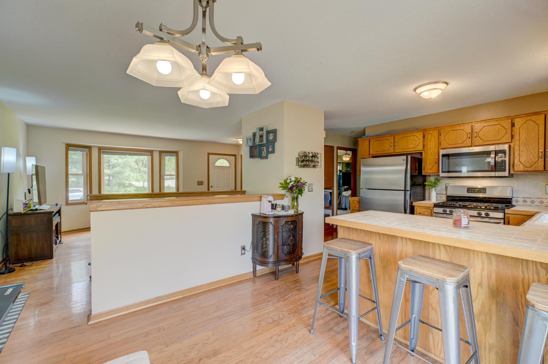
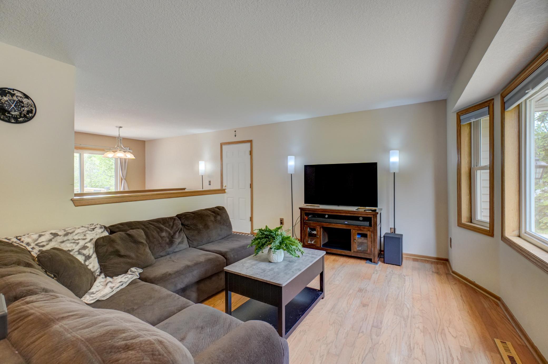
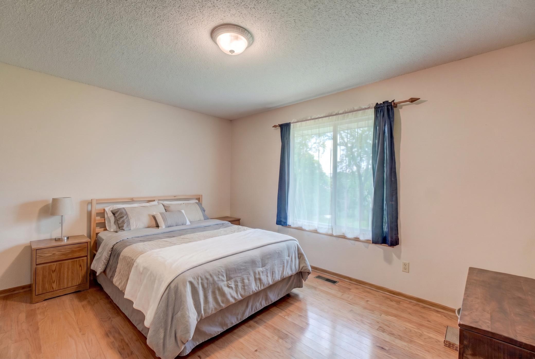
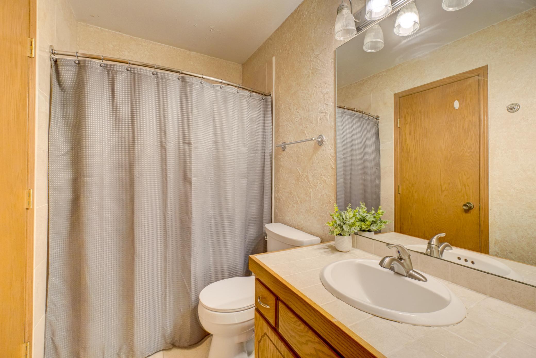
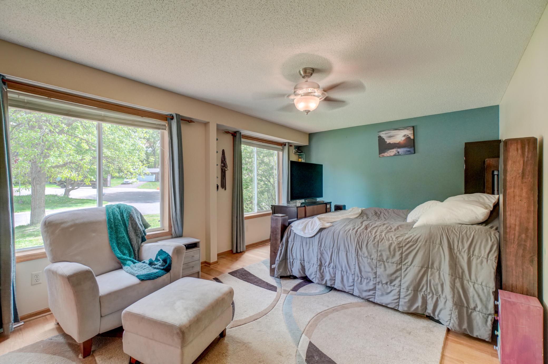
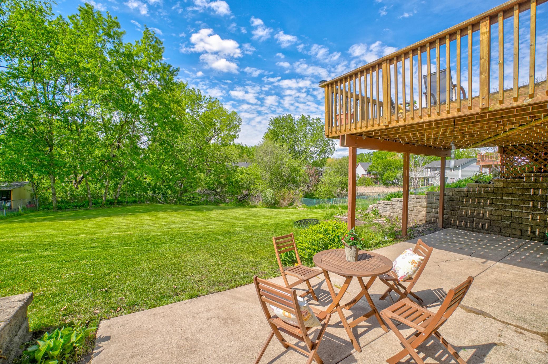
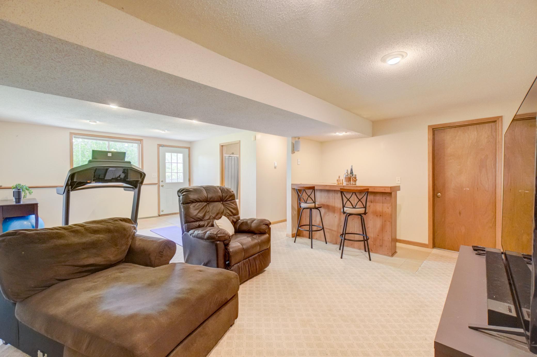
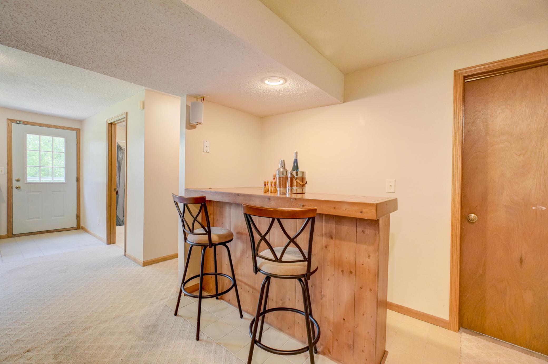
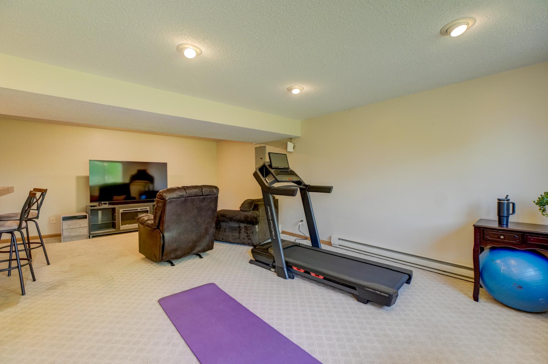
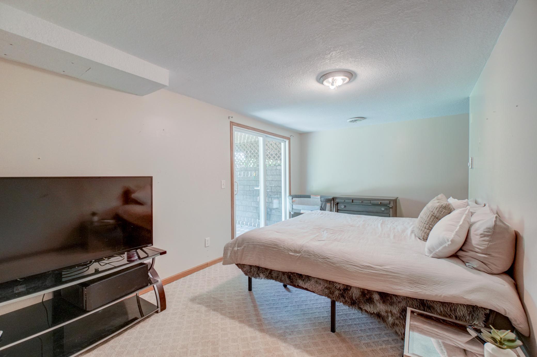
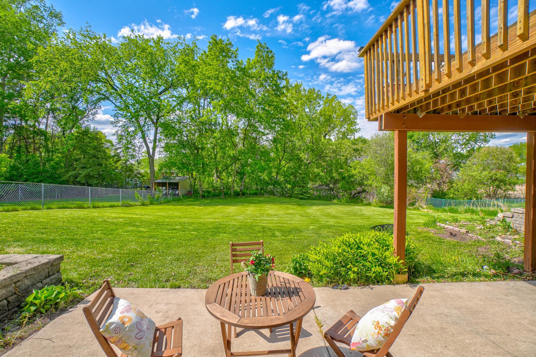
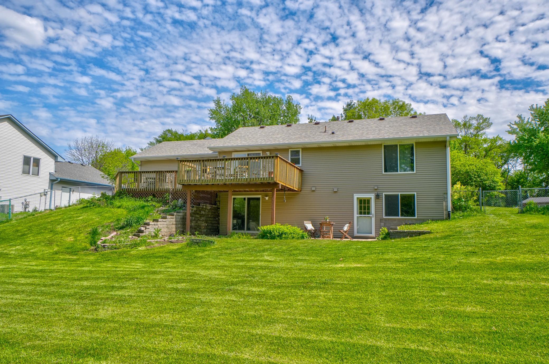
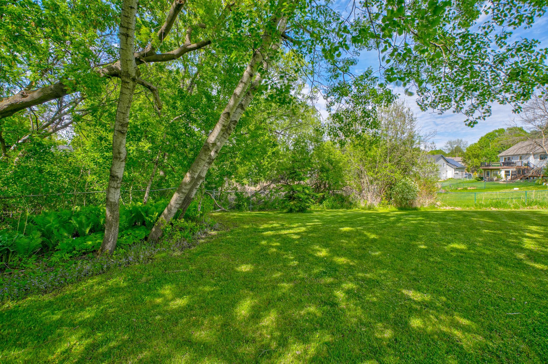
oh yes..... all the right space! Walkout rambler nestled on a spacious .35-acre lot in a desirable Oakdale neighborhood. Offering over 2,100 finished square feet, this 3-bedroom, 2-bath home combines comfortable one-level living with an expansive finished lower level for added space and flexibility. The main floor features an inviting living room filled with natural light, hardwood floors, and a functional kitchen and dining area that flows seamlessly to the large deck—perfect for summer grilling, entertaining, or simply enjoying the peaceful backyard setting. The finished walkout lower level provides a generous family room, additional bedroom, second bathroom, and abundant storage space, creating the ideal setup for guests, hobbies, or a home office. Step outside to enjoy the oversized backyard with plenty of room for play, gardening, or relaxing around a future firepit. A 2-car attached garage, mature surroundings, and convenient access to parks, shopping, restaurants, and major commuter routes complete the package. This move-in-ready home offers the space, layout, and outdoor living you've been searching for.
Bedrooms: 3
Fin ft² / Living Area: 2102 ft²
Below Ground Living: 1012ft²
Bathrooms: 2
Above Ground Living: 1090ft²
Basement Details: Finished, Full, Storage Space, Walkout,
Appliances Included:
Air Conditioning: Central Air
Garage Spaces: 2
Construction Materials: N/A
Foundation Size: 1090ft²
Unit Amenities:
Heating System:
| Lower | Size | ft² |
|---|---|---|
| Bar/Wet Bar Room | 11 x 3 | 121 ft² |
| Great Room | 24 x 14 | 576 ft² |
| Bedroom 3 | 18 x 13 | 324 ft² |
| Main | Size | ft² |
|---|---|---|
| Deck | 37 x 14 | 1369 ft² |
| Dining Room | 10 x 9 | 100 ft² |
| Bedroom | 19 x 12 | 361 ft² |
| Kitchen | 10 x 10 | 100 ft² |
| Living Room | 17 x 15 | 289 ft² |
| Bedroom 2 | 14 x 10 | 196 ft² |
Acres: N/A
Lot Size Dim.: 82 x 195 x 83 x 195
Longitude: 44.9896
Latitude: -92.9666
Zoning: Residential-Single Family
Tax year: 2025
Tax annual amount: $4,421
Fuel System: N/A
Sewer System: City Sewer/Connected
Water System: City Water/Connected
MLS#: NST7891255
Listing Brokerage: Coldwell Banker Burnet 


