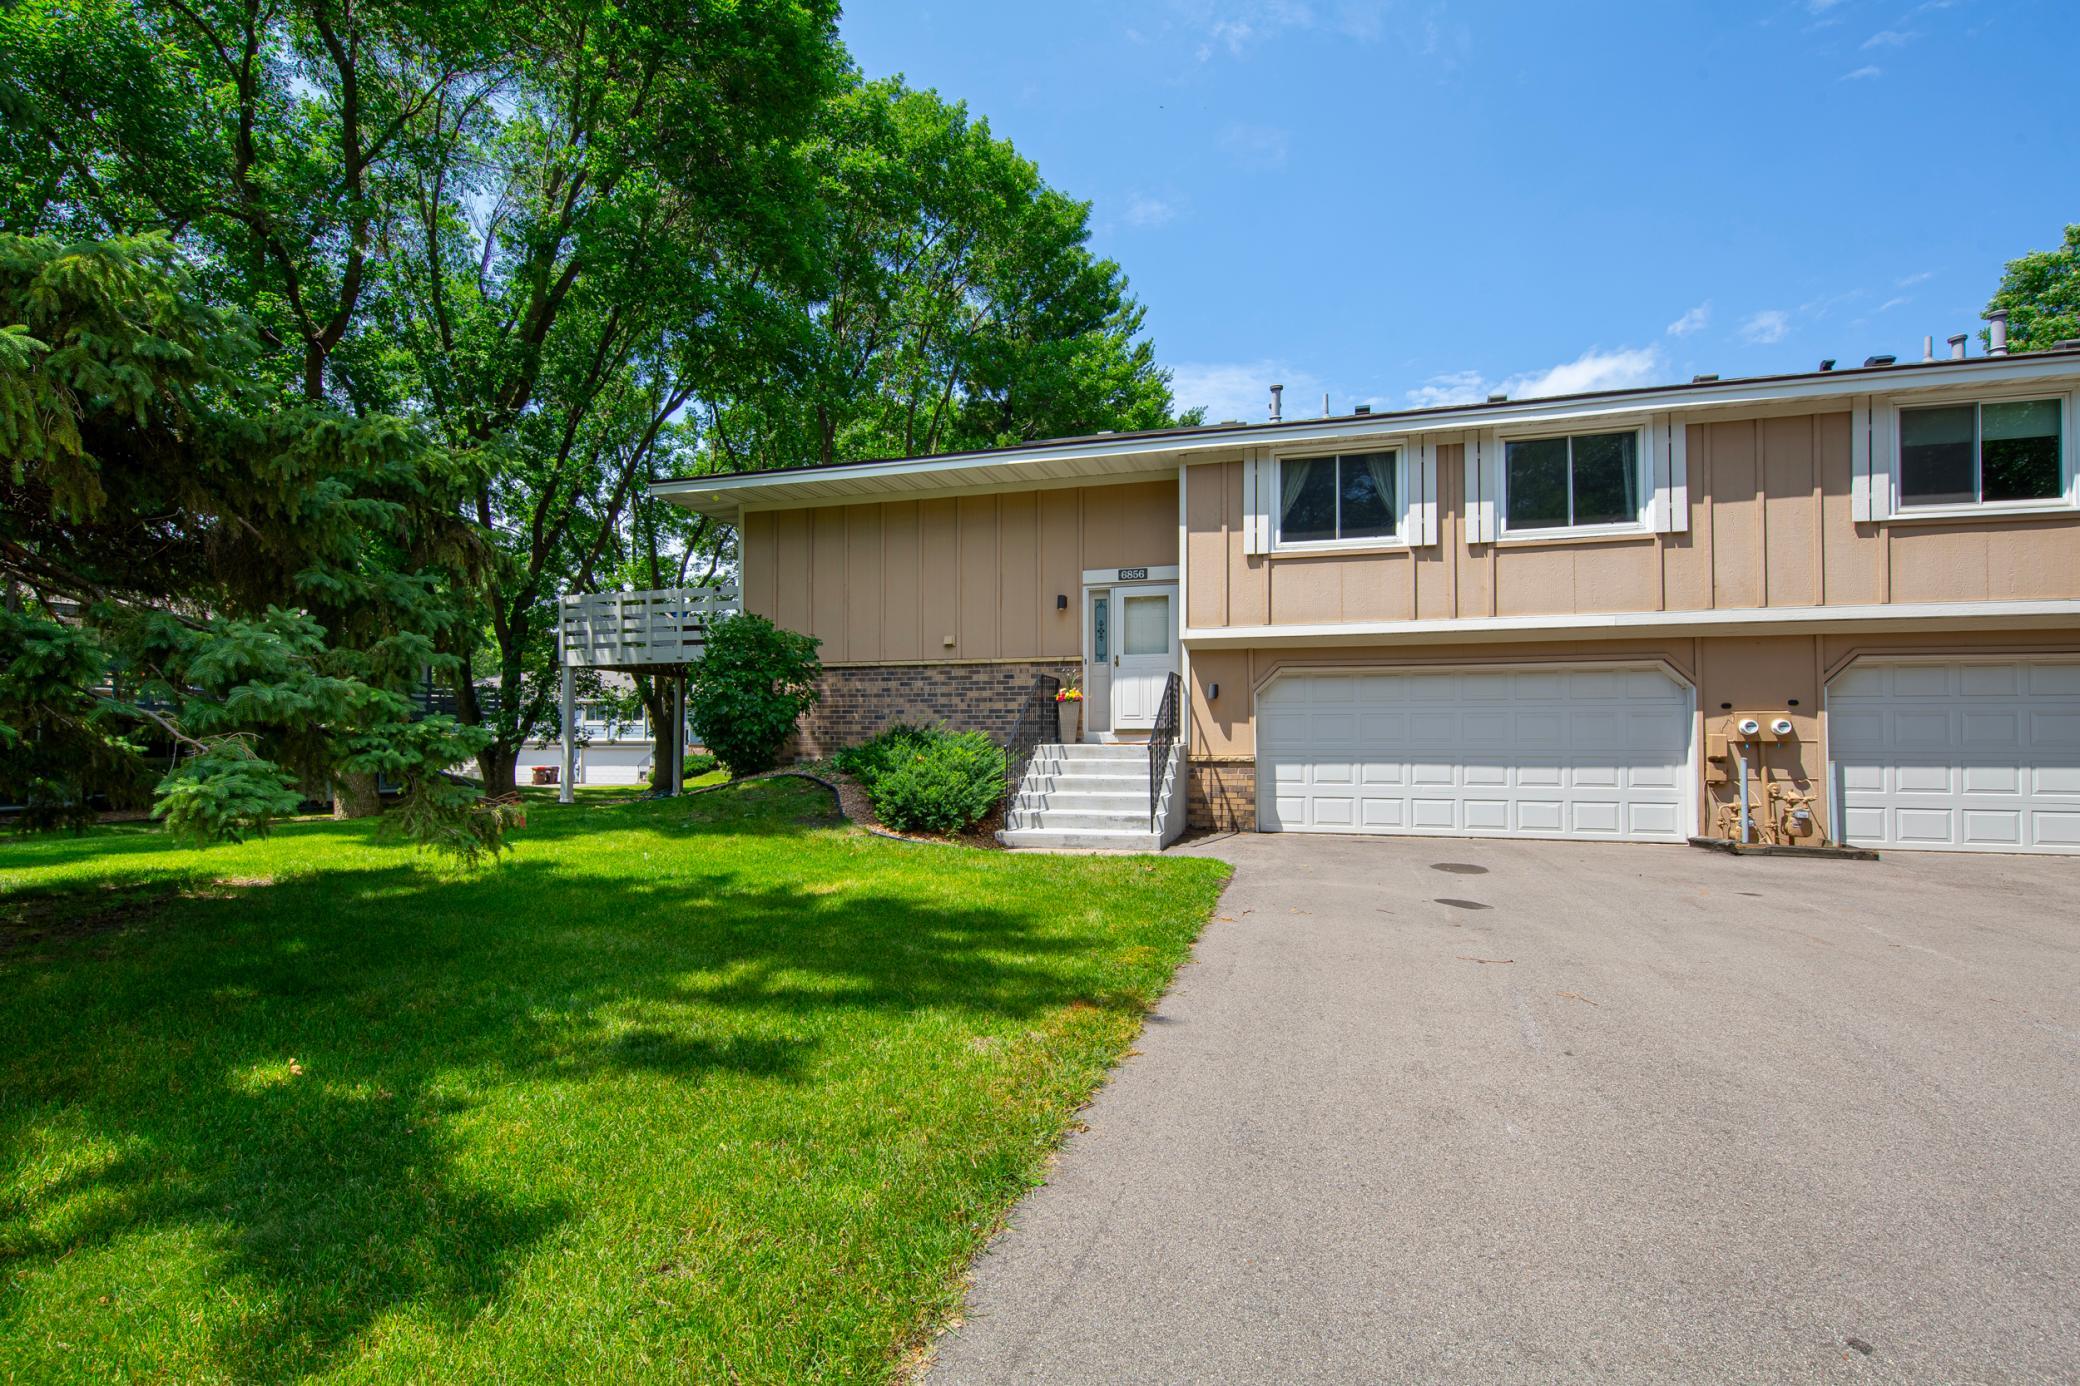



6856 Macbeth Circle, Woodbury, 55125, MN
Property type : (TH) Quad/4 Corners
Zip code: 55125
Street: 6856 Macbeth Circle
Street: 6856 Macbeth Circle
Bathrooms: 2
Year: 1980
Listing Brokerage: Weichert, REALTORS- Heartland
Enjoy low-maintenance living in this beautifully updated townhome with a modern feel and the convenience of an HOA. The upper level features an open-concept living area with access to the deck, perfect for relaxing or entertaining. You'll also find two bedrooms on the same level, including a spacious primary bedroom with a walk-in closet and direct access to the full bathroom. The walkout lower level offers additional living space that's ideal for a family room, media room, home office, or entertaining guests. With tasteful updates, functional spaces, and a move-in-ready design, this home is ready for its next owner!
Bedrooms: 2
Fin ft² / Living Area: 1848 ft²
Below Ground Living: 924ft²
Bathrooms: 2
Above Ground Living: 924ft²
Basement Details: Block, Finished, Full, Walkout,
Appliances Included:
Air Conditioning: Central Air
Garage Spaces: 2
Construction Materials: N/A
Foundation Size: 924ft²
Unit Amenities:
Heating System:
| Main | Size | ft² |
|---|---|---|
| Deck | 20x12 | 400 ft² |
| Dining Room | 11x7 | 121 ft² |
| Bedroom | 16x10 | 256 ft² |
| Kitchen | 14x7 | 196 ft² |
| Living Room | 19x12 | 361 ft² |
| Bedroom 2 | 10x11 | 100 ft² |
| Lower | Size | ft² |
|---|---|---|
| Family Room | 16x18 | 256 ft² |
Acres: N/A
Lot Size Dim.: N/A
Longitude: 44.9028
Latitude: -92.9655
Zoning: Residential-Single Family
Tax year: 2026
Tax annual amount: $2,837
Fuel System: N/A
Sewer System: City Sewer/Connected
Water System: City Water/Connected
MLS#: NST7930677
Listing Brokerage: Weichert, REALTORS- Heartland 


