

6849 Pine Crest Trail, Cottage Grove, 55016, MN
Price: $304,800
Status type: For Sale
City: Cottage Grove
Neighborhood: Cic 228
Bedrooms: 3
Property Size :1886
Listing Agent: NST16457,NST46888
Property type : (TH) Side x Side
Zip code: 55016
Street: 6849 Pine Crest Trail
Street: 6849 Pine Crest Trail
Bathrooms: 3
Year: 2004
Listing Brokerage: Coldwell Banker Realty
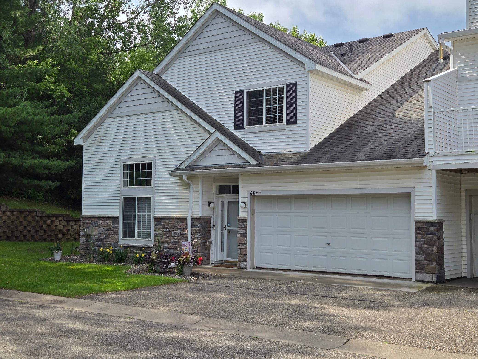
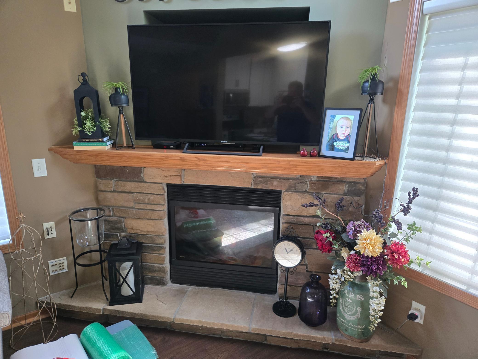
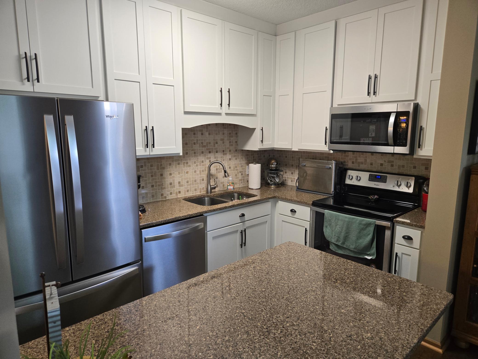
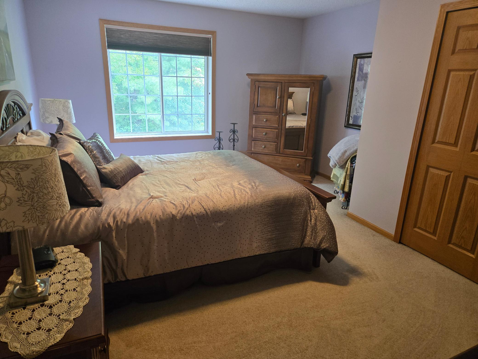
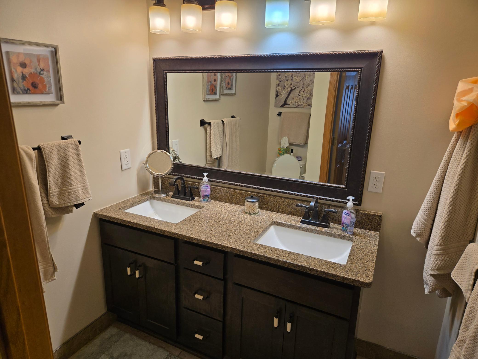
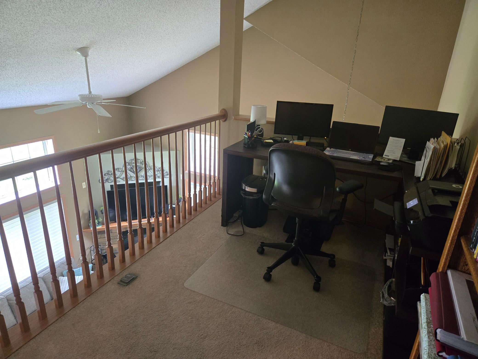
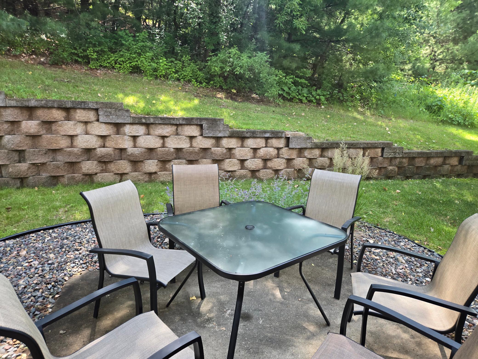
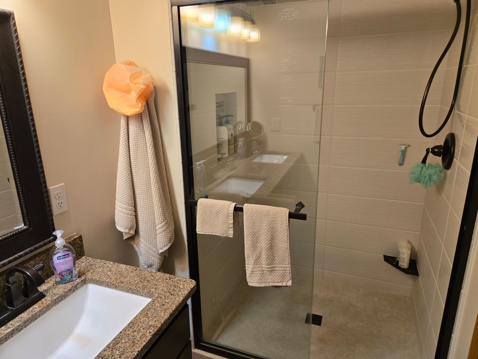
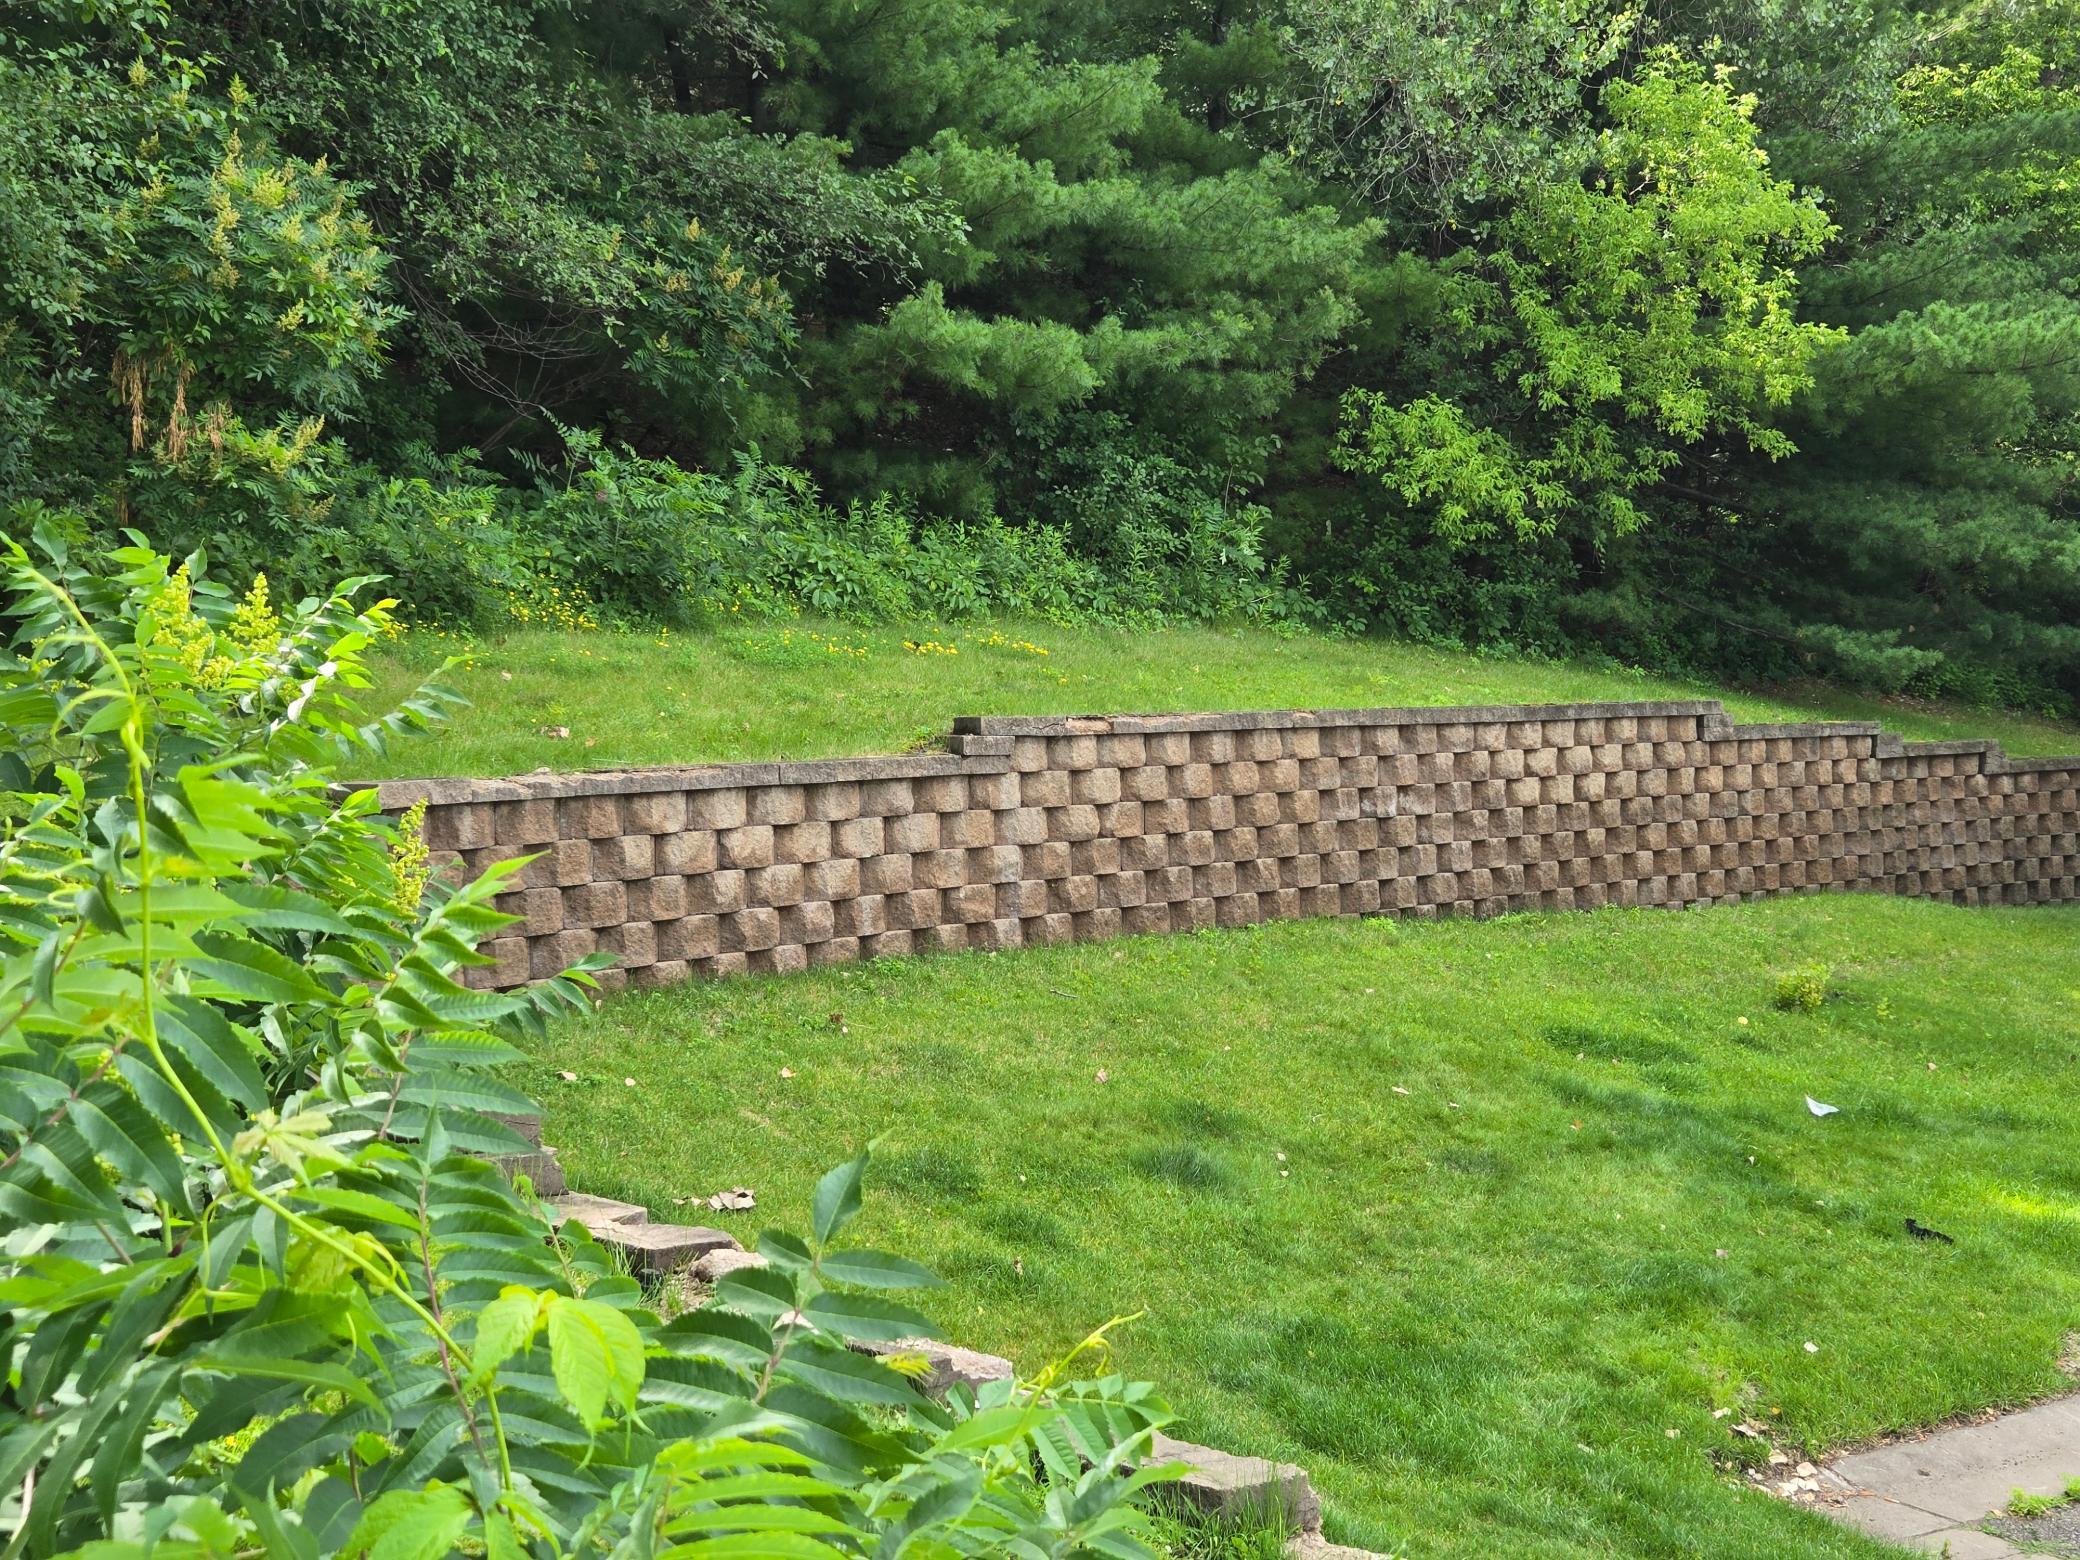
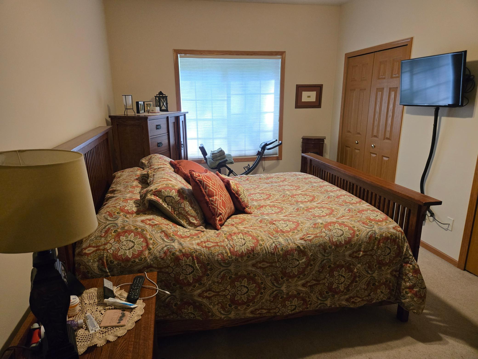
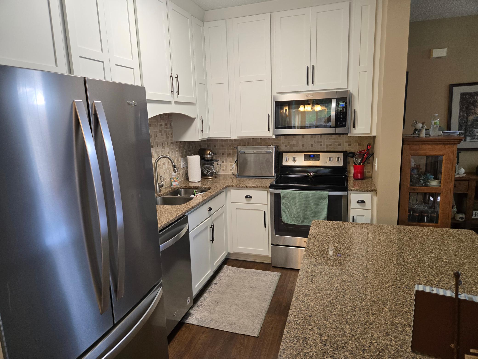
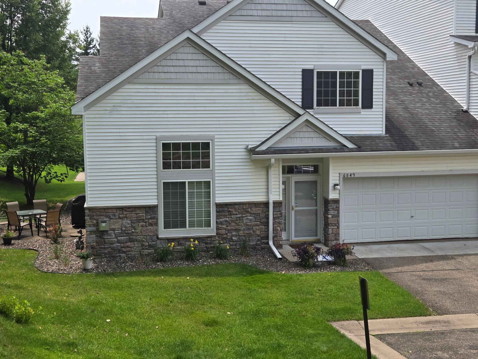
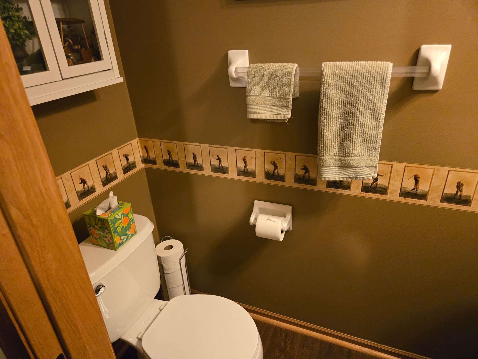
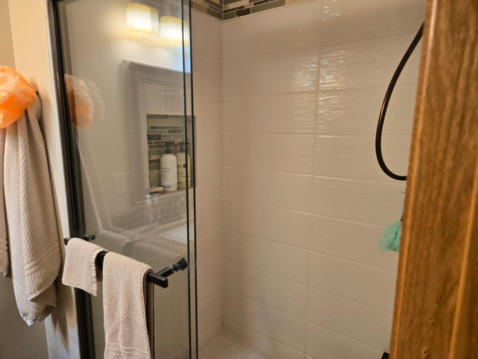
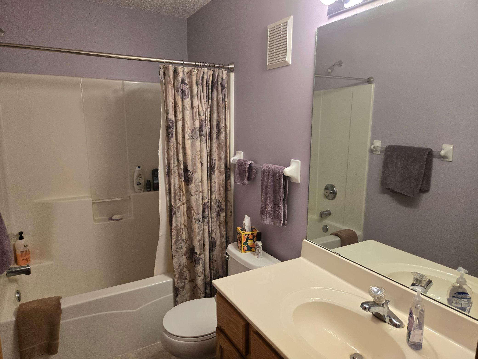
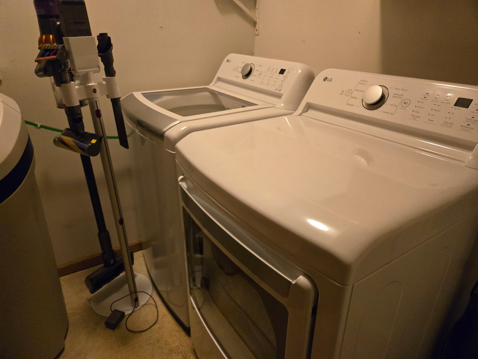
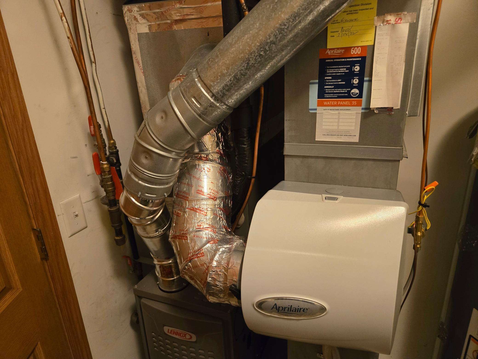
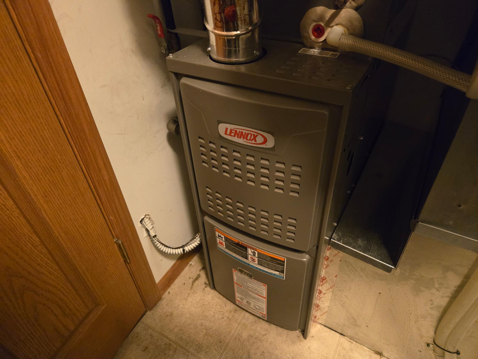
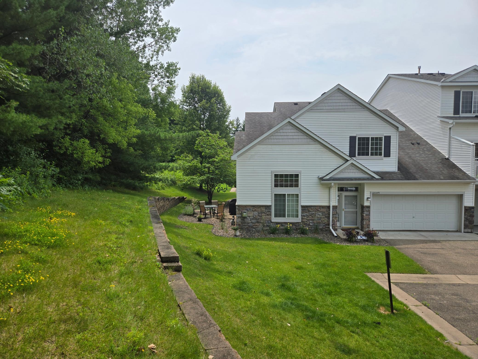
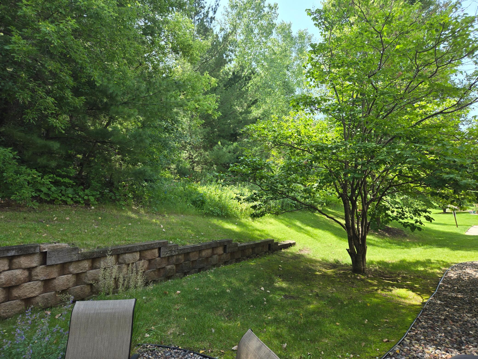
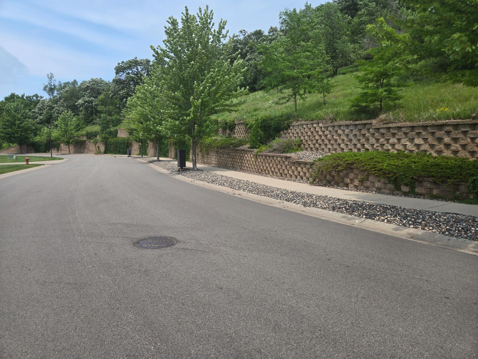
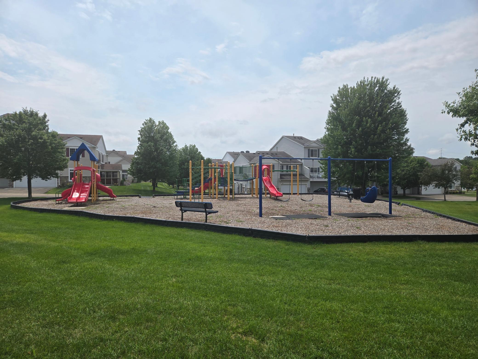
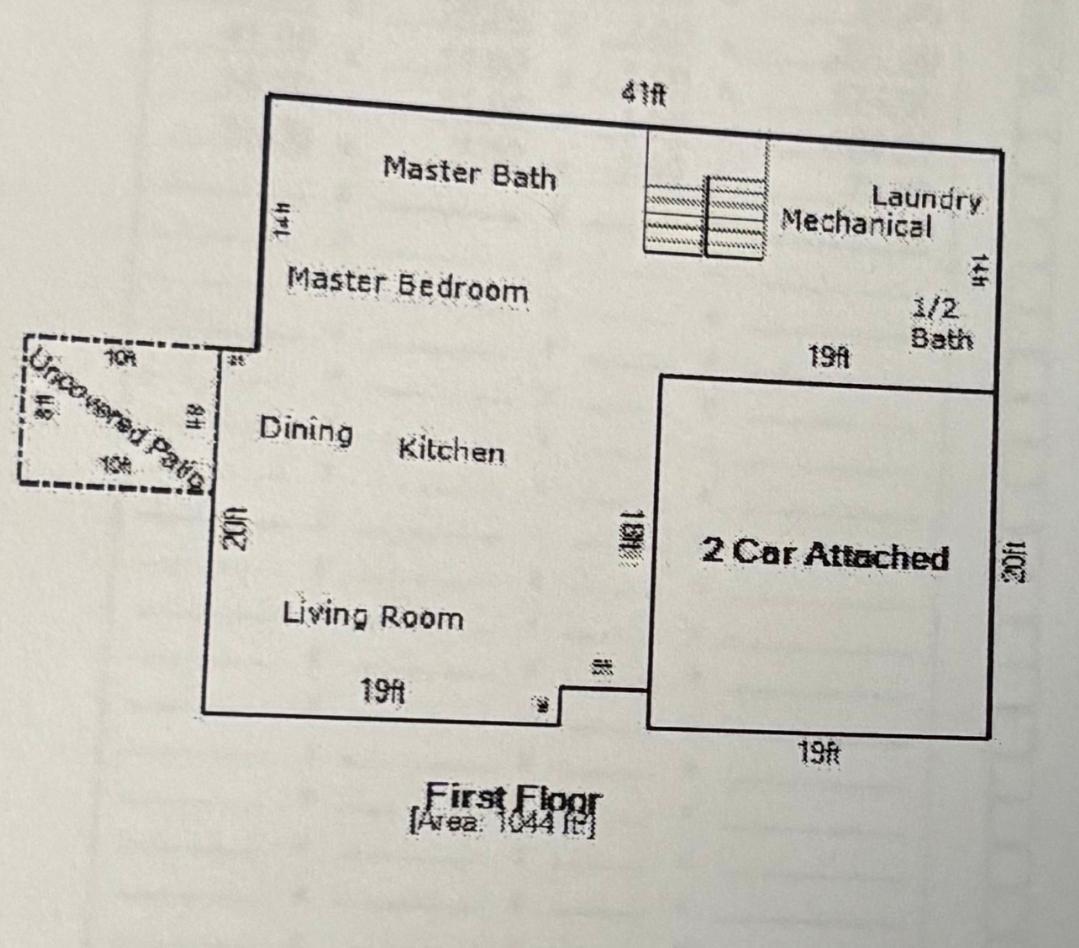
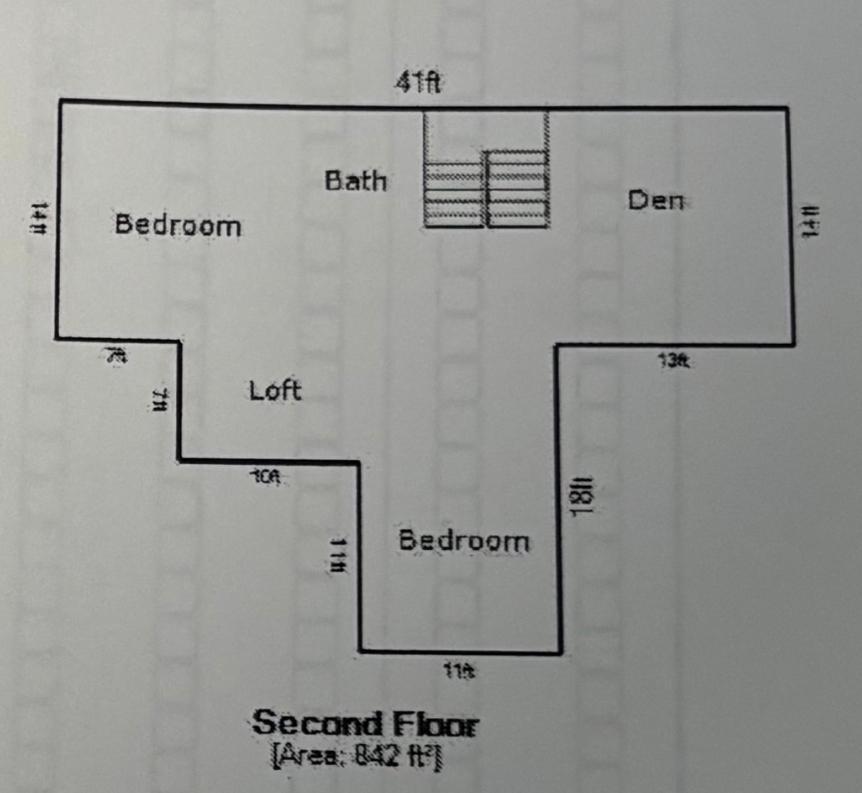
Beautiful End-unit townhome featuring 3 bedrooms, 2 1/2 baths, and highly desirable main-floor living! The spacious main level includes the primary bedroom, updated primary bathroom, main-floor laundry with washer/dryer included, 1/2 bath and convenient access to the attached garage. The updated kitchen (2018) features Pergo flooring, Custom soft close cabinets, stainless steel appliances, a self-venting Whirlpool microwave, and a large 3-door refrigerator & new counter/center Island. The dramatic living room offers soaring two-story vaulted ceilings, a cozy gas fireplace, and patio doors leading to a private 10' x 8' concrete patio, Retaining wall, Privacy & backs up to mature trees and a peaceful natural setting. The upper level includes 2 additional bedrooms, a loft & Den areas, and a full bathroom, providing plenty of space for family or guests. Lovingly maintained by the original owner since 2004. Recent mechanical updates include a new furnace "22 & central AC "24. The home backs to a private area with retaining walls and mature trees, offering exceptional privacy. Located in a highly desirable neighborhood with nearby hiking trails, parks, Restaurants, shopping, and convenient access to Highway 61/70th street. Flexible closing and possession dates. Easy to show. Smoke-free and pet-free home.
Bedrooms: 3
Fin ft² / Living Area: 1886 ft²
Below Ground Living: N/A
Bathrooms: 3
Above Ground Living: 1886ft²
Basement Details: None,
Appliances Included:
Air Conditioning: Central Air
Garage Spaces: 2
Construction Materials: N/A
Foundation Size: 1044ft²
Unit Amenities:
Heating System:
| Upper | Size | ft² |
|---|---|---|
| Den | 13 x 14 | 169 ft² |
| Loft | 7 x 10 | 49 ft² |
| Bedroom 2 | 14 x 14 | 196 ft² |
| Bedroom 3 | 11 x 11 | 121 ft² |
| Main | Size | ft² |
|---|---|---|
| Dining Room | 10 x 10 | 100 ft² |
| Bedroom | 14 x 12 | 196 ft² |
| Foyer | 8 x 6 | 64 ft² |
| Garage | 20 x 19 | 400 ft² |
| Kitchen | 10 x 6 | 100 ft² |
| Laundry | 12 x 6 | 144 ft² |
| Living Room | 14 x 12 | 196 ft² |
| Patio | 10 x 8 | 100 ft² |
Acres: N/A
Lot Size Dim.: 60 x 40
Longitude: 44.8491
Latitude: -92.9548
Zoning: Residential-Multi-Family
Tax year: 2025
Tax annual amount: $3,045
Fuel System: N/A
Sewer System: City Sewer/Connected
Water System: City Water/Connected
MLS#: NST7927239
Listing Brokerage: Coldwell Banker Realty 


