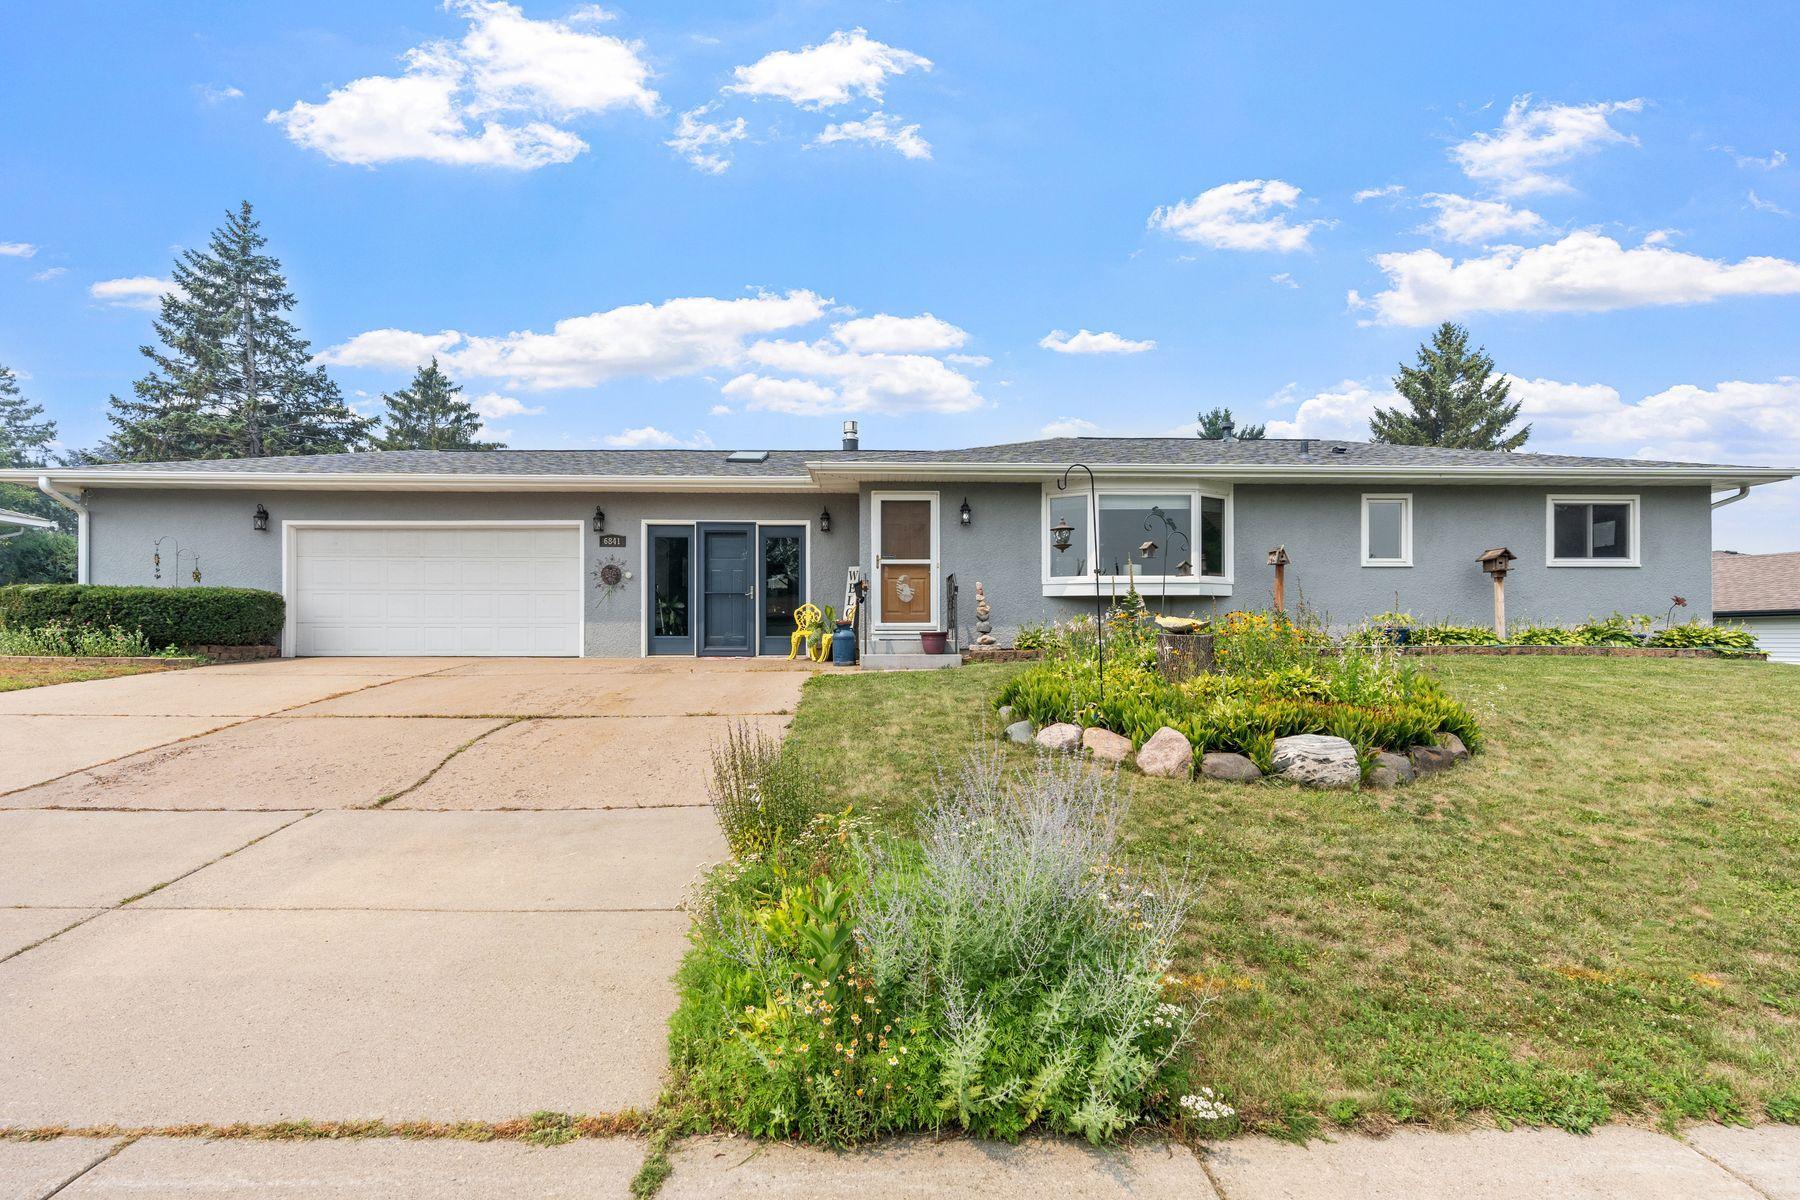



6841 Carmen Avenue, Inver Grove Heights, 55076, MN
Price: $415,000
Status type: For Sale
City: Inver Grove Heights
Neighborhood: South Grove 11
Bedrooms: 5
Property Size :2017
Listing Agent: NST18379,NST103174
Property type : Single Family
Zip code: 55076
Street: 6841 Carmen Avenue
Street: 6841 Carmen Avenue
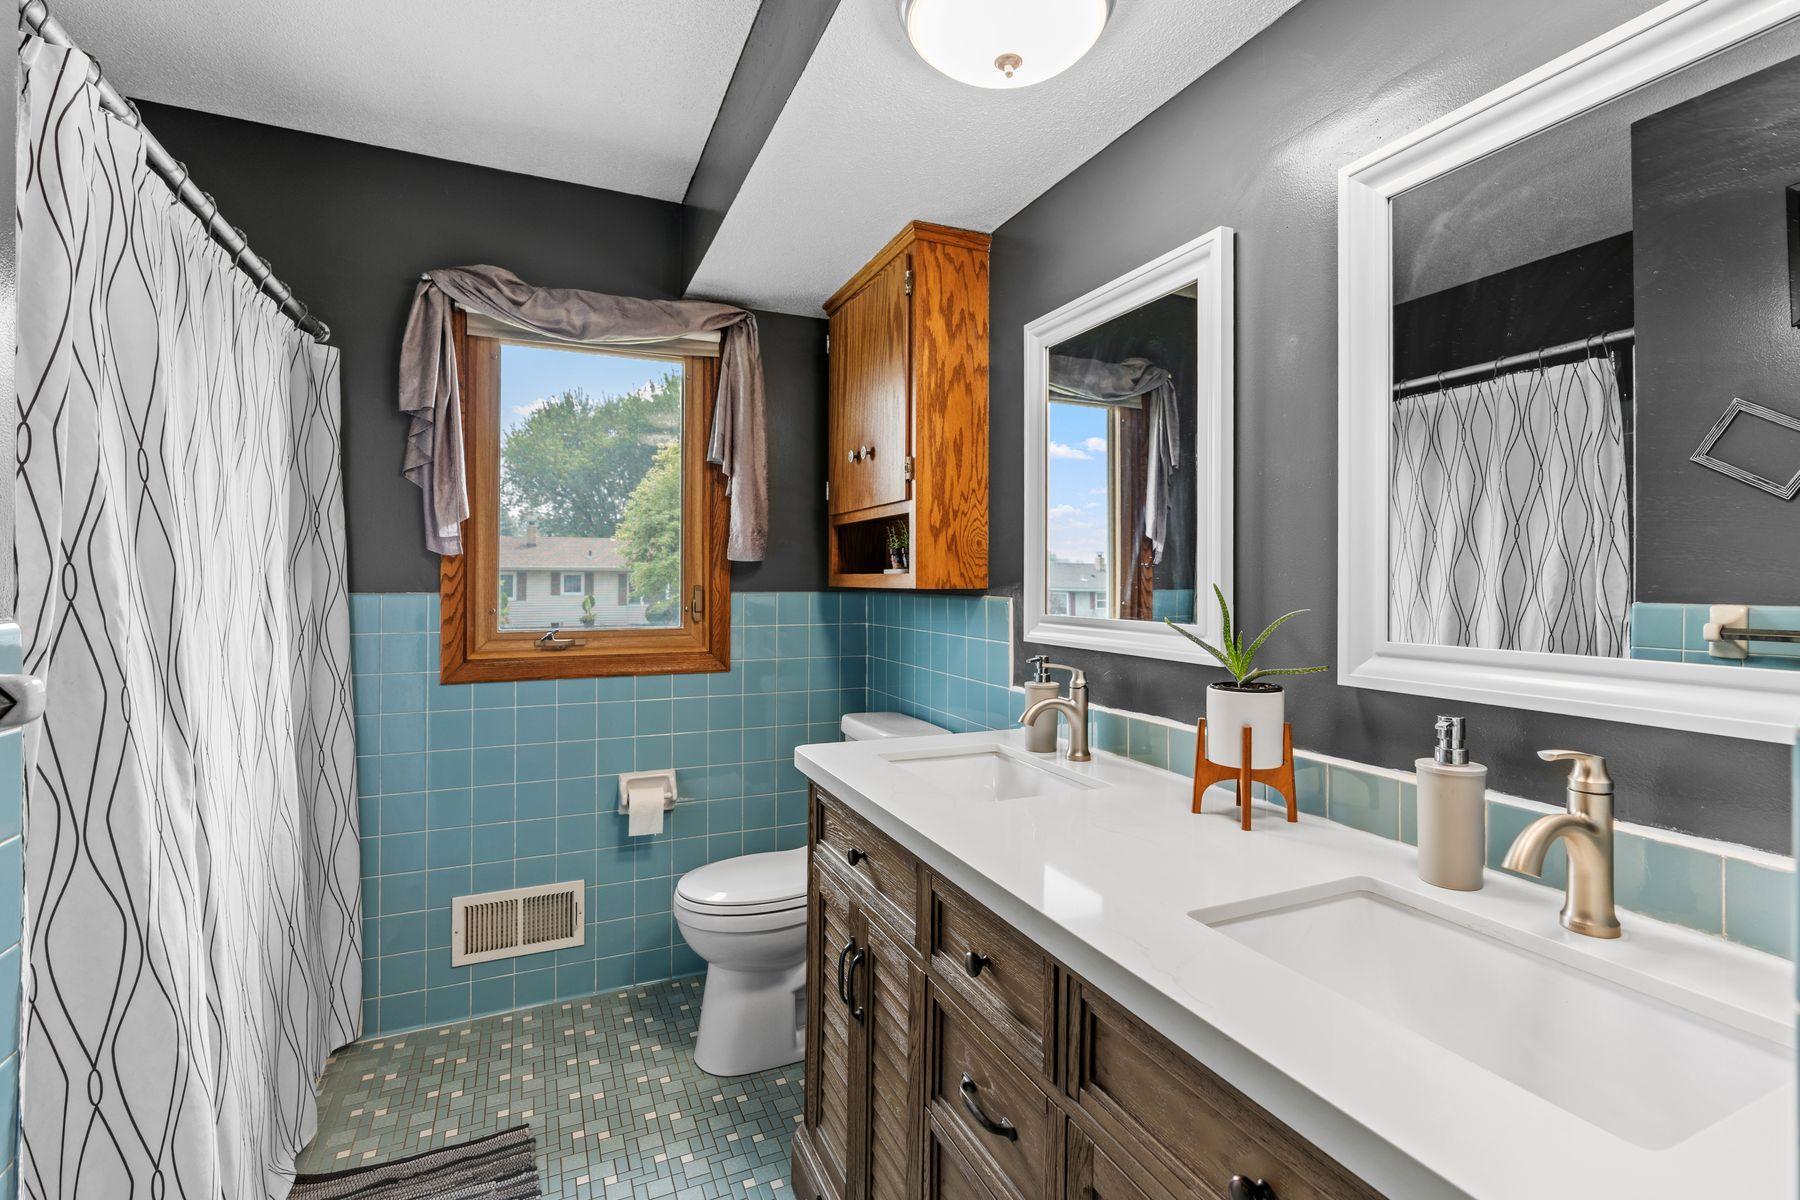
Bathrooms: 2
Year: 1966
Listing Brokerage: Lakes Sotheby's International Realty
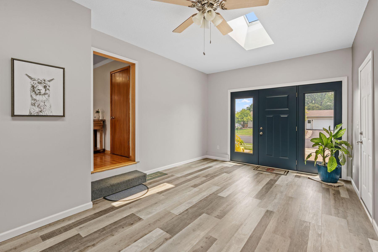
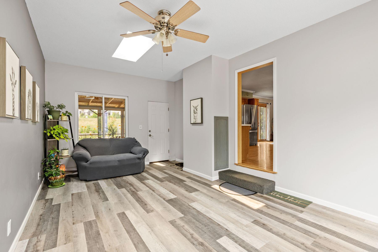
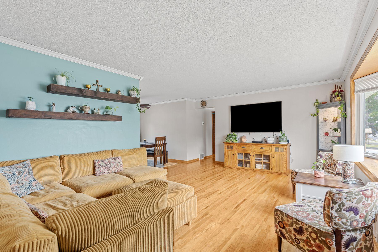
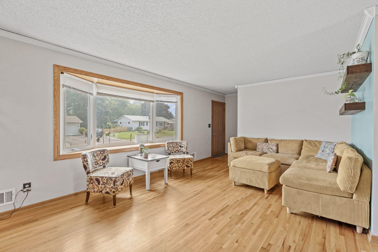
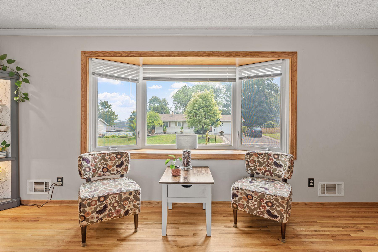
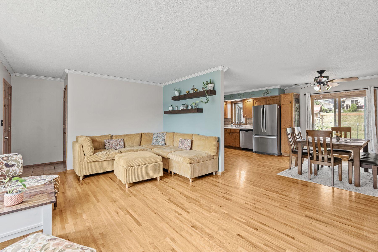
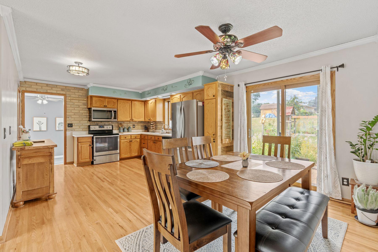
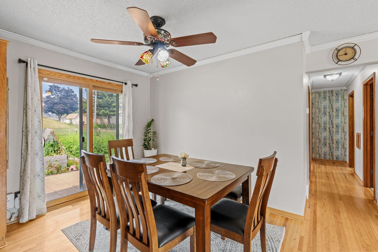
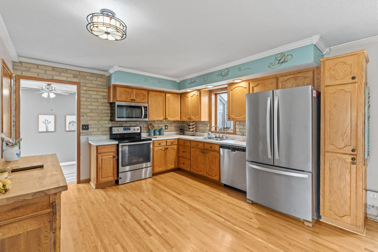
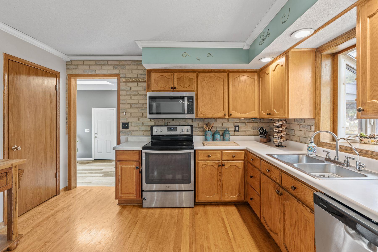
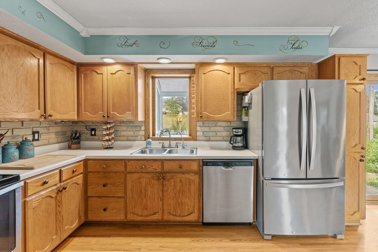
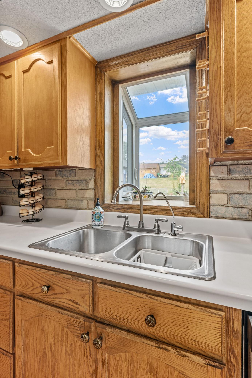
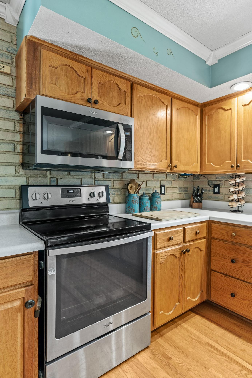
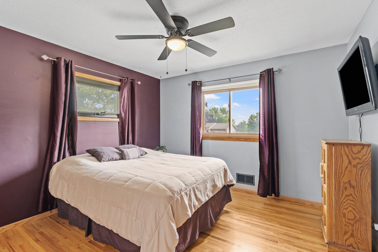
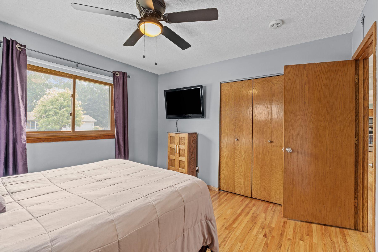
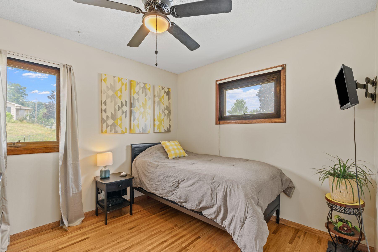
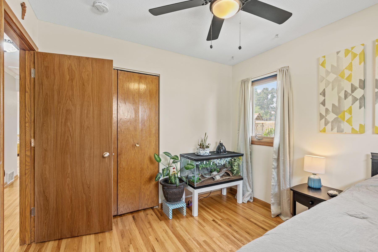
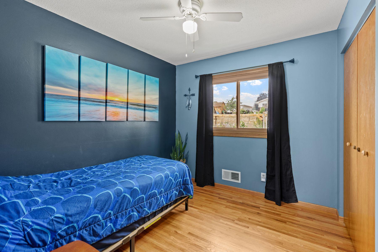
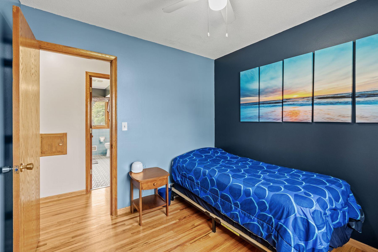
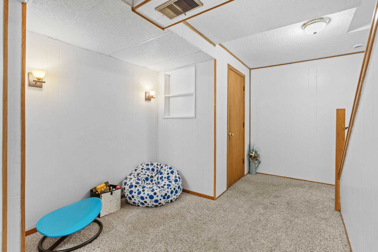
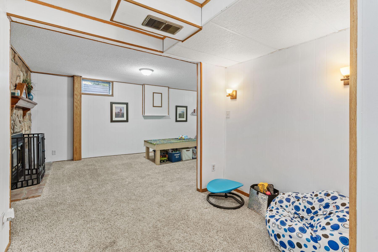
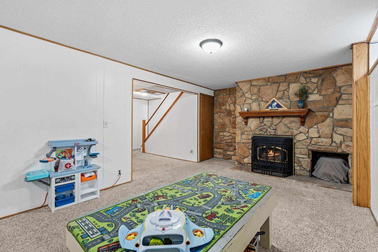
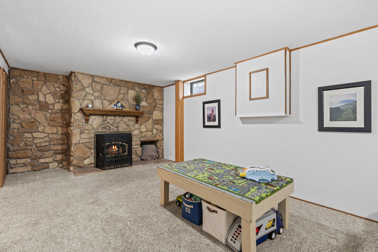
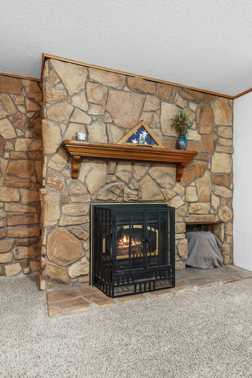
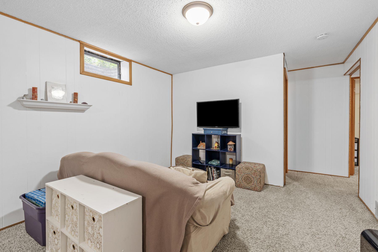
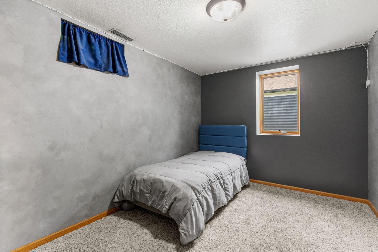
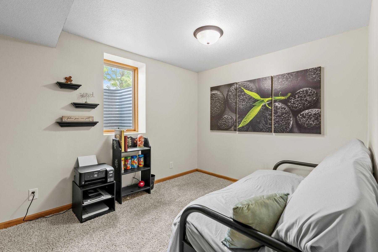
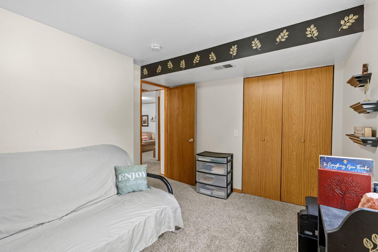
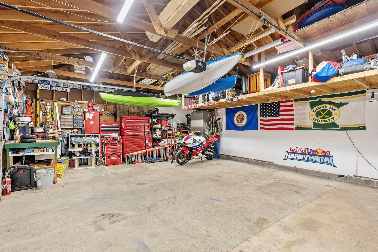
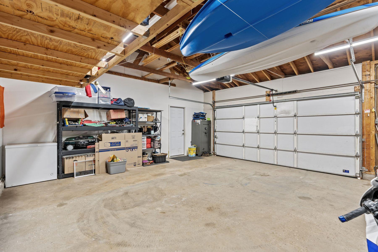
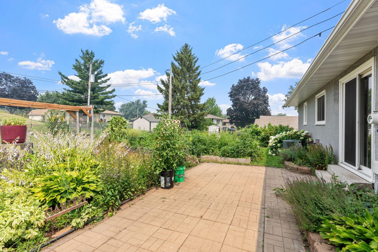
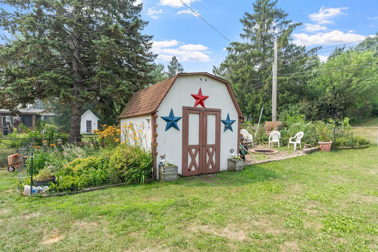
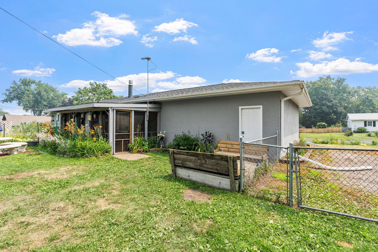
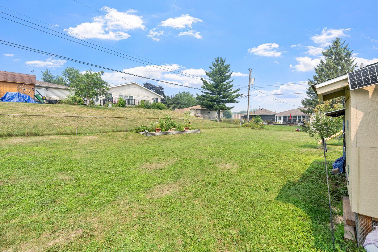
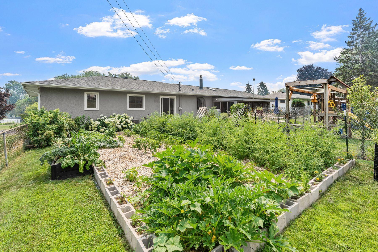
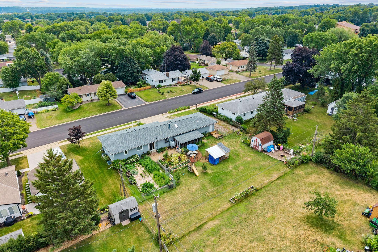
Truly Special and Move-In Ready! This beautifully remodeled five-bedroom, two-bath, two-and-a-half car garage rambler offers the perfect blend of charm, comfort, and modern updates—all just minutes from the elementary school. Step inside to discover gorgeous original hardwood floors, abundant natural light, and a spacious, fully finished layout designed for everyday living and entertaining. The inviting kitchen features stainless steel appliances, while the finished lower level offers additional living space centered around a stunning gas fireplace with a real stone surround. Outside, you'll fall in love with the fully fenced backyard—a gardener's dream filled with established perennial gardens, mature apple trees, raspberries, blueberries, rhubarb, dill, and plenty of room to enjoy the outdoors. Relax in the screened porch, gather on the patio, or enjoy the sandbox, which stays with the home. An extra parking pad provides added convenience for guests, trailers, or recreational vehicles. Major updates provide peace of mind, including a new furnace, AC and roof. This meticulously cared-for home is the complete package, offering timeless character, thoughtful updates, and an exceptional outdoor retreat. Don't miss this opportunity!
Bedrooms: 5
Fin ft² / Living Area: 2017 ft²
Below Ground Living: 788ft²
Bathrooms: 2
Above Ground Living: 1229ft²
Basement Details: Finished,
Appliances Included:
Air Conditioning: Central Air
Garage Spaces: 2
Construction Materials: N/A
Foundation Size: 961ft²
Unit Amenities:
Heating System:
| Main | Size | ft² |
|---|---|---|
| Dining Room | 14x09 | 196 ft² |
| Bedroom | 11x11 | 121 ft² |
| Kitchen | 14x13 | 196 ft² |
| Living Room | 23x10 | 529 ft² |
| Mud Room | 22x12 | 484 ft² |
| Bedroom 2 | 10x10 | 100 ft² |
| Bedroom 3 | 10x09 | 100 ft² |
| Lower | Size | ft² |
|---|---|---|
| Bedroom 5 | 12x11 | 144 ft² |
| Bedroom 4 | 15x10 | 225 ft² |
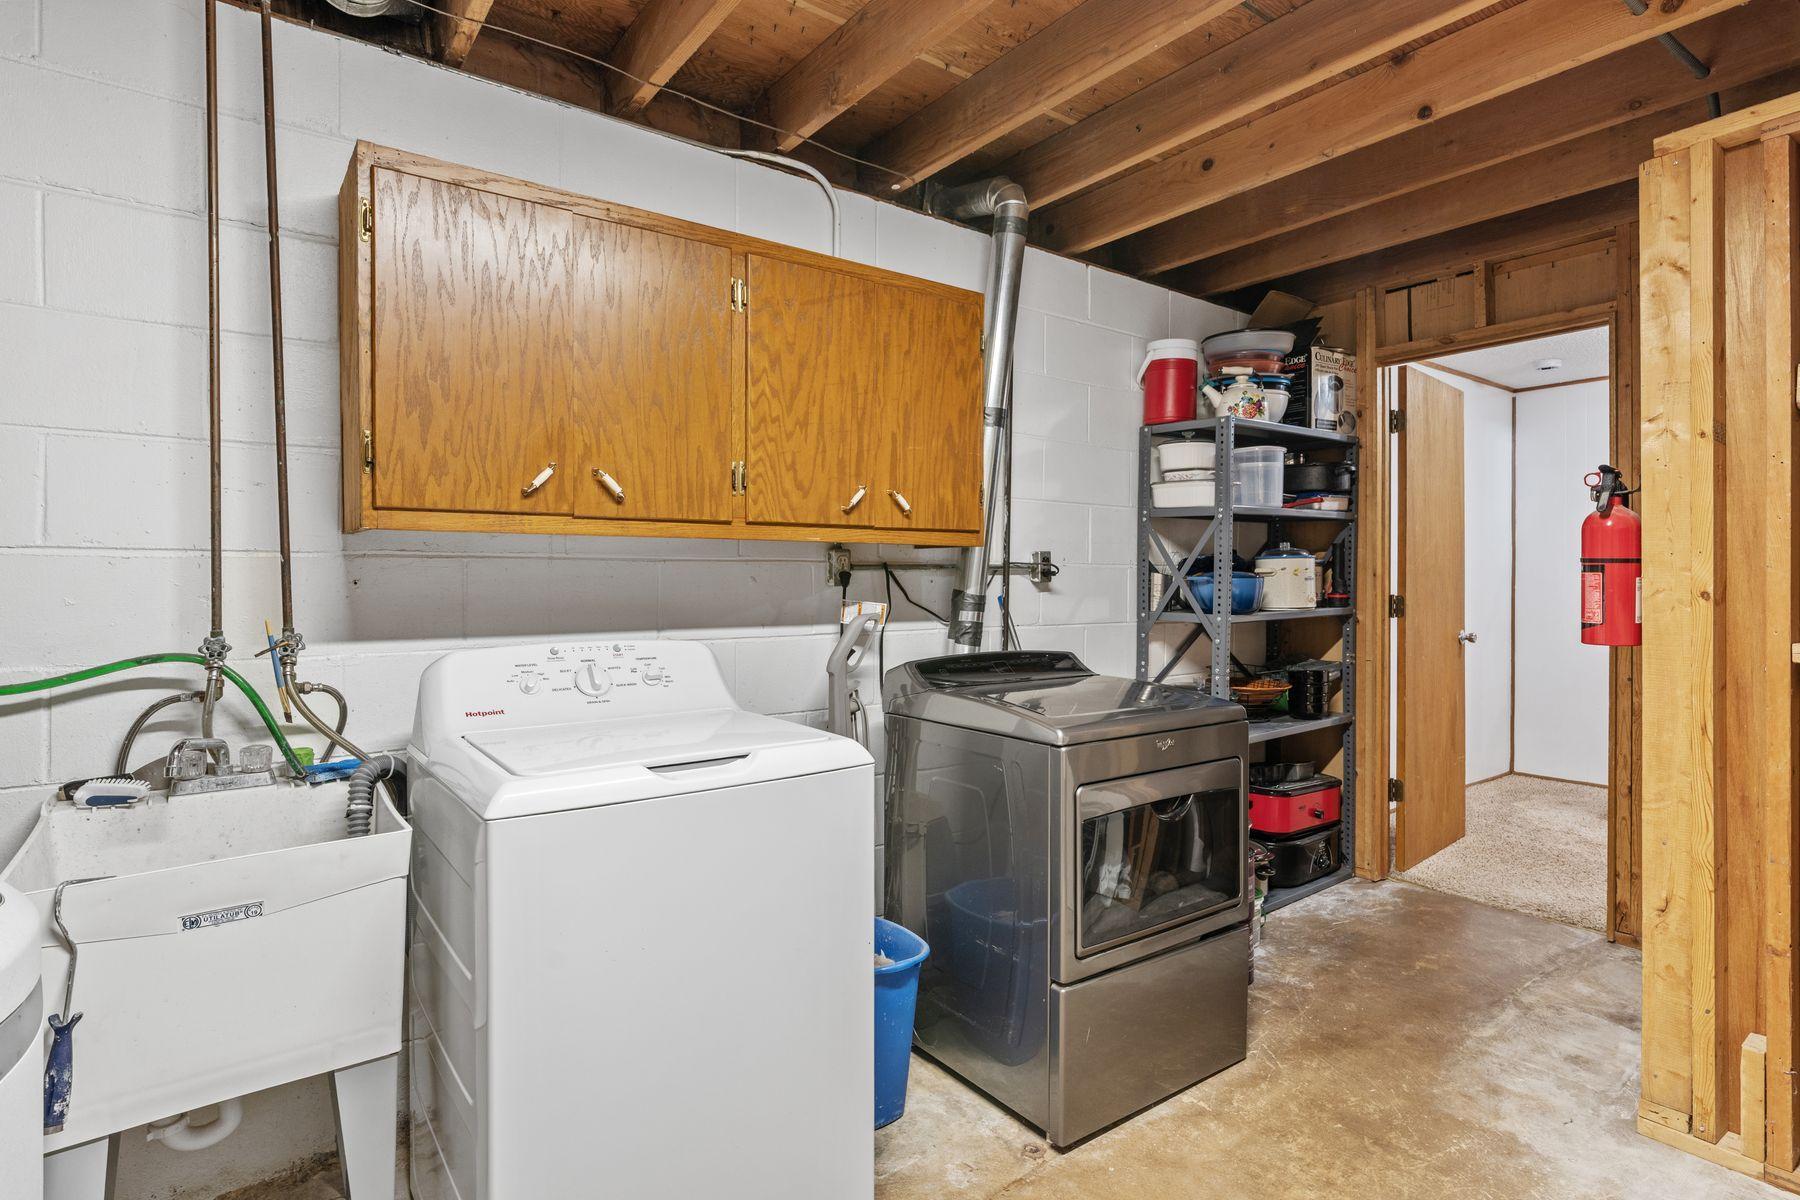
| Laundry | 15x12 | 225 ft² |
| Recreation Room | 31x24 | 961 ft² |
Acres: N/A
Lot Size Dim.: 110x130x112x130
Longitude: 44.8507
Latitude: -93.0402
Zoning: Residential-Single Family
Tax year: 2026
Tax annual amount: $4,242
Fuel System: N/A
Sewer System: City Sewer/Connected
Water System: City Water/Connected
MLS#: NST7933806
Listing Brokerage: Lakes Sotheby's International Realty 


