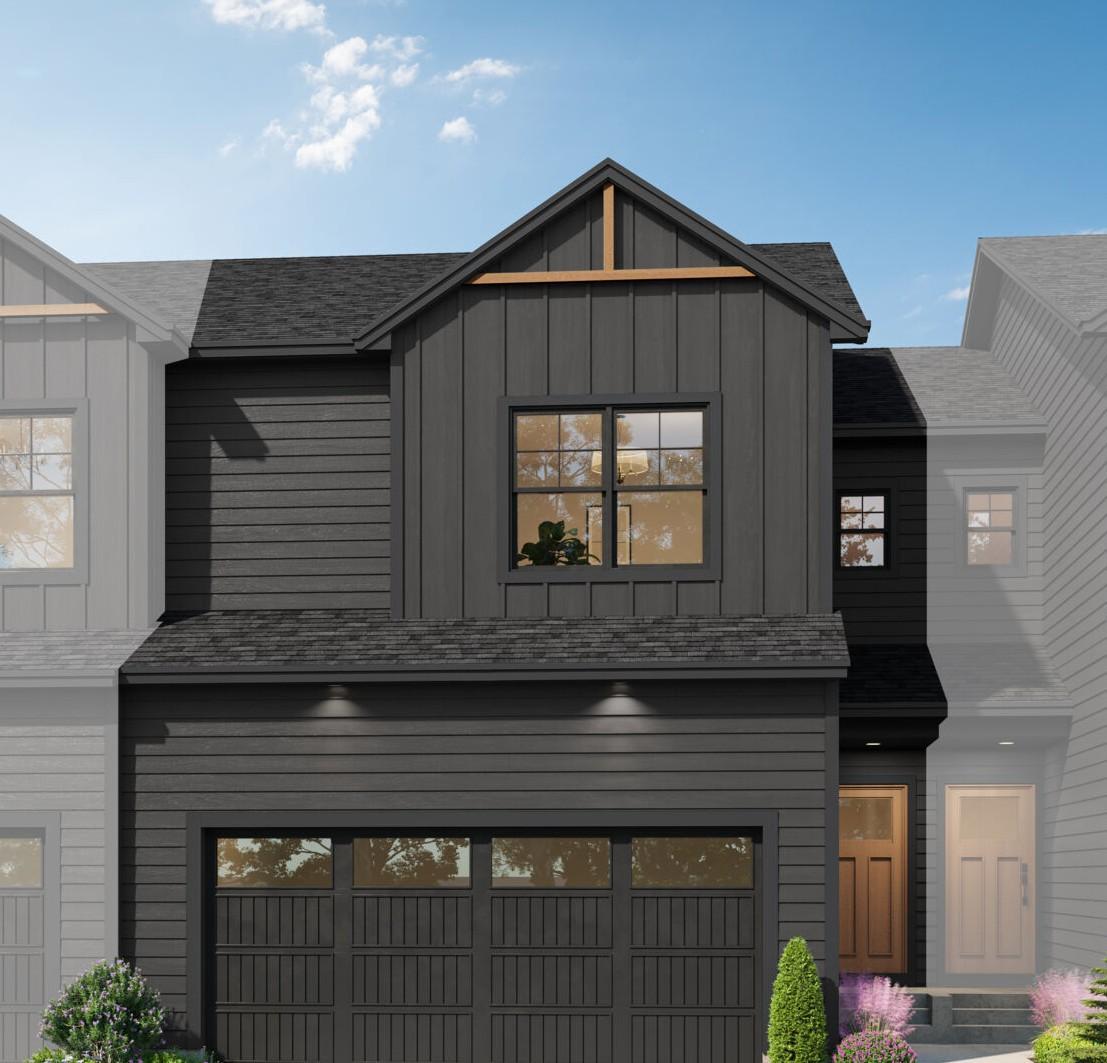



682 Tulare Terrace, Newport, 55055, MN
Price: $431,405
Status type: For Sale
City: Newport
Neighborhood: Cherrywood
Bedrooms: 3
Property Size :1748
Listing Agent: NST13437,NST63930
Property type : (TH) Side x Side
Zip code: 55055
Street: 682 Tulare Terrace
Street: 682 Tulare Terrace
Bathrooms: 3
Year: 2026
Listing Brokerage: Hans Hagen Homes, Inc.
Ask about special below market rate options for conventional/FHA financing and seller paid credits available with affiliate lender. Introducing the Marquette, an exciting new addition to our Carriage Townhome Collection from M/I Homes, offering nearly 2,200 square feet of living space! This thoughtfully designed 3-bedroom, 2.5-bath floorplan boasts an inviting open-concept layout on the main floor, a walkout unfinished basement, and all bedrooms and full baths conveniently located on the second floor. Begin your journey through the Marquette by stepping onto its charming covered front porch and into the spacious foyer, setting a welcoming tone right from the start. The foyer effortlessly flows into the central kitchen area, the heart of this beautiful home. The kitchen is designed for both functionality and style, featuring an expansive island with a sink, perfect for meal preparation and casual dining. Sleek countertops, top-of-the-line appliances, ample upper and lower cabinetry, and a pantry enhance the culinary experience. Adjacent to the kitchen, the dining room offers easy access to the deck, creating an ideal indoor-outdoor dining experience. From the dining area, transition seamlessly into the spacious family room, illuminated by natural light pouring in through a set of windows along the rear wall. This versatile space invites you to personalize it to suit your lifestyle and design preferences. Conveniently located just beyond the 2-car garage entry, a practical mudroom and half bath provide essential functionality on the main level.
Bedrooms: 3
Fin ft² / Living Area: 1748 ft²
Below Ground Living: N/A
Bathrooms: 3
Above Ground Living: 1748ft²
Basement Details: None,
Appliances Included:
Air Conditioning: Central Air
Garage Spaces: 2
Construction Materials: N/A
Foundation Size: 707ft²
Unit Amenities:
Heating System:
| Main | Size | ft² |
|---|---|---|
| Dining Room | 12 x 9 | 144 ft² |
| Family Room | 12 x 15 | 144 ft² |
| Foyer | 8 x 6 | 64 ft² |
| Kitchen | 14 x 11 | 196 ft² |
| Mud Room | 8 x 5 | 64 ft² |
| Upper | Size | ft² |
|---|---|---|
| Bedroom | 14 x 13 | 196 ft² |
| Loft | 15 x 9 | 225 ft² |
| Bedroom 2 | 13 x 11 | 169 ft² |
| Bedroom 3 | 11 x 11 | 121 ft² |
Acres: N/A
Lot Size Dim.: 24 x 73
Longitude: 44.8647
Latitude: -92.985
Zoning: Residential-Single Family
Tax year: 2026
Tax annual amount: $64
Fuel System: N/A
Sewer System: City Sewer/Connected
Water System: City Water/Connected
MLS#: NST7931882
Listing Brokerage: Hans Hagen Homes, Inc. 


