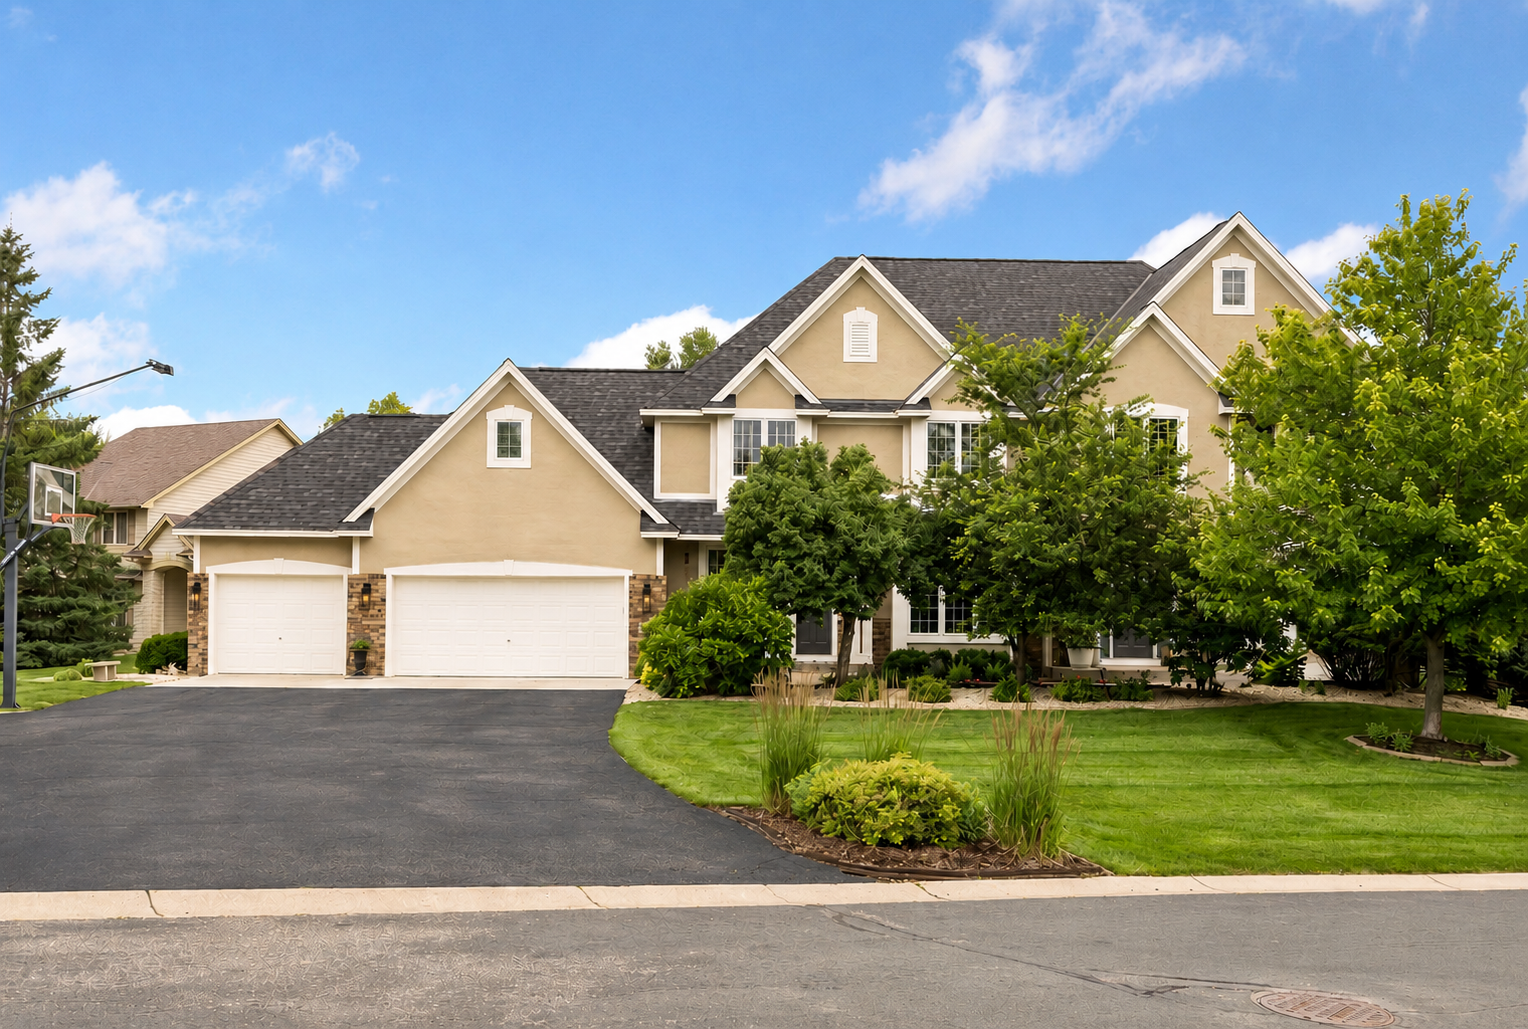



6815 Ruby Lane, Chanhassen, 55317, MN
Price: $1,350,000
Status type: For Sale
City: Chanhassen
Neighborhood: Ashling Meadows
Bedrooms: 5
Property Size :5300
Listing Agent: NST16191,NST55047
Property type : Single Family
Zip code: 55317
Street: 6815 Ruby Lane
Street: 6815 Ruby Lane
Bathrooms: 5
Year: 2003
Listing Brokerage: Coldwell Banker Burnet
Nestled on a professionally landscaped 0.54-acre lot overlooking a picturesque tree-lined pond ravine, this beautifully remodeled Lundgren Brothers Fairfield model offers an exceptional blend of privacy, luxury, and community. Located in the highly sought-after Minnetonka School District with the benefit of Carver County taxes, you'll enjoy neighborhood amenities including a swimming pool, sports court, playground, and a vibrant calendar of social events throughout the year. Inside, a stunning coastal-inspired remodel creates a warm, inviting atmosphere with European French oak wide-plank floors, fresh interior and exterior paint, updated lighting and plumbing fixtures, and an abundance of natural light. The dramatic two-story family room features a soaring wall of windows that perfectly frames the tranquil backyard views, while the remodeled chef's kitchen is designed for both everyday living and entertaining with Cambria quartz countertops, premium appliances, a large butcher block island, expansive peninsula seating, beverage refrigerator, and abundant cabinetry. A private office, formal living and dining rooms, and an exceptionally functional mudroom complete the main level. Upstairs, retreat to the luxurious primary suite with vaulted ceilings, a spa-inspired bath featuring heated porcelain floors, an oversized tile shower, soaking tub, dual vanities, two spacious walk-in closets, and convenient upper-level laundry. Three additional bedrooms include a newly remodeled ensuite and a Jack-and-Jill bath. The walkout lower level is built for entertaining with a stone fireplace, granite wet bar, surround sound, fifth bedroom, large bonus room ideal for a theater or fitness space, and abundant storage. An expansive deck, lower-level patio, mature landscaping, updated roof, and newer mechanicals complete this truly move-in-ready home where every detail has been thoughtfully designed for comfortable everyday living and memorable gatherings
Bedrooms: 5
Fin ft² / Living Area: 5300 ft²
Below Ground Living: 1636ft²
Bathrooms: 5
Above Ground Living: 3664ft²
Basement Details: Daylight/Lookout Windows, Drain Tiled, Finished, Full, Storage Space, Sump Basket, Sump Pump, Walkout,
Appliances Included:
Air Conditioning: Central Air,Zoned
Garage Spaces: 3
Construction Materials: N/A
Foundation Size: 1908ft²
Unit Amenities:
Heating System:
| Lower | Size | ft² |
|---|---|---|
| Bar/Wet Bar Room | 13x9 | 169 ft² |
| Exercise Room | 20x14 | 400 ft² |
| Bedroom 5 | 13x16 | 169 ft² |
| Laundry | 7x7 | 49 ft² |
| Patio | 26x19 | 676 ft² |
| Recreation Room | 38x18 | 1444 ft² |
| Utility Room | 31x8 | 961 ft² |
| Main | Size | ft² |
|---|---|---|
| Deck | 20x24 | 400 ft² |
| Deck | 16x3 | 256 ft² |
| Dining Room | 12x15 | 144 ft² |
| Family Room | 22x18 | 484 ft² |
| Informal Dining Room | 15x8 | 225 ft² |
| Kitchen | 15x19 | 225 ft² |
| Living Room | 14x17 | 196 ft² |
| Mud Room | 14x6 | 196 ft² |
| Office | 14x12 | 196 ft² |
| Pantry (Walk-In) | 4x4 | 16 ft² |
| Porch | 13x6 | 169 ft² |
| Upper | Size | ft² |
|---|---|---|
| Bedroom | 14x16 | 196 ft² |
| Bedroom 4 | 12x14 | 144 ft² |
| Laundry | 15x8 | 225 ft² |
| Bedroom 2 | 14x11 | 196 ft² |
| Bedroom 3 | 15x11 | 225 ft² |
| Walk-In Closet | 9x13 | 81 ft² |
Acres: N/A
Lot Size Dim.: Irregular
Longitude: 44.8812
Latitude: -93.5705
Zoning: Residential-Single Family
Tax year: 2026
Tax annual amount: $11,828
Fuel System: N/A
Sewer System: City Sewer/Connected
Water System: City Water/Connected
MLS#: NST7874817
Listing Brokerage: Coldwell Banker Burnet 


