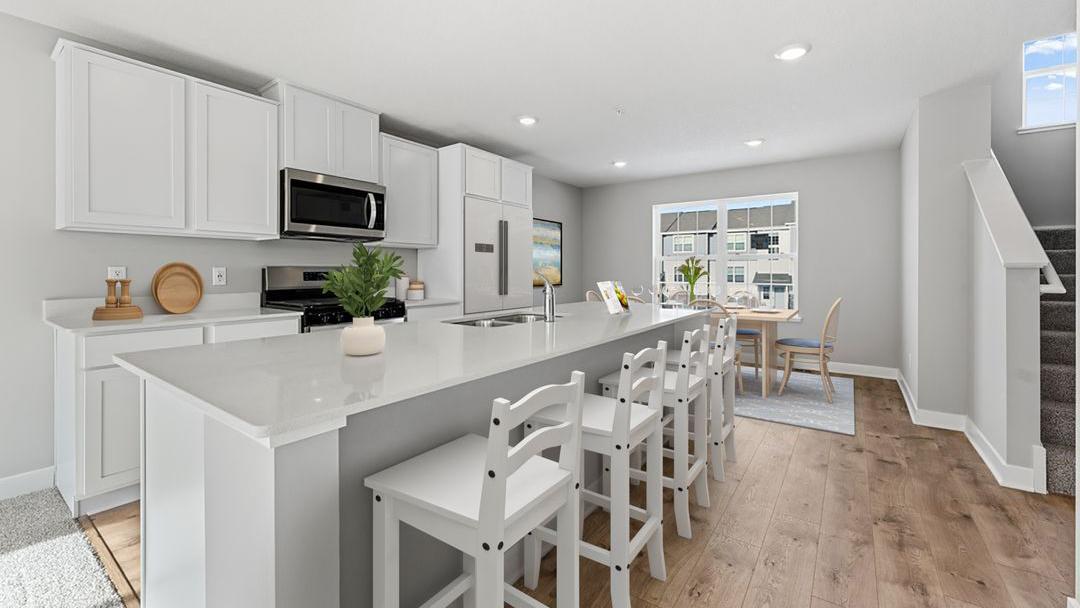



6741 Hinterland Trail, Cottage Grove, 55016, MN
Price: $368,565
Status type: For Sale
City: Cottage Grove
Neighborhood: Hinton Woods
Bedrooms: 3
Property Size :1687
Listing Agent: NST15454,NST87852
Property type : (TH) Side x Side
Zip code: 55016
Street: 6741 Hinterland Trail
Street: 6741 Hinterland Trail
Bathrooms: 3
Year: 2026
Listing Brokerage: D.R. Horton, Inc.
Ask how you can receive a 5.50% Conventional or 4.99% Government 30 yr fixed rate mortgage PLUS up to $5000 in closing costs on this home! Come see why Hinton Woods is such a desirable place to call home! This beautiful END-UNIT home located in a cul de sac features 3 bedrooms, 2 bathrooms & laundry upstairs including a primary suite with walk-in closet. The finished lower-level flex room is perfect for guests, home office, or fitness room, just to name a few options! Be prepared to love your kitchen - this home has a designer inspired interior package with gray cabinets, expansive quartz island for 4-person seating, pantry, vented microwave hood and gas range! The open main floor has a 1/2 bath and is a perfect space to entertain or just kick back and relax! All homes come with a HUGE deck, industry best Smart Home technology package, and high efficiency mechanicals. Your littles can walk to Cottage Grove Elementary School via the neighborhood path and high schoolers will attend East Ridge High in Woodbury! Walk from your new home to the popular Junction 70 Grill, and enjoy shopping, entertainment, parks and more restaurants within minutes! HOA covers trash/recycling, exterior maintenance, lawn care, snow removal, insurance, and irrigation.
Bedrooms: 3
Fin ft² / Living Area: 1687 ft²
Below Ground Living: 273ft²
Bathrooms: 3
Above Ground Living: 1414ft²
Basement Details: Daylight/Lookout Windows, Drain Tiled, Finished, Sump Pump,
Appliances Included:
Air Conditioning: Central Air
Garage Spaces: 2
Construction Materials: N/A
Foundation Size: 724ft²
Unit Amenities:
Heating System:
| Main | Size | ft² |
|---|---|---|
| Deck | 20x6 | 400 ft² |
| Dining Room | 13x9 | 169 ft² |
| Family Room | 21x14 | 441 ft² |
| Kitchen | 13x13 | 169 ft² |
| Porch | 8x4 | 64 ft² |
| Upper | Size | ft² |
|---|---|---|
| Bedroom | 13x12 | 169 ft² |
| Laundry | n/a | 0 ft² |
| Bedroom 2 | 9x11 | 81 ft² |
| Bedroom 3 | 9x11 | 81 ft² |
| Walk-In Closet | 5.5x4 | 29.79 ft² |
| Lower | Size | ft² |
|---|---|---|
| Flex Room | 10x12 | 100 ft² |
Acres: N/A
Lot Size Dim.: 22x56x22x56
Longitude: 44.8523
Latitude: -92.9504
Zoning: Residential-Multi-Family
Tax year: 2026
Tax annual amount: $909
Fuel System: N/A
Sewer System: City Sewer/Connected
Water System: City Water/Connected
MLS#: NST7932249
Listing Brokerage: D.R. Horton, Inc. 


