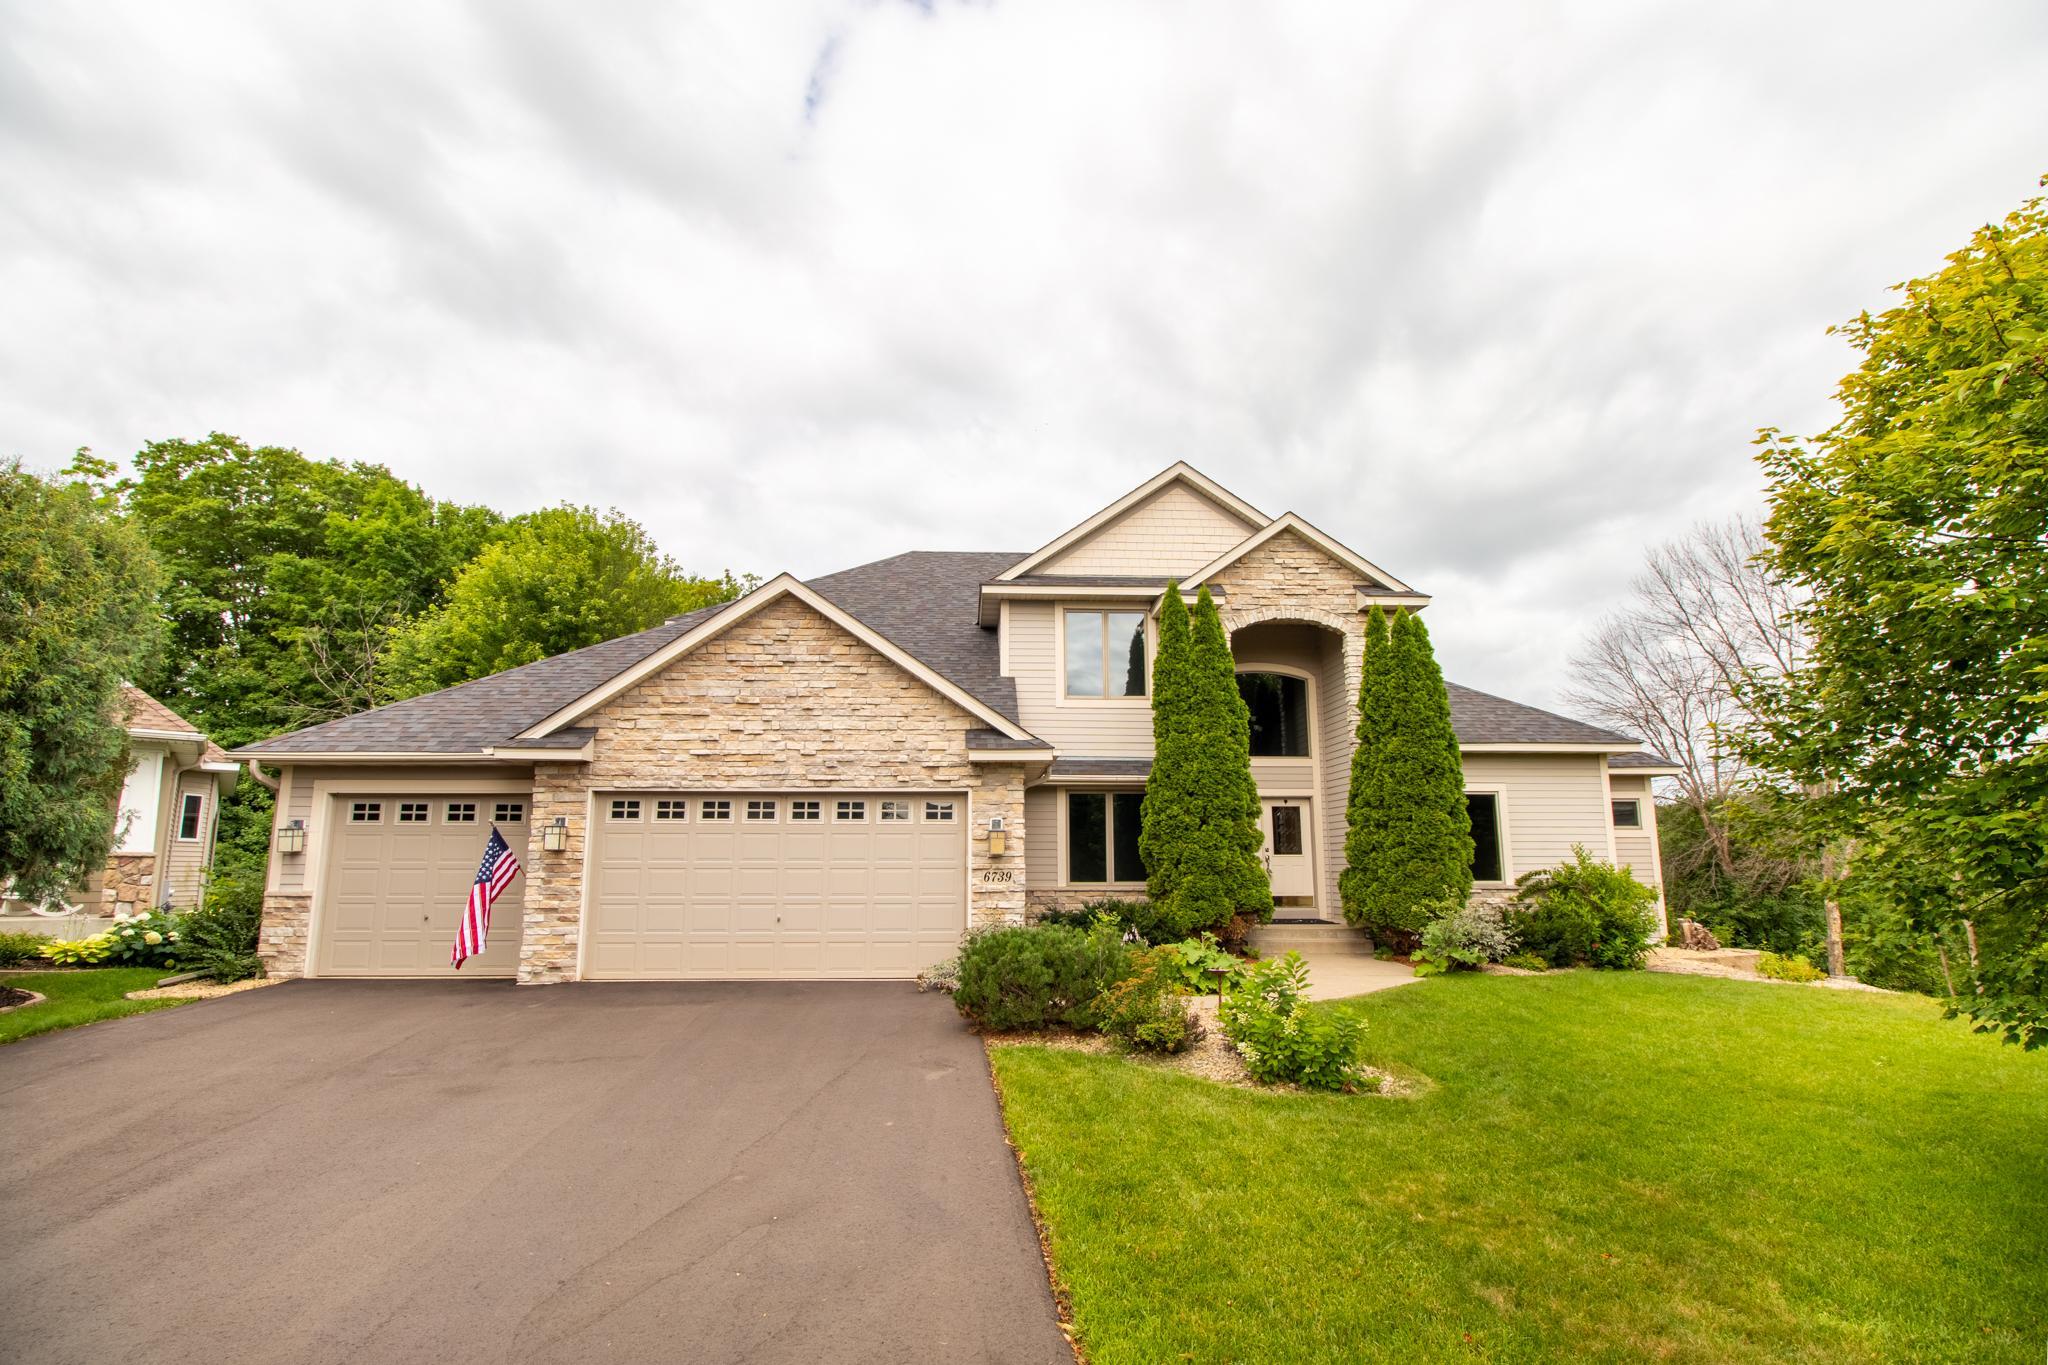



6739 Yellowstone Lane, Maple Grove, 55311, MN
Price: $919,900
Status type: For Sale
City: Maple Grove
Neighborhood: Arcon Gleason Farms
Bedrooms: 5
Property Size :4412
Listing Agent: NST16230,NST503607
Property type : Single Family
Zip code: 55311
Street: 6739 Yellowstone Lane
Street: 6739 Yellowstone Lane
Bathrooms: 5
Year: 2002
Listing Brokerage: RE/MAX Results
Welcome to this gorgeous two-story home tucked away on a private cul-de-sac in Maple Grove, situated on 1.3 acres with pond frontage and a fenced backyard. The thoughtfully designed main level offers convenient one-level living, including a spacious primary suite with a walk-in closet and private full bathroom, along with a brand-new washer and dryer. The 10-foot ceilings create an open and inviting atmosphere throughout the home. The spacious kitchen features custom cherry cabinetry, brand-new stainless steel appliances, granite countertops, new hardware, a new undermount sink and faucet, tile backsplash, and under-cabinet lighting. Enjoy casual meals in the eat-in kitchen or entertain in the formal dining room. A striking gas fireplace with beautiful stone masonry separates the dining and living areas. Upstairs, you will find a versatile loft and three bedrooms with access to private bathrooms, including a Jack-and-Jill layout. The finished walkout lower level provides exceptional entertaining space with a large family room, wet bar, and an additional bedroom with a walk-in closet. Step outside to the screened patio with new screens and carpeting, or relax on the private deck overlooking the backyard and pond. Additional highlights include fresh interior paint, refurbished windows, a new roof and driveway, and a heated, insulated three-car garage with freshly epoxied floors and an additional storage room. See the supplements for the complete list of improvements completed within the last 12 months.
Bedrooms: 5
Fin ft² / Living Area: 4412 ft²
Below Ground Living: 1256ft²
Bathrooms: 5
Above Ground Living: 3156ft²
Basement Details: Block, Daylight/Lookout Windows, Finished, Full, Storage Space, Sump Basket, Sump Pump, Walkout,
Appliances Included:
Air Conditioning: Central Air
Garage Spaces: 3
Construction Materials: N/A
Foundation Size: 3156ft²
Unit Amenities:
Heating System:
| Main | Size | ft² |
|---|---|---|
| Deck | 14x12 | 196 ft² |
| Dining Room | 14x12 | 196 ft² |
| Dining Room | 13x11 | 169 ft² |
| Bedroom | 15x15 | 225 ft² |
| Kitchen | 14x12 | 196 ft² |
| Laundry | 12x7 | 144 ft² |
| Living Room | 18x15 | 324 ft² |
| Office | 11x11 | 121 ft² |
| Porch | 16x13 | 256 ft² |
| Lower | Size | ft² |
|---|---|---|
| Family Room | 39x17 | 1521 ft² |
| Bedroom 5 | 15x14 | 225 ft² |
| Patio | 16x14 | 256 ft² |
| Upper | Size | ft² |
|---|---|---|
| Bedroom 4 | 15x13 | 225 ft² |
| Loft | 11x9 | 121 ft² |
| Bedroom 2 | 13x11 | 169 ft² |
| Bedroom 3 | 15x12 | 225 ft² |
Acres: N/A
Lot Size Dim.: irregular
Longitude: 45.0781
Latitude: -93.5214
Zoning: Residential-Single Family
Tax year: 2026
Tax annual amount: $9,692
Fuel System: N/A
Sewer System: City Sewer/Connected,City Sewer - In Street
Water System: City Water/Connected,City Water - In Street
MLS#: NST7940454
Listing Brokerage: RE/MAX Results 


