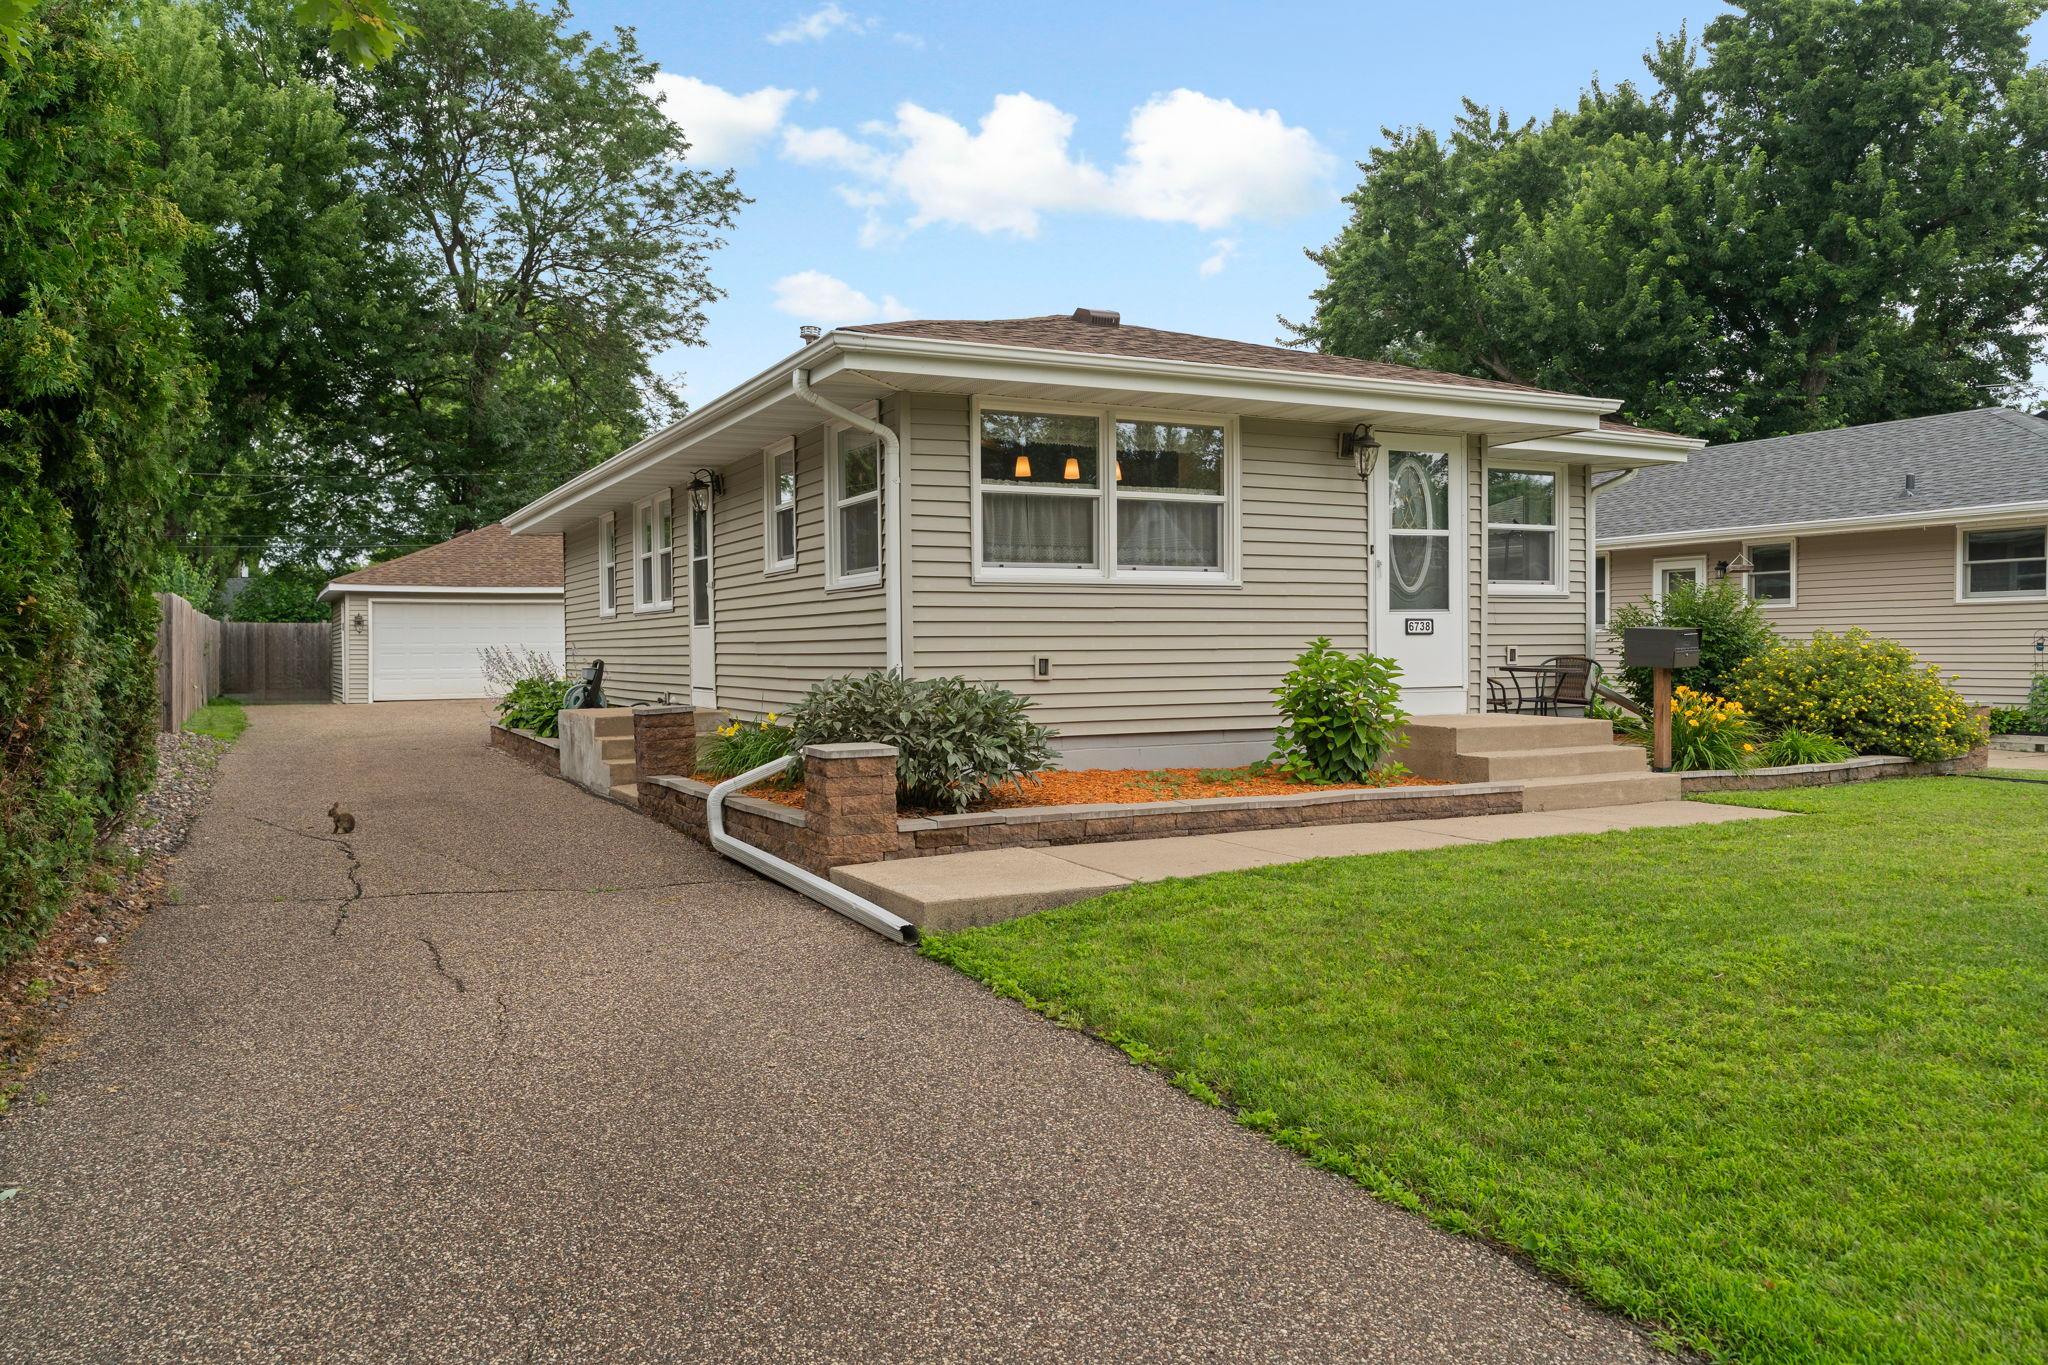



6738 Knoll Street, Minneapolis (Golden Valley), 55427, MN
Property type : Single Family
Zip code: 55427
Street: 6738 Knoll Street
Street: 6738 Knoll Street
Bathrooms: 2
Year: 1958
Listing Brokerage: North Coast Realty
Cared for by the same owner for over 35 years, this 3-bedroom home offers solid bones and a functional layout in one of Golden Valley’s most convenient neighborhoods. It’s a perfect home for buyers who want a great location with space to update and make it their own. A charming paver patio right outside the front door adds curb appeal and a welcoming spot for planters or a bench. The location stands out. You’re just 12-15 minutes from downtown Minneapolis via Hwy 55 or I-394, and minutes from Golden Valley’s “downtown” area with Lunds & Byerlys, restaurants, shops, and Theodore Wirth Park. Enjoy easy access to trails, golf, and everyday conveniences while living on a quiet, established street. Inside, the main level features three bedrooms including a primary, a full bath, living room, and an eat-in kitchen. The lower level adds a family room, second 3/4 bathroom with soaking tub, laundry, plus a large workshop and storage area. You’ll also appreciate the oversized 3-car heated garage — ideal for Minnesota winters, projects, and storage. With a location that’s hard to beat, this home is ready for its next chapter. Move in, personalize it, and enjoy all Golden Valley has to offer. Schedule your showing today.
Bedrooms: 3
Fin ft² / Living Area: 1443 ft²
Below Ground Living: 559ft²
Bathrooms: 2
Above Ground Living: 884ft²
Basement Details: Block, Drain Tiled, Partially Finished, Storage Space, Sump Pump,
Appliances Included:
Air Conditioning: Central Air
Garage Spaces: 3
Construction Materials: N/A
Foundation Size: 903ft²
Unit Amenities:
Heating System:
| Basement | Size | ft² |
|---|---|---|
| Family Room | 16x25 | 256 ft² |
| Laundry | 11x18 | 121 ft² |
| Workshop | 23x18 | 529 ft² |
| Main | Size | ft² |
|---|---|---|
| Bedroom | 12x12 | 144 ft² |
| Kitchen | 12x18 | 144 ft² |
| Living Room | 11x18 | 121 ft² |
| Bedroom 2 | 11x9 | 121 ft² |
| Bedroom 3 | 12x9 | 144 ft² |
Acres: N/A
Lot Size Dim.: 50x143
Longitude: 44.9943
Latitude: -93.3657
Zoning: Residential-Single Family
Tax year: 2026
Tax annual amount: $4,532
Fuel System: N/A
Sewer System: City Sewer/Connected
Water System: City Water/Connected
MLS#: NST7921000
Listing Brokerage: North Coast Realty 


