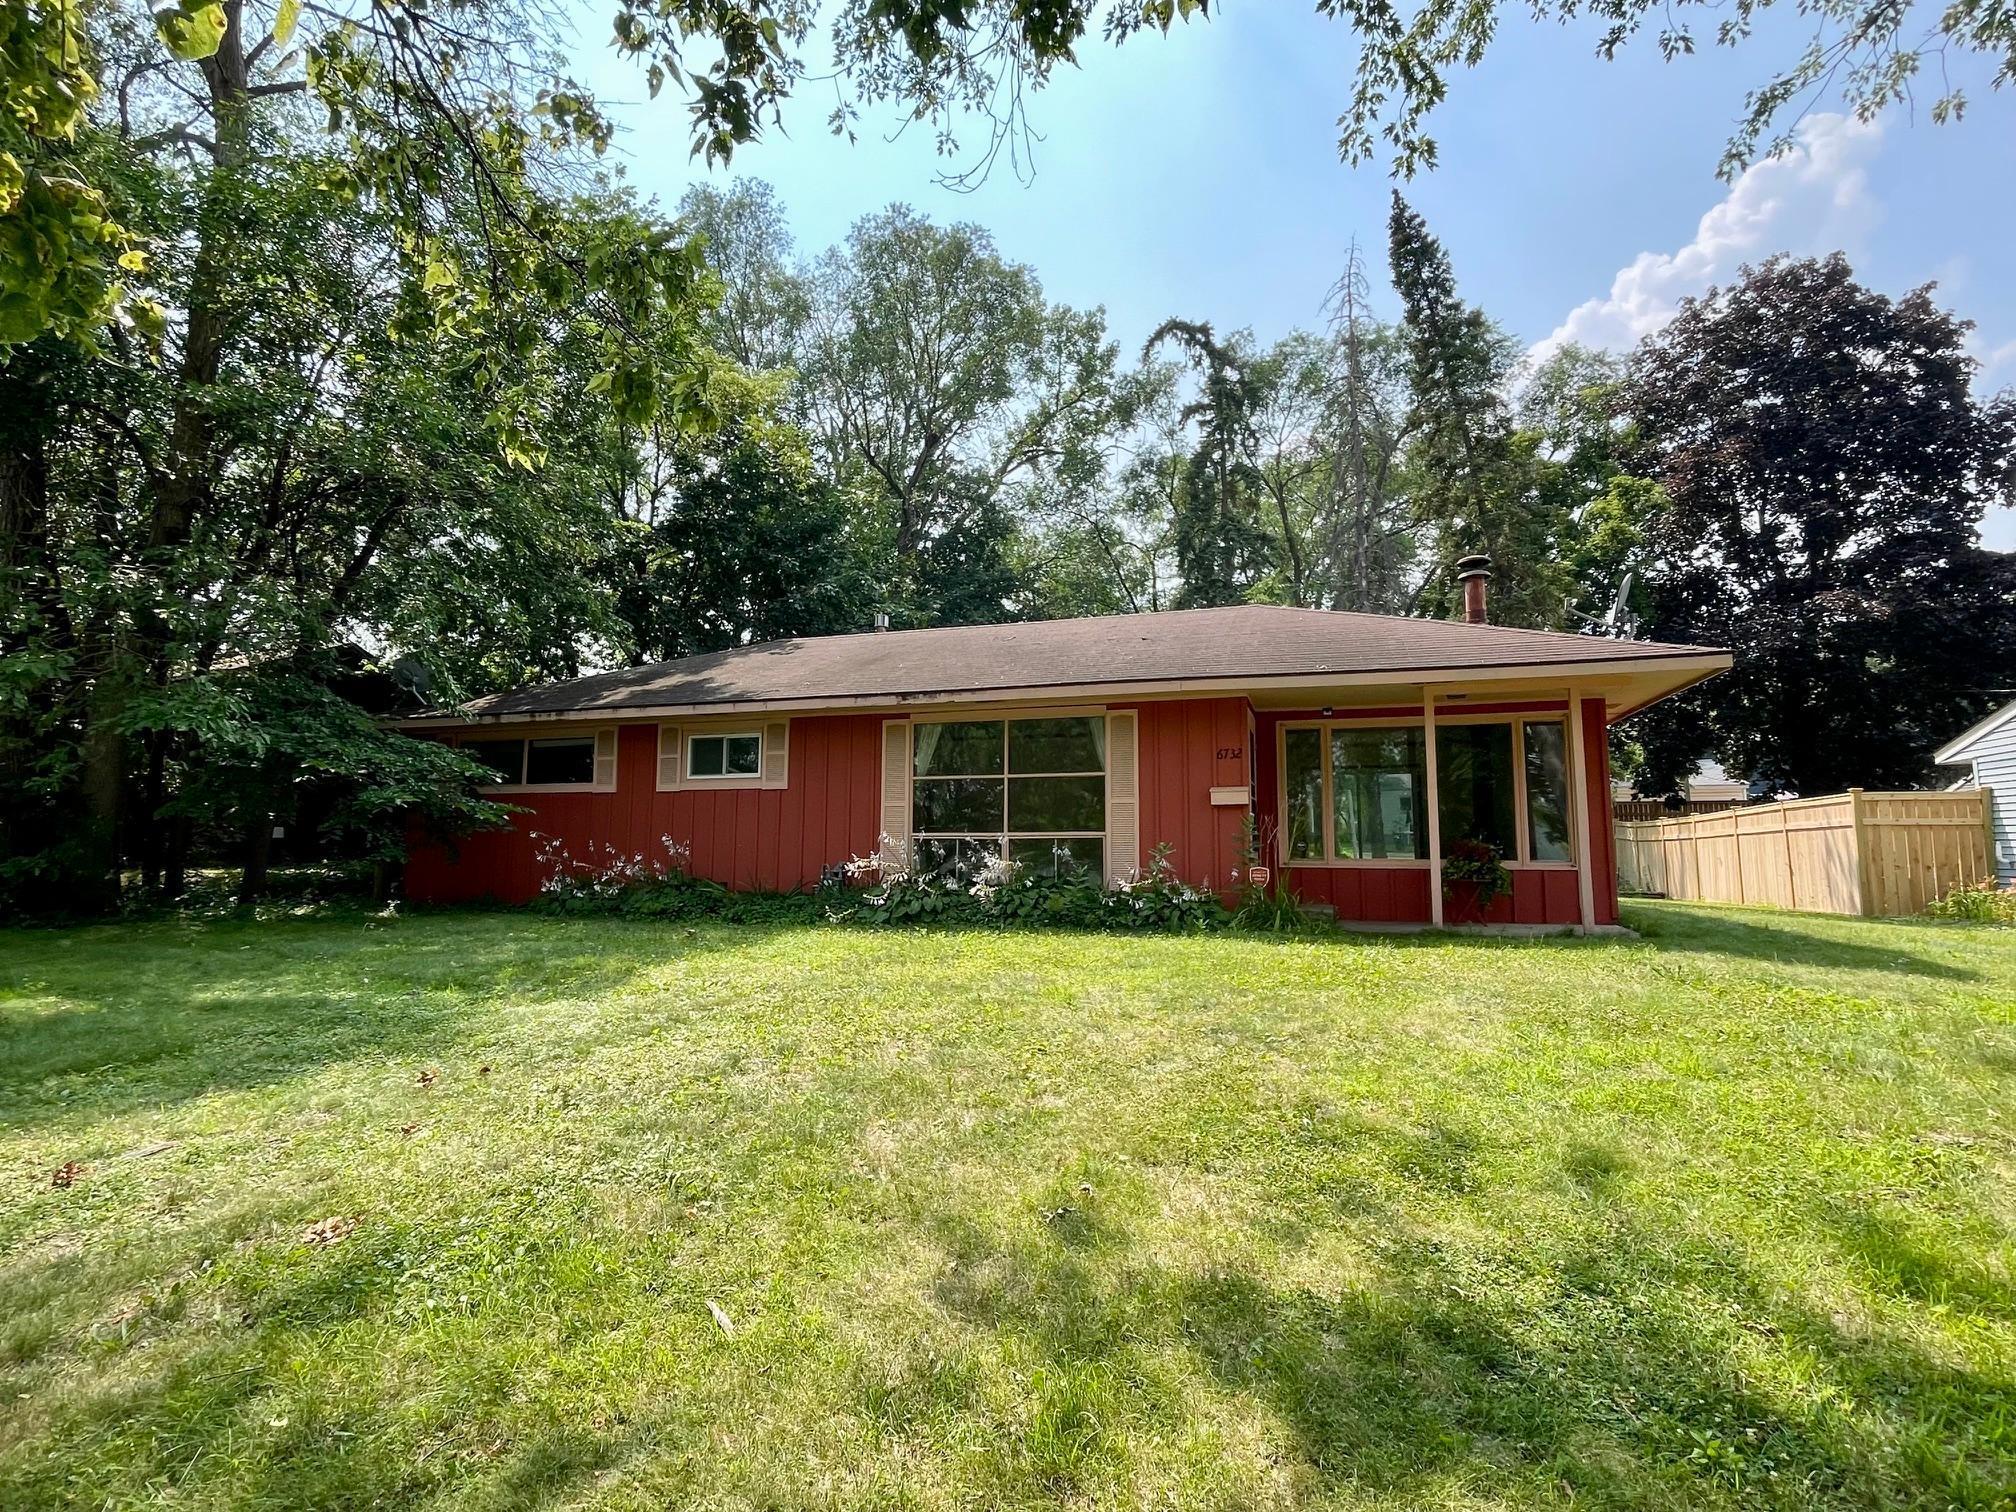



6732 Upton Avenue, Minneapolis (Richfield), 55423, MN
Price: $275,000
Status type: For Sale
City: Minneapolis (Richfield)
Neighborhood: Tingdale Bros Lincoln Hills
Bedrooms: 2
Property Size :1152
Listing Agent: NST10402,NST54806
Property type : Single Family
Zip code: 55423
Street: 6732 Upton Avenue
Street: 6732 Upton Avenue
Bathrooms: 1
Year: 1952
Listing Brokerage: Bridge Realty, LLC
Great starter home! This home has been a rental for many years and has always passed the city rental inspections. Move in and build your own equity over time. The "den" could easily be converted to a third bedroom by cutting an opening to access the second closet in the hallway! Furnace and water heater were replaced in 2019. Central air was added in 2019. Exterior of home was last painted in 2020. A 17' portion of sewer line was replaced in 2021 and was last cleaned out in March 2025 (typically the line has been cleaned out in odd years for tree roots). There is no basement, but the large crawl space allows for lots of storage! Roof is older but does not leak. Some of the windows have been updated and patio door is newer.
Bedrooms: 2
Fin ft² / Living Area: 1152 ft²
Below Ground Living: N/A
Bathrooms: 1
Above Ground Living: 1152ft²
Basement Details: Crawl Space,
Appliances Included:
Air Conditioning: Central Air
Garage Spaces: 2
Construction Materials: N/A
Foundation Size: 1152ft²
Unit Amenities:
Heating System:
| Main | Size | ft² |
|---|---|---|
| Deck | 10x10 | 100 ft² |
| Den | 9x8 | 81 ft² |
| Family Room | 20x12 | 400 ft² |
| Bedroom | 12x11 | 144 ft² |
| Kitchen | 15x9 | 225 ft² |
| Living Room | 17x14 | 289 ft² |
| Bedroom 2 | 10x9 | 100 ft² |
Acres: N/A
Lot Size Dim.: 75X27
Longitude: 44.8805
Latitude: -93.3153
Zoning: Residential-Single Family
Tax year: 2026
Tax annual amount: $4,514
Fuel System: N/A
Sewer System: City Sewer/Connected
Water System: City Water/Connected
MLS#: NST7933839
Listing Brokerage: Bridge Realty, LLC 


