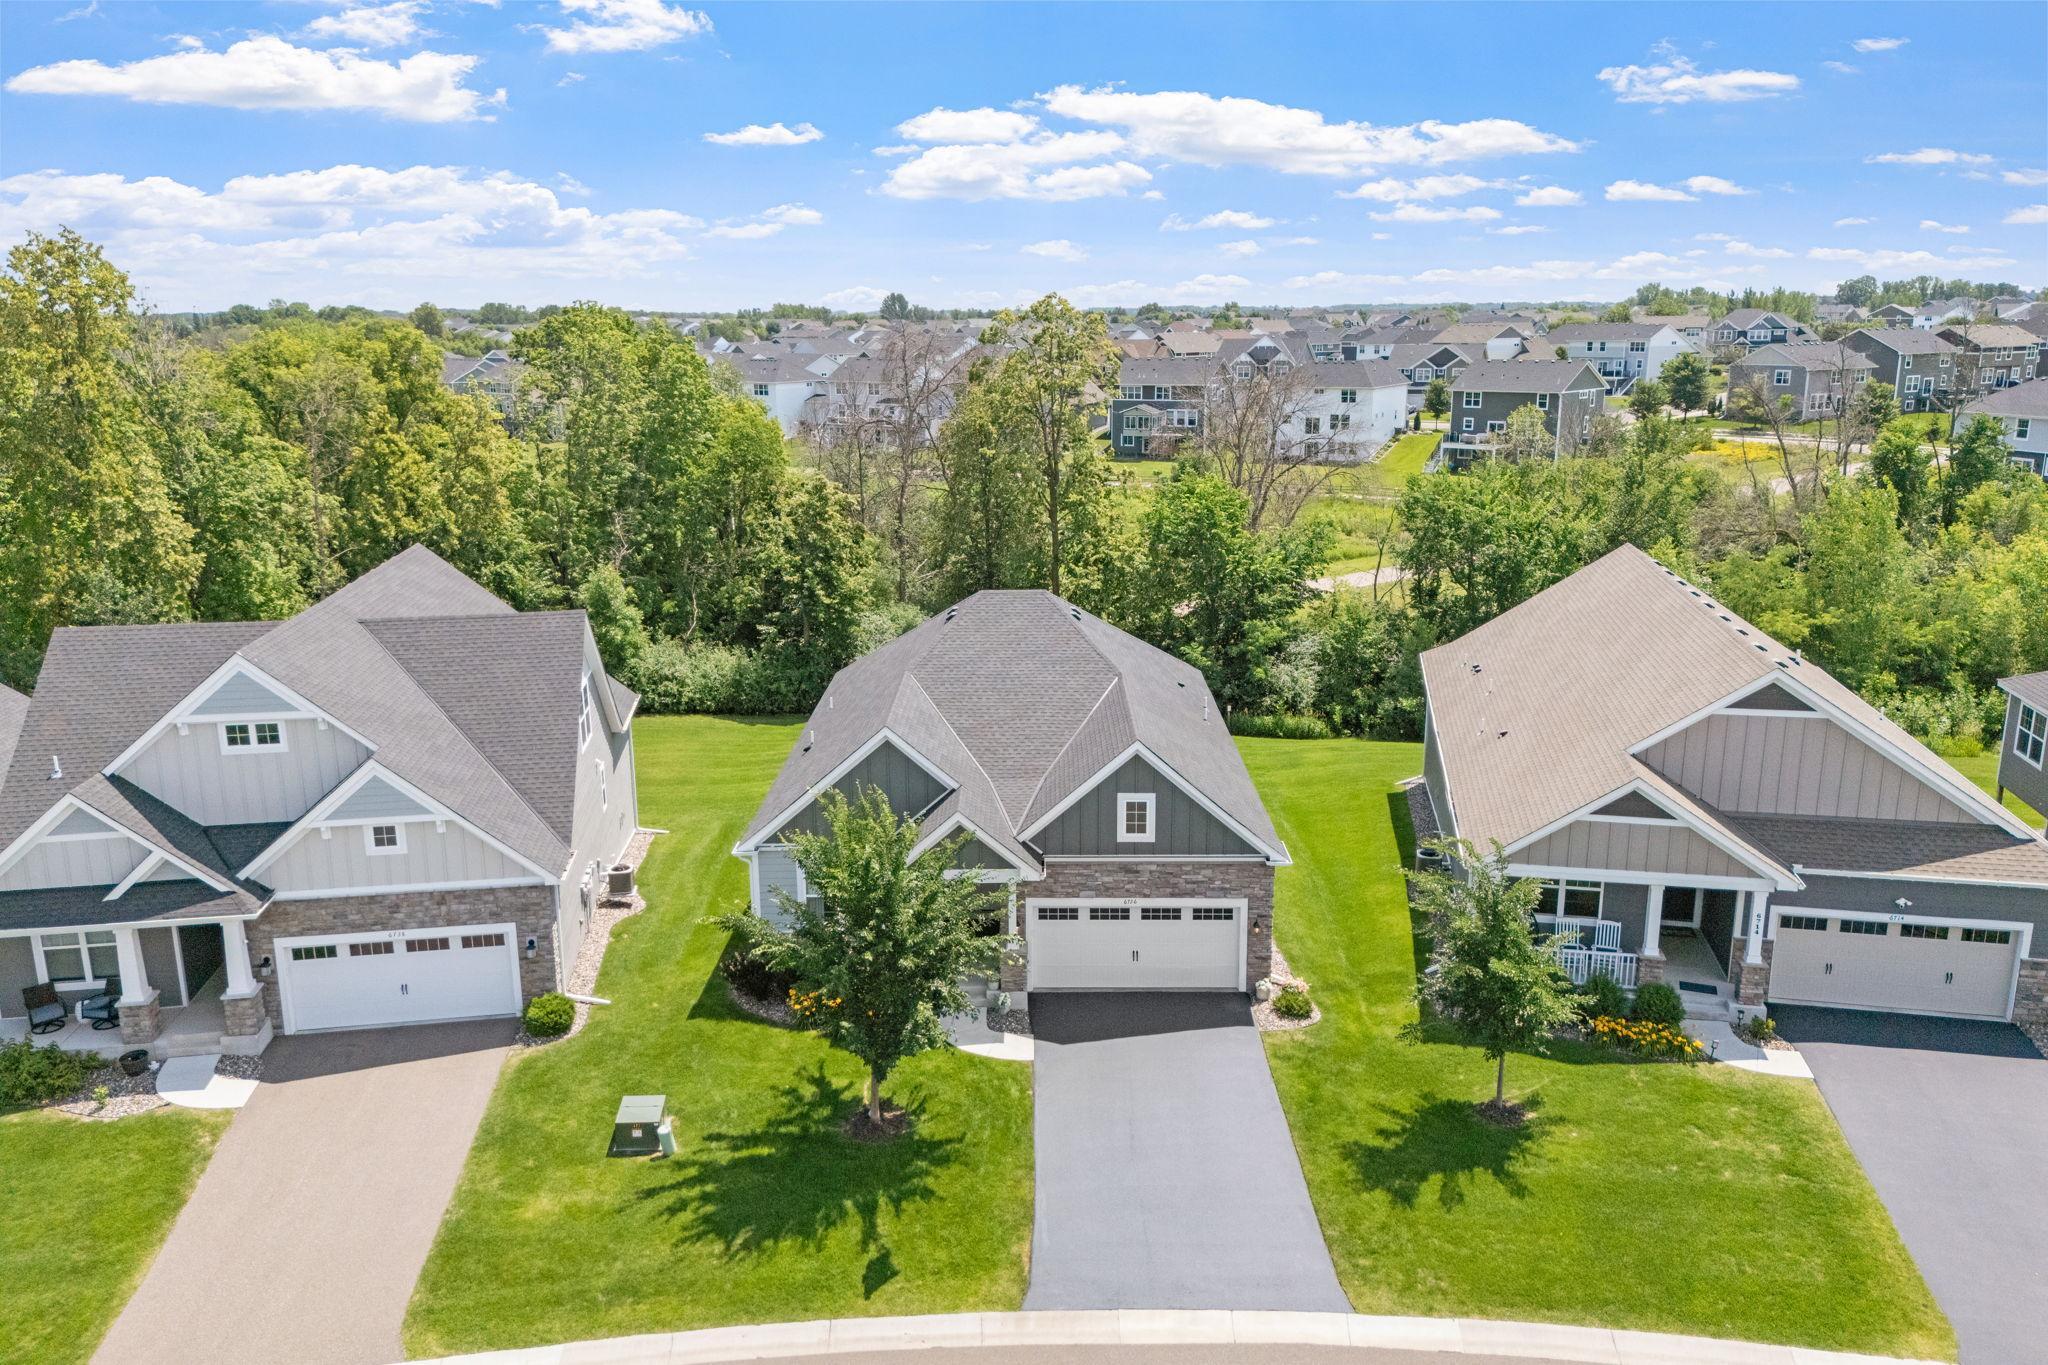



6726 Black Oak Lane, Corcoran, 55340, MN
Price: $685,000
Status type: For Sale
City: Corcoran
Neighborhood: Ravinia 13th Add
Bedrooms: 4
Property Size :3358
Listing Agent: NST26146,NST100976
Property type : Single Family
Zip code: 55340
Street: 6726 Black Oak Lane
Street: 6726 Black Oak Lane
Bathrooms: 3
Year: 2021
Listing Brokerage: Exp Realty, LLC.
LIKE NEW 1-level living tucked back in a quiet cul-de-sac on a premium lot w/ mature trees & pond views. Located in sought-after Ravinia with pool, clubhouse & walking trails in highly acclaimed WAYZATA SCHOOLS, this stunning home was built in 2022 & offers exceptional upgrades throughout w/ designer finishes that feel straight out of a model home. Open floor plan filled w/ natural light featuring Gourmet Kitchen w/ quartz counters, oversized center island, SS apps (inc gas cooktop), SS hood, undermount sink, subway tile backsplash & walk-in pantry, opening to informal Dining Area & Family Room w/ stone fireplace. Sliding glass doors lead to backyard overlooking mature trees, privacy & expansive flat green space. Main Level Primary Suite w/ dual sinks, quartz counters, floor-to-ceiling tiled shower & walk-in closet, plus 2 addt’l ML bedrooms, Laundry Room w/ sink & LVP flooring throughout. Finished LL features spacious Family Room, Gaming Area, 4th Bedroom, unfinished flex room ideal for an Exercise Room or Hobby Room & abundant storage. Oversized Garage w/ extra bump & attached storage area. Enjoy maintenance-free living in a prime location just minutes to the Maple Grove/Plymouth area, shopping, restaurants, parks & more. Exceptional combination of 1-level living, like-NEW construction, premium lot & outstanding location.
Bedrooms: 4
Fin ft² / Living Area: 3358 ft²
Below Ground Living: 1540ft²
Bathrooms: 3
Above Ground Living: 1818ft²
Basement Details: Finished,
Appliances Included:
Air Conditioning: Central Air
Garage Spaces: 2
Construction Materials: N/A
Foundation Size: 1818ft²
Unit Amenities:
Heating System:
| Main | Size | ft² |
|---|---|---|
| Dining Room | 12x9.5 | 113 ft² |
| Family Room | 14x15 | 196 ft² |
| Bedroom | 15x13 | 225 ft² |
| Kitchen | 13x14.5 | 187.42 ft² |
| Laundry | 6x8 | 36 ft² |
| Bedroom 2 | 10.5x11.5 | 118.92 ft² |
| Bedroom 3 | 12.5x11 | 155.21 ft² |
| Lower | Size | ft² |
|---|---|---|
| Exercise Room | 18x11 | 324 ft² |
| Family Room | 23x21 | 529 ft² |
| Bedroom 4 | 11.5x11 | 131.29 ft² |
| Recreation Room | 18x14 | 324 ft² |
Acres: N/A
Lot Size Dim.: 51x155x76x162
Longitude: 45.0761
Latitude: -93.5328
Zoning: Residential-Single Family
Tax year: 2026
Tax annual amount: $9,539
Fuel System: N/A
Sewer System: City Sewer/Connected
Water System: City Water/Connected
MLS#: NST7921810
Listing Brokerage: Exp Realty, LLC. 


