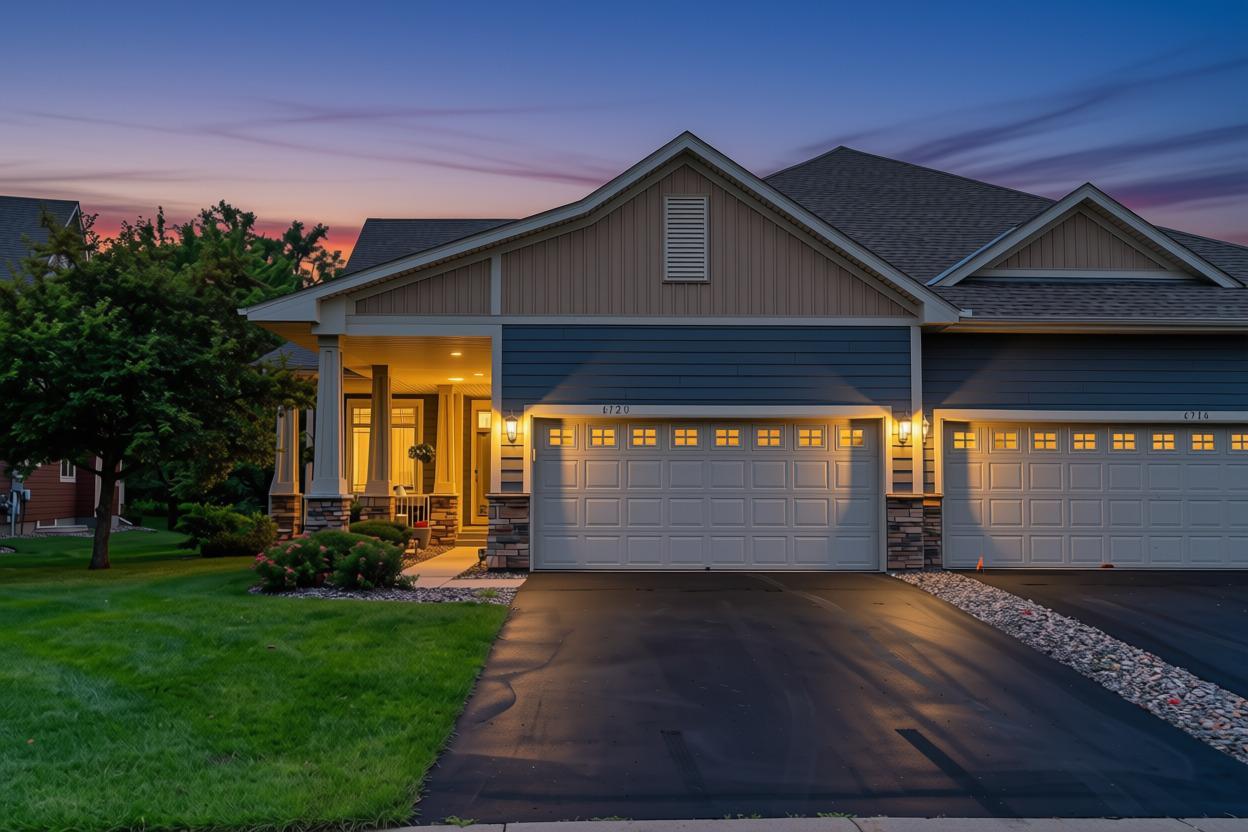



6720 99th Avenue, Brooklyn Park, 55445, MN
Price: $415,000
Status type: For Sale
City: Brooklyn Park
Neighborhood: Liberty Oaks 3rd Add
Bedrooms: 4
Property Size :2741
Listing Agent: NST25792,NST88445
Property type : (TH) Side x Side
Zip code: 55445
Street: 6720 99th Avenue
Street: 6720 99th Avenue
Bathrooms: 3
Year: 2011
Listing Brokerage: Exp Realty, LLC.
Enjoy the ease of one-level living in this beautifully designed 4-bedroom, 3-bath home featuring an open, light-filled floor plan and timeless finishes throughout. The spacious primary suite offers a private retreat with a walk-in closet, soaking tub, and separate shower. A convenient main-floor office provides the perfect work-from-home space, while sprawling hardwood floors, a granite breakfast bar, formal and informal dining areas, and expansive windows create an inviting atmosphere for everyday living and entertaining. Relax in the bright sunroom, unwind by the cozy gas fireplace, or step outside to the deck, ideal for grilling and hosting guests. The finished lower level provides additional living space for recreation, hobbies, or entertaining, along with storage galore to keep everything organized. Enjoy added privacy with no direct neighbors behind the home, all while being conveniently located near restaurants, shopping, parks, and major commuting routes. This exceptional home offers the perfect blend of comfort, functionality, and convenience.
Bedrooms: 4
Fin ft² / Living Area: 2741 ft²
Below Ground Living: 1050ft²
Bathrooms: 3
Above Ground Living: 1691ft²
Basement Details: Drain Tiled, Egress Window(s), Finished, Full, Sump Pump,
Appliances Included:
Air Conditioning: Central Air
Garage Spaces: 2
Construction Materials: N/A
Foundation Size: 1547ft²
Unit Amenities:
Heating System:
| Main | Size | ft² |
|---|---|---|
| Deck | 12x12 | 144 ft² |
| Dining Room | 10.3x10.5 | 106.77 ft² |
| Bedroom | 13.3x15.4 | 203.17 ft² |
| Bedroom 4 | 9.8x10.9 | 103.92 ft² |
| Kitchen | 10.5x12.5 | 129.34 ft² |
| Laundry | 6.10x12.4 | 84.28 ft² |
| Living Room | 11x19.4 | 212.67 ft² |
| Primary Bathroom | 10.1x10.9 | 108.4 ft² |
| Sun Room | 11x11.4 | 124.67 ft² |
| Walk-In Closet | 4.10x9.2 | 44.31 ft² |
| Lower | Size | ft² |
|---|---|---|
| Family Room | 16.8x22.3 | 370.83 ft² |
| Bedroom 2 | 10.9x14.9 | 158.56 ft² |
| Bedroom 3 | 11.6x12.7 | 144.71 ft² |
| Walk-In Closet | 4.10x9.1 | 43.9 ft² |
Acres: N/A
Lot Size Dim.: 41x135x59x130
Longitude: 45.1335
Latitude: -93.3635
Zoning: Residential-Single Family
Tax year: 2026
Tax annual amount: $5,838
Fuel System: N/A
Sewer System: City Sewer/Connected
Water System: City Water/Connected
MLS#: NST7932155
Listing Brokerage: Exp Realty, LLC. 


