

6716 Shore Drive, Minneapolis (Edina), 55435, MN
Price: $1,874,900
Status type: For Sale
City: Minneapolis (Edina)
Neighborhood: Woodhill Edina
Bedrooms: 7
Property Size :6363
Listing Agent: NST16221,NST56858
Property type : Single Family
Zip code: 55435
Street: 6716 Shore Drive
Street: 6716 Shore Drive
Bathrooms: 6
Year: 1962
Listing Brokerage: Coldwell Banker Burnet
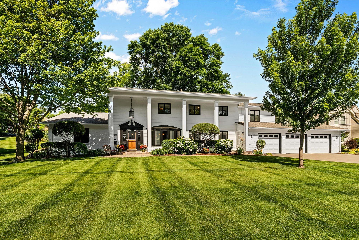
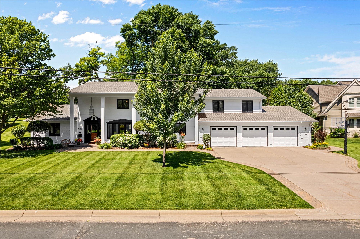
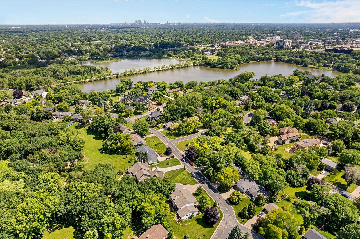
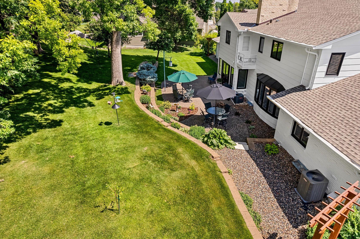
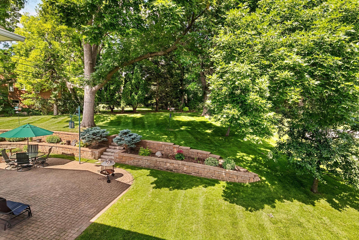
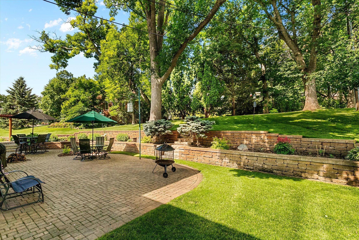
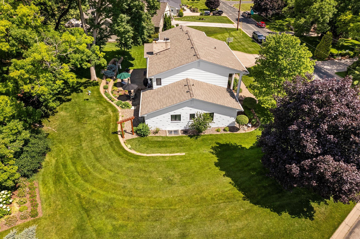
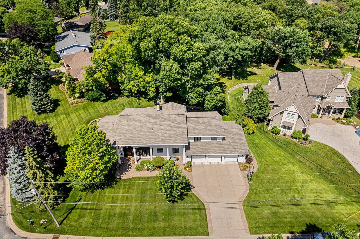
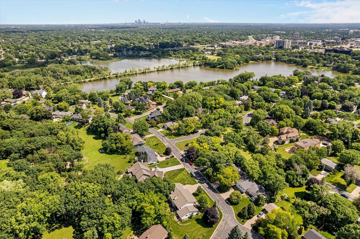
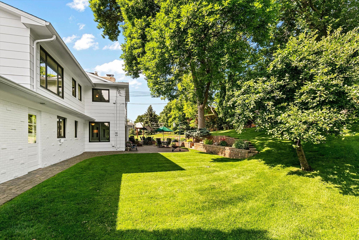
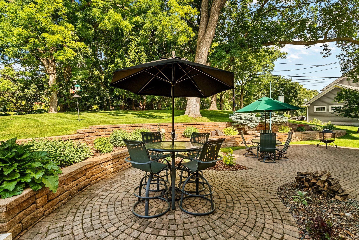
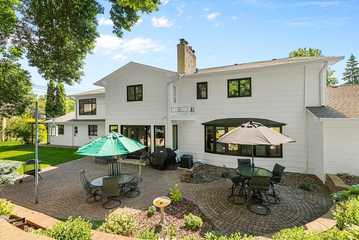
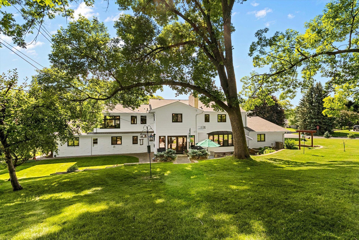
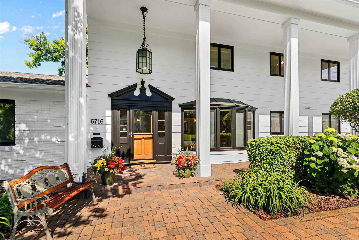
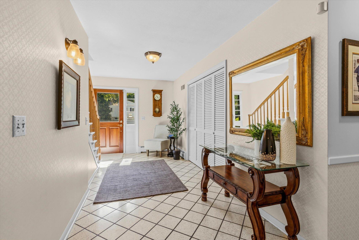
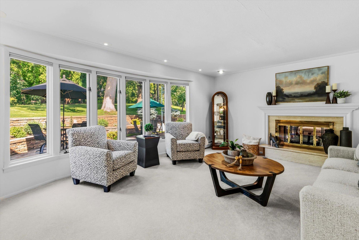
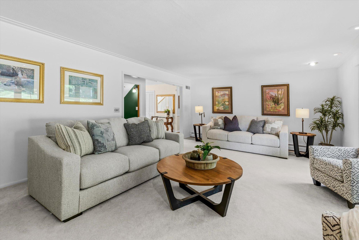
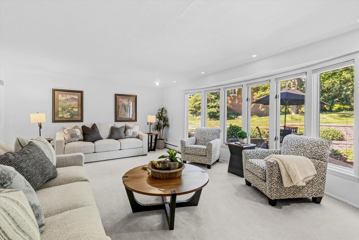
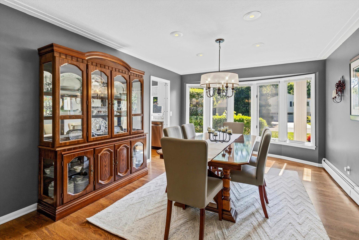
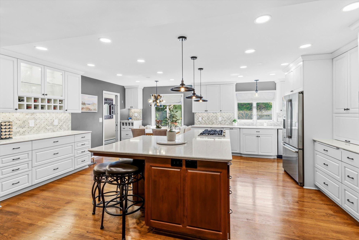
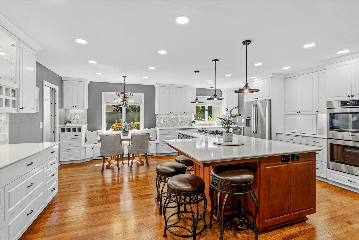
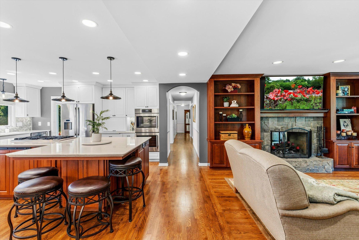
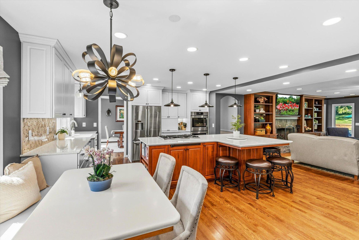
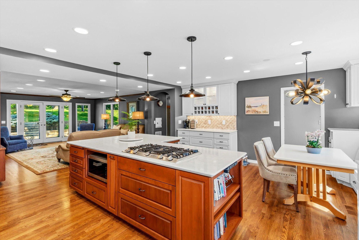
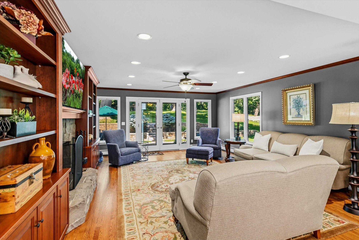
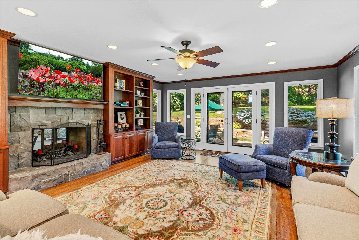
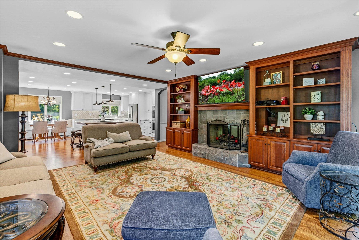
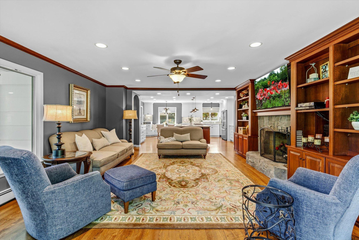
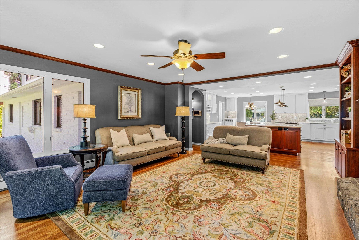
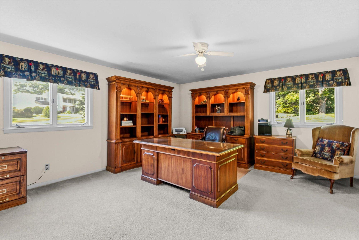
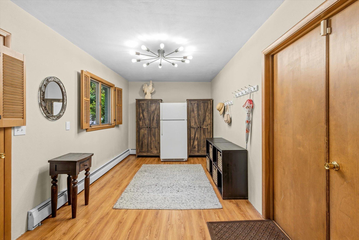
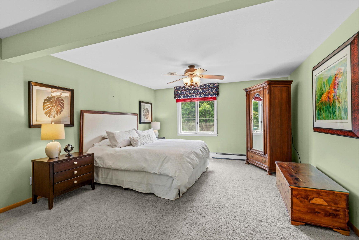
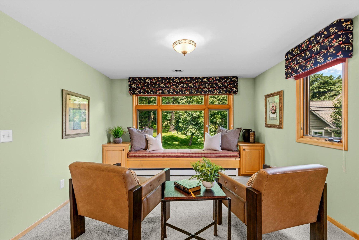
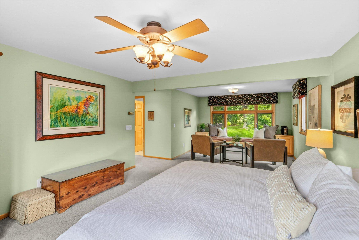
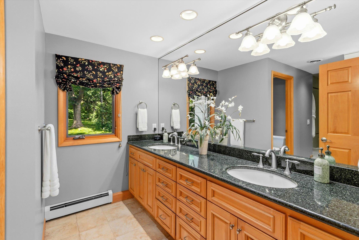
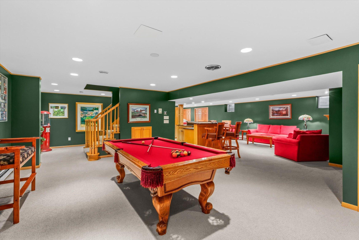
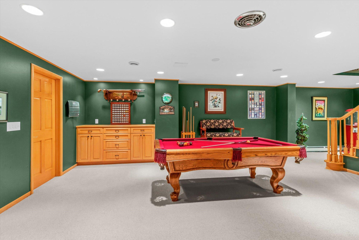
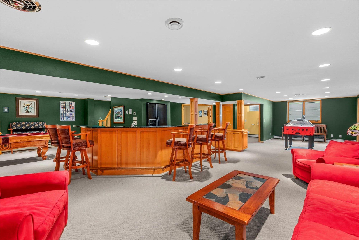
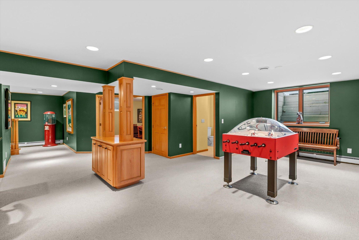
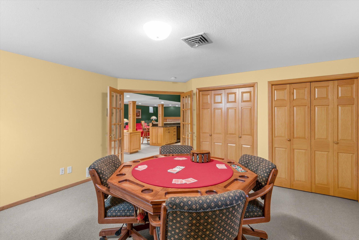
Welcome to this exceptional home. Thoughtfully designed for both everyday living and unforgettable entertaining. Offering an abundance of space, flexibility, and comfort, this remarkable residence with minimal additions, would be ideal for multigenerational living, featuring up to three private primary suites that can easily accommodate extended family, a live-in nanny, or a private guest retreat. The main level showcases a stunning Great Room and beautifully appointed kitchen, both overlooking the lush backyard and expansive brick paver patio. Filled with natural light, the open-concept design creates a warm and inviting atmosphere throughout. Additional main-floor highlights include a spacious living room, formal dining room, two bedrooms connected by a Jack-and-Jill bath, and dual staircases providing convenient access to both upper and lower levels. Upstairs, you'll find five generously sized bedrooms, two Jack-and-Jill bathrooms, and a large cedar closet. The luxurious primary suite feels like its own private wing, complete with a sitting room, oversized walk-in closet, and a spa-inspired bath featuring dual vanities and an oversized walk-in shower. Designed with entertaining in mind, the home offers seamless flow between the living, dining, and kitchen spaces. The main living area is enhanced by custom built-ins and a beautiful fireplace, blending elegance with everyday functionality. The thoughtfully designed kitchen provides abundant workspace, storage, and gathering areas for family and guests alike. All living facilities on main level. Current primary bedroom space may be separated from remaining living spaces for independent living or privacy. The expansive lower level offers endless possibilities, including space for recreation, entertaining, hobbies, a workshop, and extensive storage. Outside, the large patio provides the perfect setting to enjoy Minnesota's beautiful seasons and outdoor gatherings. Located in one of Edina's most desirable neighborhoods, this premier property offers convenient access to walking and biking trails, Seasonal firework displays, Lake Cornelia Park, Southdale Center, the Galleria, and the Edina Aquatic Center. With easy access to shopping, dining, parks, and major transportation routes and easy access to MSP International Airport. This extraordinary home delivers the perfect combination of luxury, versatility, and location.
Bedrooms: 7
Fin ft² / Living Area: 6363 ft²
Below Ground Living: 1623ft²
Bathrooms: 6
Above Ground Living: 4740ft²
Basement Details: Block, Drain Tiled, Egress Window(s), Finished, Full, Storage Space, Sump Basket, Sump Pump,
Appliances Included:
Air Conditioning: Central Air,Dual,Zoned
Garage Spaces: 3
Construction Materials: N/A
Foundation Size: 2180ft²
Unit Amenities:
Heating System:
| Lower | Size | ft² |
|---|---|---|
| Amusement Room | 40x33 | 1600 ft² |
| Game Room | 15x15 | 225 ft² |
| Main | Size | ft² |
|---|---|---|
| Dining Room | 17x12 | 289 ft² |
| Family Room | 19x17 | 361 ft² |
| Kitchen | 20x19 | 400 ft² |
| Living Room | 23x17 | 529 ft² |
| Bedroom 2 | 15x13 | 225 ft² |
| Bedroom 3 | 16x15 | 256 ft² |
| Upper | Size | ft² |
|---|---|---|
| Bedroom 5 | 15x13 | 225 ft² |
| Bedroom | 26x20 | 676 ft² |
| Bedroom 4 | 16x15 | 256 ft² |
| Other | 14x13 | 196 ft² |
| Bedroom 6 | 15x12 | 225 ft² |
Acres: N/A
Lot Size Dim.: 156x31x73x162x180
Longitude: 44.8795
Latitude: -93.3432
Zoning: Residential-Single Family
Tax year: 2026
Tax annual amount: $14,982
Fuel System: N/A
Sewer System: City Sewer - In Street
Water System: City Water/Connected
MLS#: NST7925781
Listing Brokerage: Coldwell Banker Burnet 


