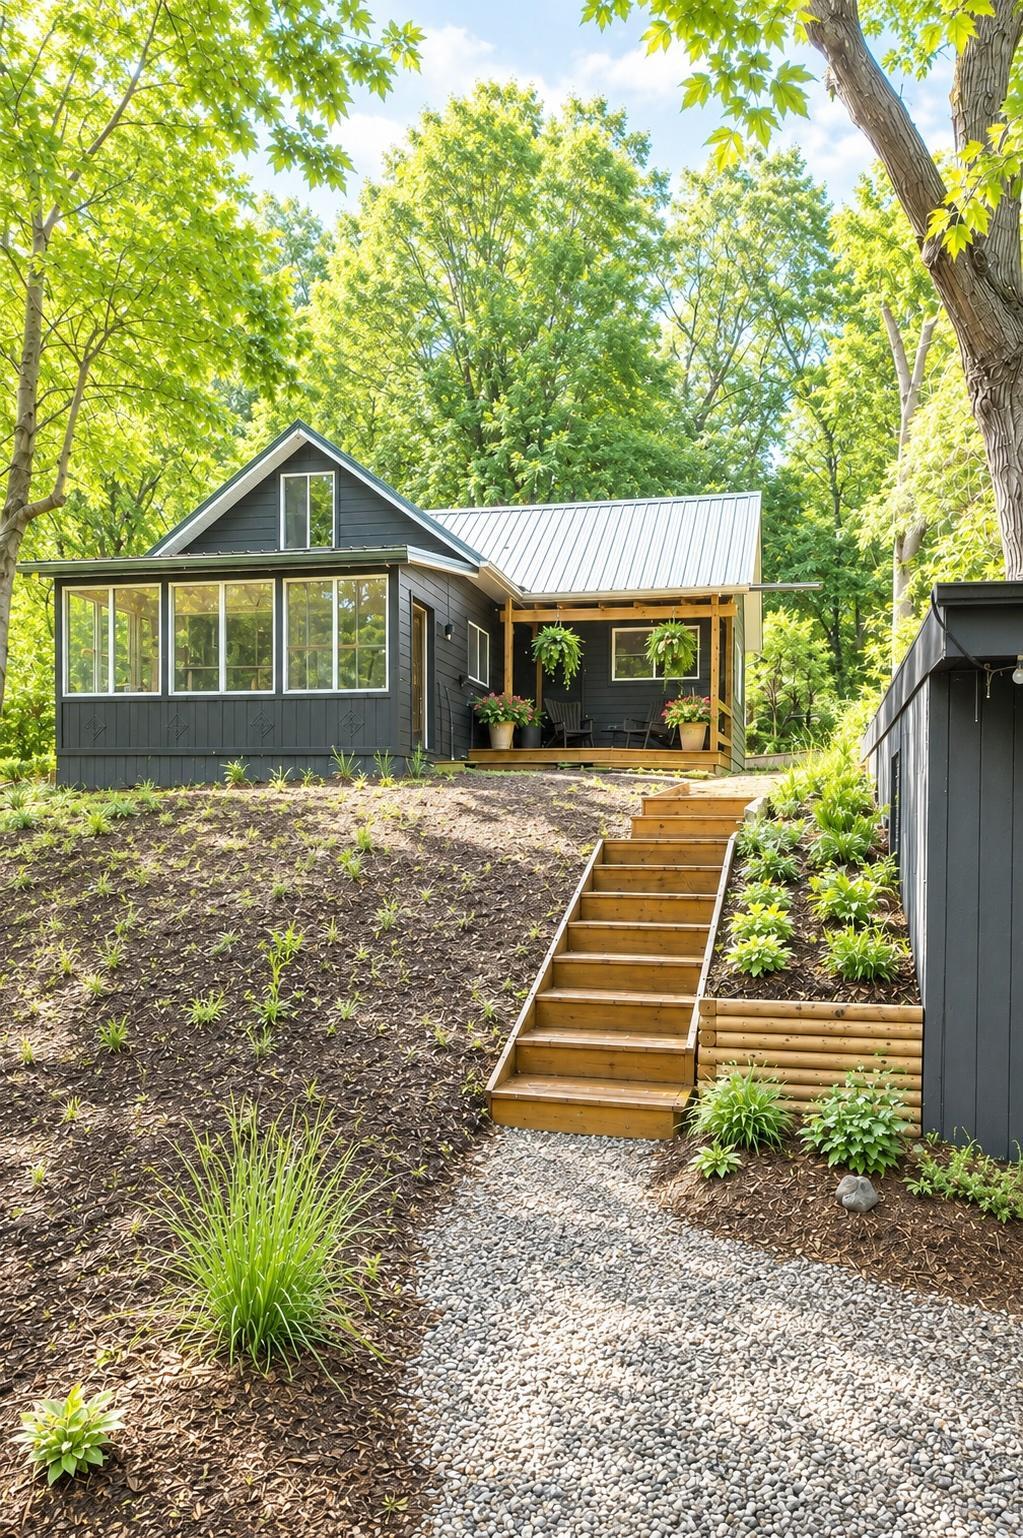



6711 Mohawk Drive, Chanhassen, 55317, MN
Price: $409,900
Status type: For Sale
City: Chanhassen
Neighborhood: Carver Beach
Bedrooms: 3
Property Size :1270
Listing Agent: NST17725,NST99919
Property type : Single Family
Zip code: 55317
Street: 6711 Mohawk Drive
Street: 6711 Mohawk Drive
Bathrooms: 2
Year: 1937
Listing Brokerage: National Realty Guild
Nestled among mature trees on a gently sloping lot, this beautifully updated home offers enchanting views of Lotus Lake and an exceptional lifestyle. Steps from the home, an adjacent trail leads to a charming fishing dock and Carver Beach, where you can swim, picnic, kayak, or boat on beautiful Lotus Lake. Up north living 2 miles from the town of Excelsior and minutes from major freeways. Located in the highly sought-after Minnetonka School District, this home was partially rebuilt in 2011, and the current owner has thoughtfully completed extensive interior and exterior updates throughout. A welcoming front porch opens into an open-concept living, dining, and kitchen area. The main level also features a spacious bedroom, a full bathroom, and a back porch. There is a separate 16 x 16 foot four season studio space behind the home, adding an additional 256 feet of year round living space. Upstairs, you'll find two additional bedrooms and a 3/4 bathroom. One bedroom is nonconforming. The seller can add a wall and door to create a conforming third bedroom if desired. Ample room exists for future expansion of this home. With stunning lake views, modern updates, nearby recreation, and an unbeatable location, Lotus Lake Overlook is a rare opportunity to enjoy lakeside living in a beautifully refreshed home at a reasonable price. Front yard Hill virtually staged to reflect work yet to be done. Landscaping is still in progress.
Bedrooms: 3
Fin ft² / Living Area: 1270 ft²
Below Ground Living: N/A
Bathrooms: 2
Above Ground Living: 1270ft²
Basement Details: Block, Partial, Unfinished,
Appliances Included:
Air Conditioning: Central Air
Garage Spaces: 2
Construction Materials: N/A
Foundation Size: 560ft²
Unit Amenities:
Heating System:
| Main | Size | ft² |
|---|---|---|
| Three Season Porch | 17x6 | 289 ft² |
| Bedroom | 15x13 | 225 ft² |
| Kitchen | 14x8 | 196 ft² |
| Living Room | 15x12 | 225 ft² |
| Other | 8x8 | 64 ft² |
| Other | 7x7 | 49 ft² |
| Upper | Size | ft² |
|---|---|---|
| Bedroom 2 | 13x12 | 169 ft² |
| Sitting Room | 19x8 | 361 ft² |
| n/a | Size | ft² |
|---|---|---|
| Studio | 16x16 | 256 ft² |
Acres: N/A
Lot Size Dim.: 45x45x37x100x37x19x118x84
Longitude: 44.8821
Latitude: -93.5397
Zoning: Residential-Single Family
Tax year: 2025
Tax annual amount: $2,848
Fuel System: N/A
Sewer System: City Sewer/Connected
Water System: City Water/Connected
MLS#: NST7932952
Listing Brokerage: National Realty Guild 


