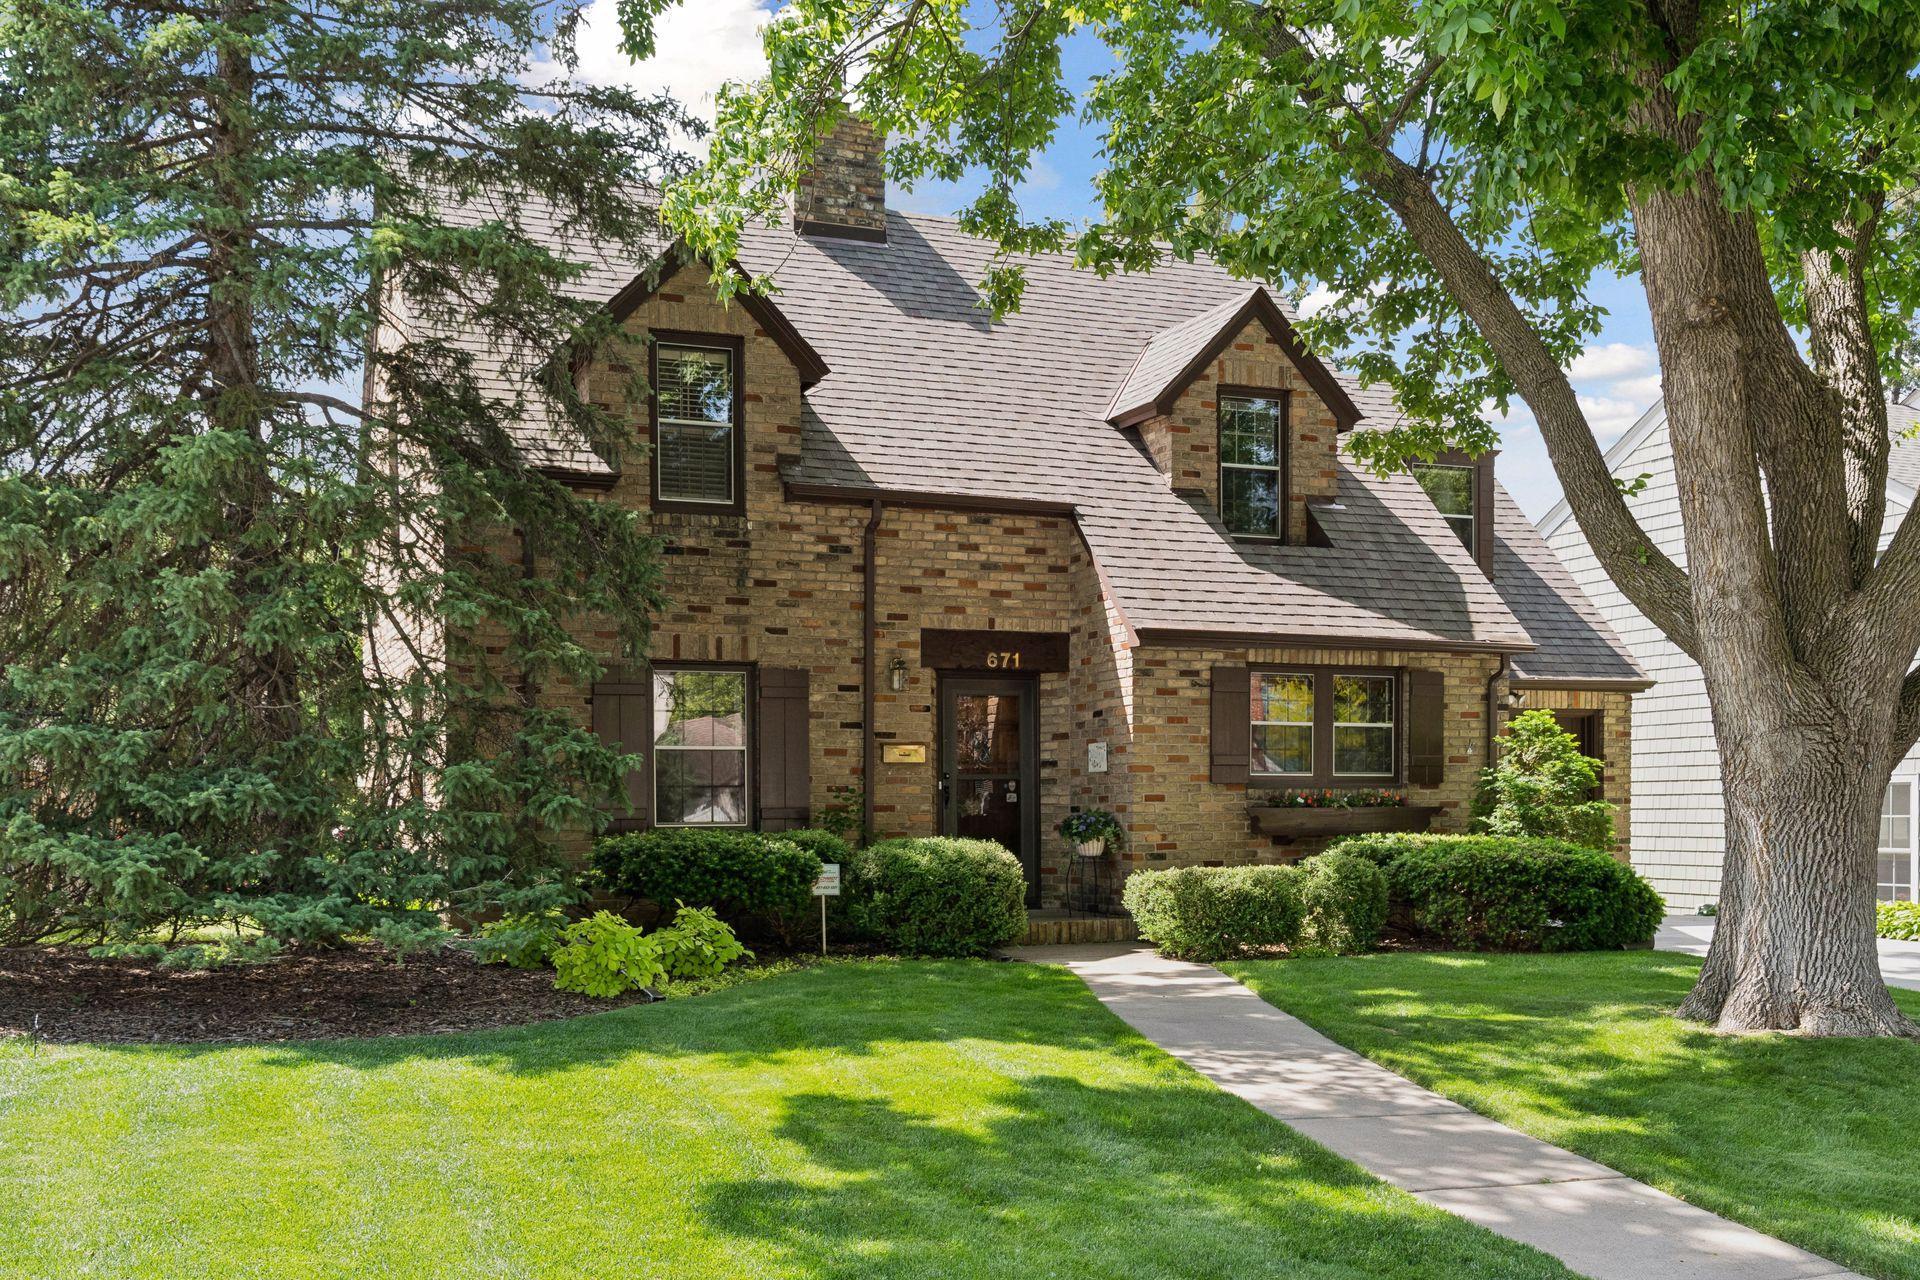



671 Josephine Place, Saint Paul, 55116, MN
Price: $685,000
Status type: For Sale
City: Saint Paul
Neighborhood: 94
Bedrooms: 4
Property Size :2411
Listing Agent: NST16460,NST94781
Property type : Single Family
Zip code: 55116
Street: 671 Josephine Place
Street: 671 Josephine Place
Bathrooms: 3
Year: 1939
Listing Brokerage: Coldwell Banker Burnet
Welcome to 671 Josephine Place, a rare opportunity to own a beautifully maintained custom-built home in the heart of Highland Park. Offered for the first time in 43 years, this exceptional residence combines timeless craftsmanship with thoughtful updates in one of Saint Paul's most sought-after neighborhoods. The spacious main level features beautiful hardwood floors, custom window treatments throughout, and inviting living spaces centered around two fireplaces, including one traditional wood-burning fireplace and one gas fireplace. The kitchen is designed for both everyday living and entertaining, offering rich cherry cabinetry, updated appliances, a double wall oven, and exceptional storage. All four bedrooms are conveniently located on the upper level, providing an ideal layout for today's lifestyle. Marvin windows on the upper level enhance comfort and energy efficiency while allowing abundant natural light to fill the home. This is a rare opportunity to own a custom-built Highland Park home that has been lovingly cared for by the same owners for over four decades, offering an exceptional combination of quality, character, and pride of ownership.
Bedrooms: 4
Fin ft² / Living Area: 2411 ft²
Below Ground Living: 586ft²
Bathrooms: 3
Above Ground Living: 1825ft²
Basement Details: Finished, Full,
Appliances Included:
Air Conditioning: Central Air
Garage Spaces: 1
Construction Materials: N/A
Foundation Size: 892ft²
Unit Amenities:
Heating System:
| Lower | Size | ft² |
|---|---|---|
| Bonus Room | 15'5" x 9'11" | 152.88 ft² |
| Recreation Room | 20'4" x 16'11" | 343.97 ft² |
| Utility Room | 24'5" x 15'0" | 366.25 ft² |
| Main | Size | ft² |
|---|---|---|
| Dining Room | 13'3" x 11'4" | 150.17 ft² |
| Kitchen | 13'10" x 11'3" | 155.63 ft² |
| Sun Room | 11'9" x 9'11" | 116.52 ft² |
| Upper | Size | ft² |
|---|---|---|
| Bedroom | 20'4" x 11'8" | 237.22 ft² |
| Bedroom 4 | 11'1" x 9'6" | 105.29 ft² |
| Bedroom 2 | 16'1" x 9'11" | 159.49 ft² |
| Bedroom 3 | 11'10" x 11'3" | 133.13 ft² |
Acres: N/A
Lot Size Dim.: 107x55
Longitude: 44.9213
Latitude: -93.1795
Zoning: Residential-Single Family
Tax year: 2026
Tax annual amount: $10,854
Fuel System: N/A
Sewer System: City Sewer/Connected
Water System: City Water/Connected
MLS#: NST7928548
Listing Brokerage: Coldwell Banker Burnet 


