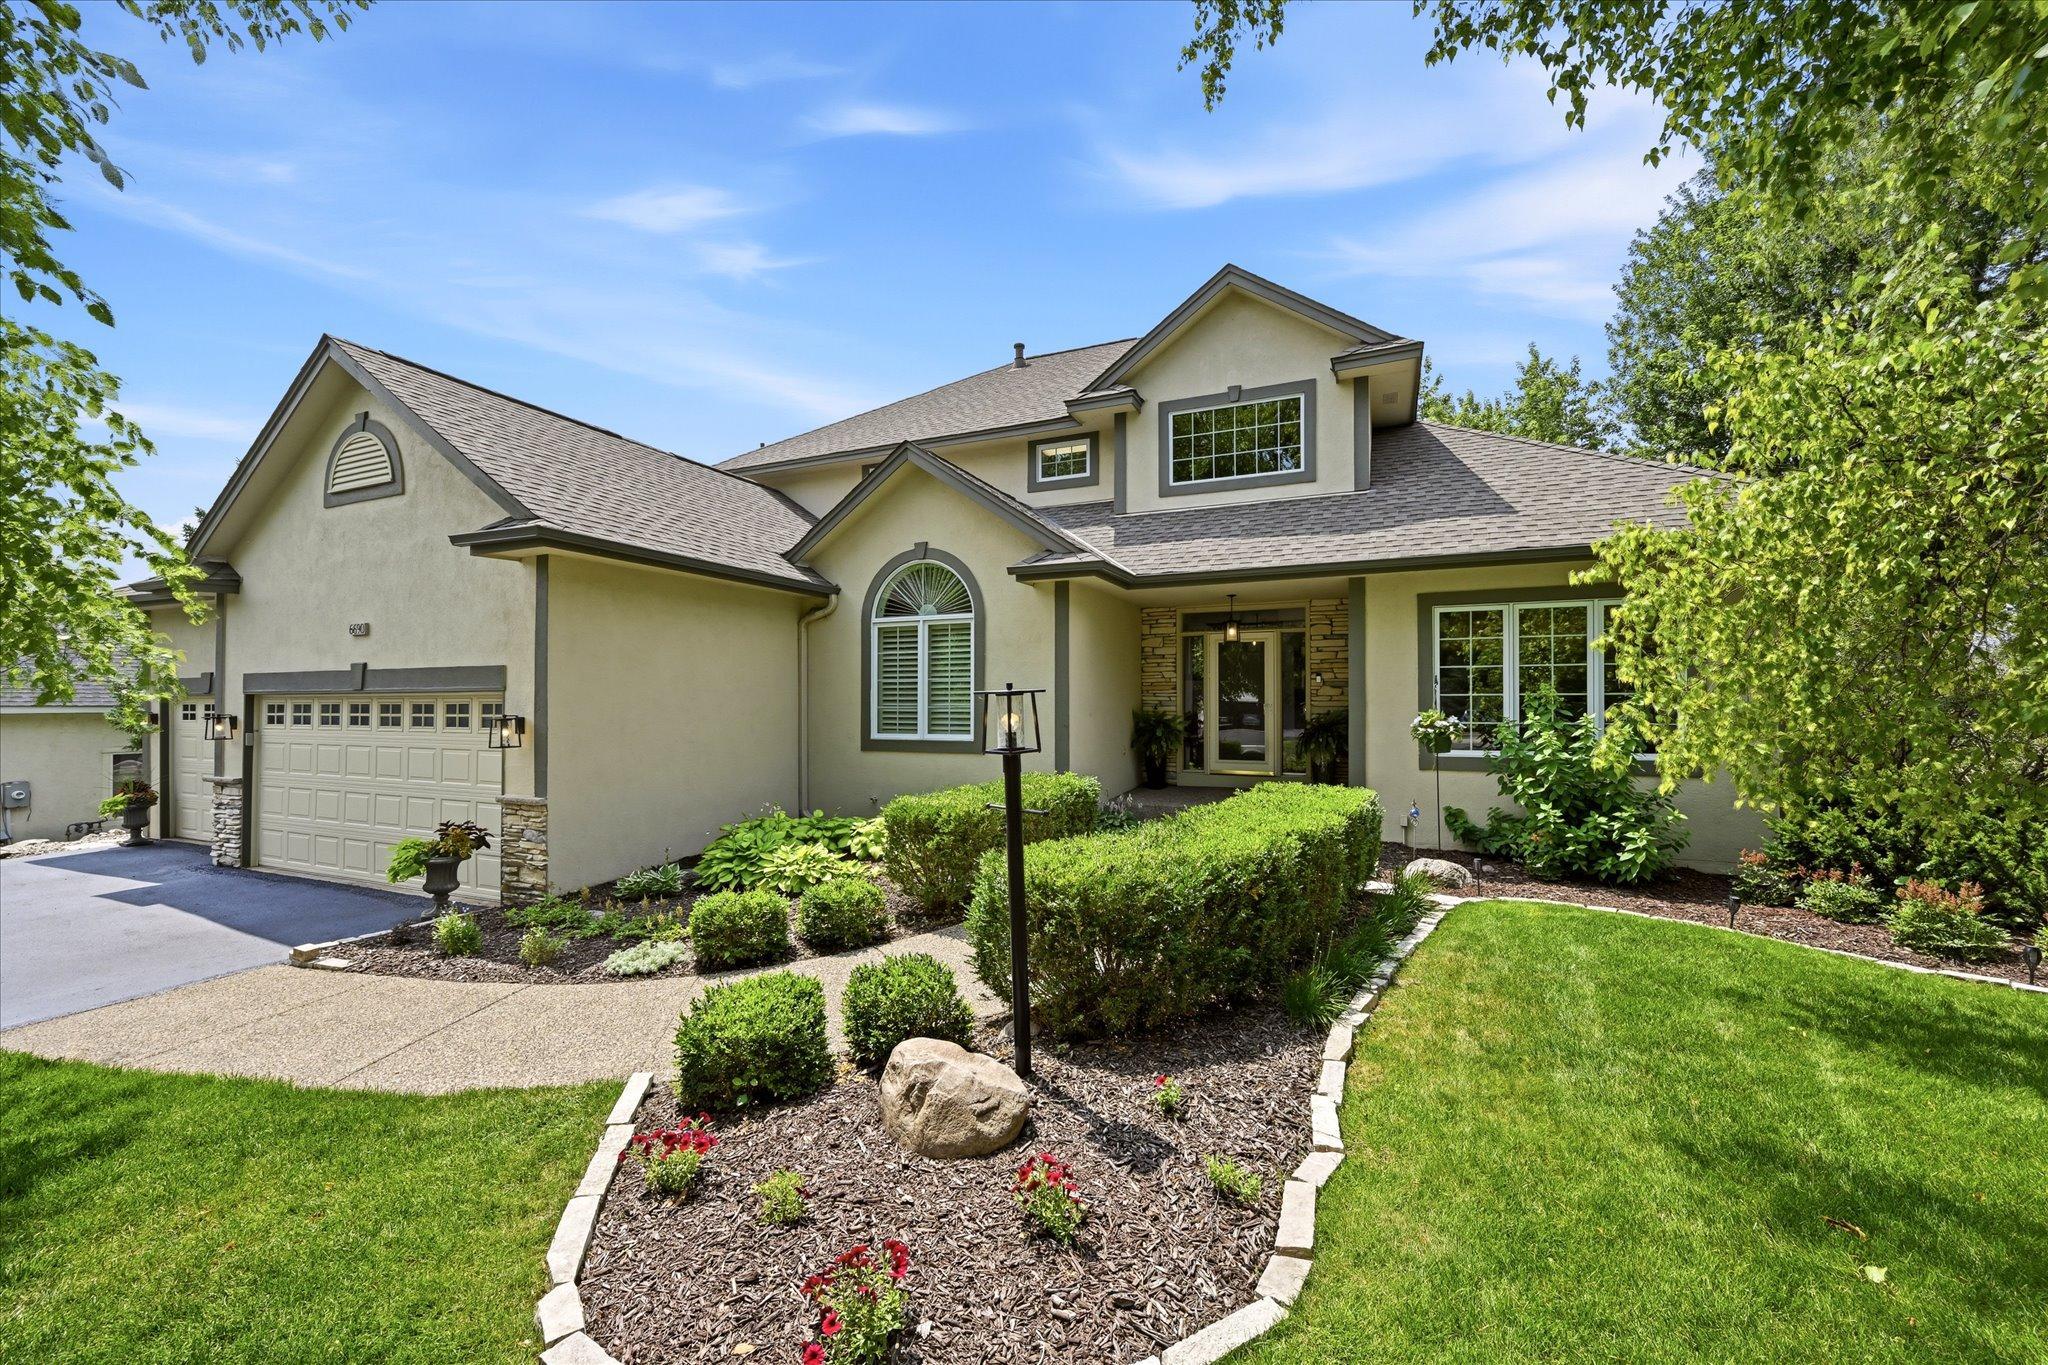



6690 Brenden Court, Chanhassen, 55317, MN
Price: $999,000
Status type: For Sale
City: Chanhassen
Neighborhood: Brenden Pond
Bedrooms: 3
Property Size :4543
Listing Agent: NST16633,NST228944
Property type : Single Family
Zip code: 55317
Street: 6690 Brenden Court
Street: 6690 Brenden Court
Bathrooms: 4
Year: 2000
Listing Brokerage: Coldwell Banker Burnet
Minnetonka Schools, This home is located by the West Middle School: Stunning 2-story home on a beautiful .53-acre lot overlooking the water of Brenden Pond. This home offers a private large primary suite with a huge walk in closet and full private bath with soaking tub and glass shower and double sinks. Two bedrooms are in the lower level each with own private bath. One bath is 3/4 with heated floors and a steam shower. The other is a full bath. Kitchen offers Quartz counters, SS appliances, double ovens, sinks and custom cabinets with a center island. The main floor living area offers a separate family and living room, with a walkout to the huge wrap around deck area. This home is set up for up to two separate home offices or an extra 4th bedroom. The finished lower level is set up for entertaining or just relaxing with full bar and large lower-level family room, exercise room, and a walkout to the patio and hot tub. Enjoy time by the water with a sitting area with a fire pit and small dock at the water. This home has been newly painted, and all new carpet throught the entire home. New roof and gutters in 2020. 9' ceilings, central vac and a 3-stall garage with Epoxy floors. Ample storage throughout, Lawn Sprinkler system. Located just minutes from both HWY 7 and 5, Downtown Excelsior, Chanhassen, Lake Minnetonka, Lake Minnewashta and nearby walking trials. Close access to all the shops, grocery stores, Target, Walgreens, and restaurants.
Bedrooms: 3
Fin ft² / Living Area: 4543 ft²
Below Ground Living: 1744ft²
Bathrooms: 4
Above Ground Living: 2799ft²
Basement Details: Drain Tiled, Drainage System, Full, Sump Pump,
Appliances Included:
Air Conditioning: Central Air
Garage Spaces: 3
Construction Materials: N/A
Foundation Size: 1927ft²
Unit Amenities:
Heating System:
| Lower | Size | ft² |
|---|---|---|
| Bar/Wet Bar Room | 21x15 | 441 ft² |
| Family Room | 14x29 | 196 ft² |
| Patio | 14x14 | 196 ft² |
| Bedroom 2 | 11x15 | 121 ft² |
| Bedroom 3 | 10x15.5 | 154.17 ft² |
| Main | Size | ft² |
|---|---|---|
| Deck | 20x12 | 400 ft² |
| Dining Room | 12x8 | 144 ft² |
| Family Room | 16.5x12 | 270.88 ft² |
| Kitchen | 15x15.5 | 231.25 ft² |
| Living Room | 14x20 | 196 ft² |
| Office | 10x11 | 100 ft² |
| Upper | Size | ft² |
|---|---|---|
| Bedroom | 14x21 | 196 ft² |
| Primary Bathroom | 10x20 | 100 ft² |
Acres: N/A
Lot Size Dim.: 95x250x95x246
Longitude: 44.8836
Latitude: -93.5805
Zoning: Residential-Single Family
Tax year: 2026
Tax annual amount: $10,543
Fuel System: N/A
Sewer System: City Sewer/Connected
Water System: City Water/Connected
MLS#: NST7934319
Listing Brokerage: Coldwell Banker Burnet 


