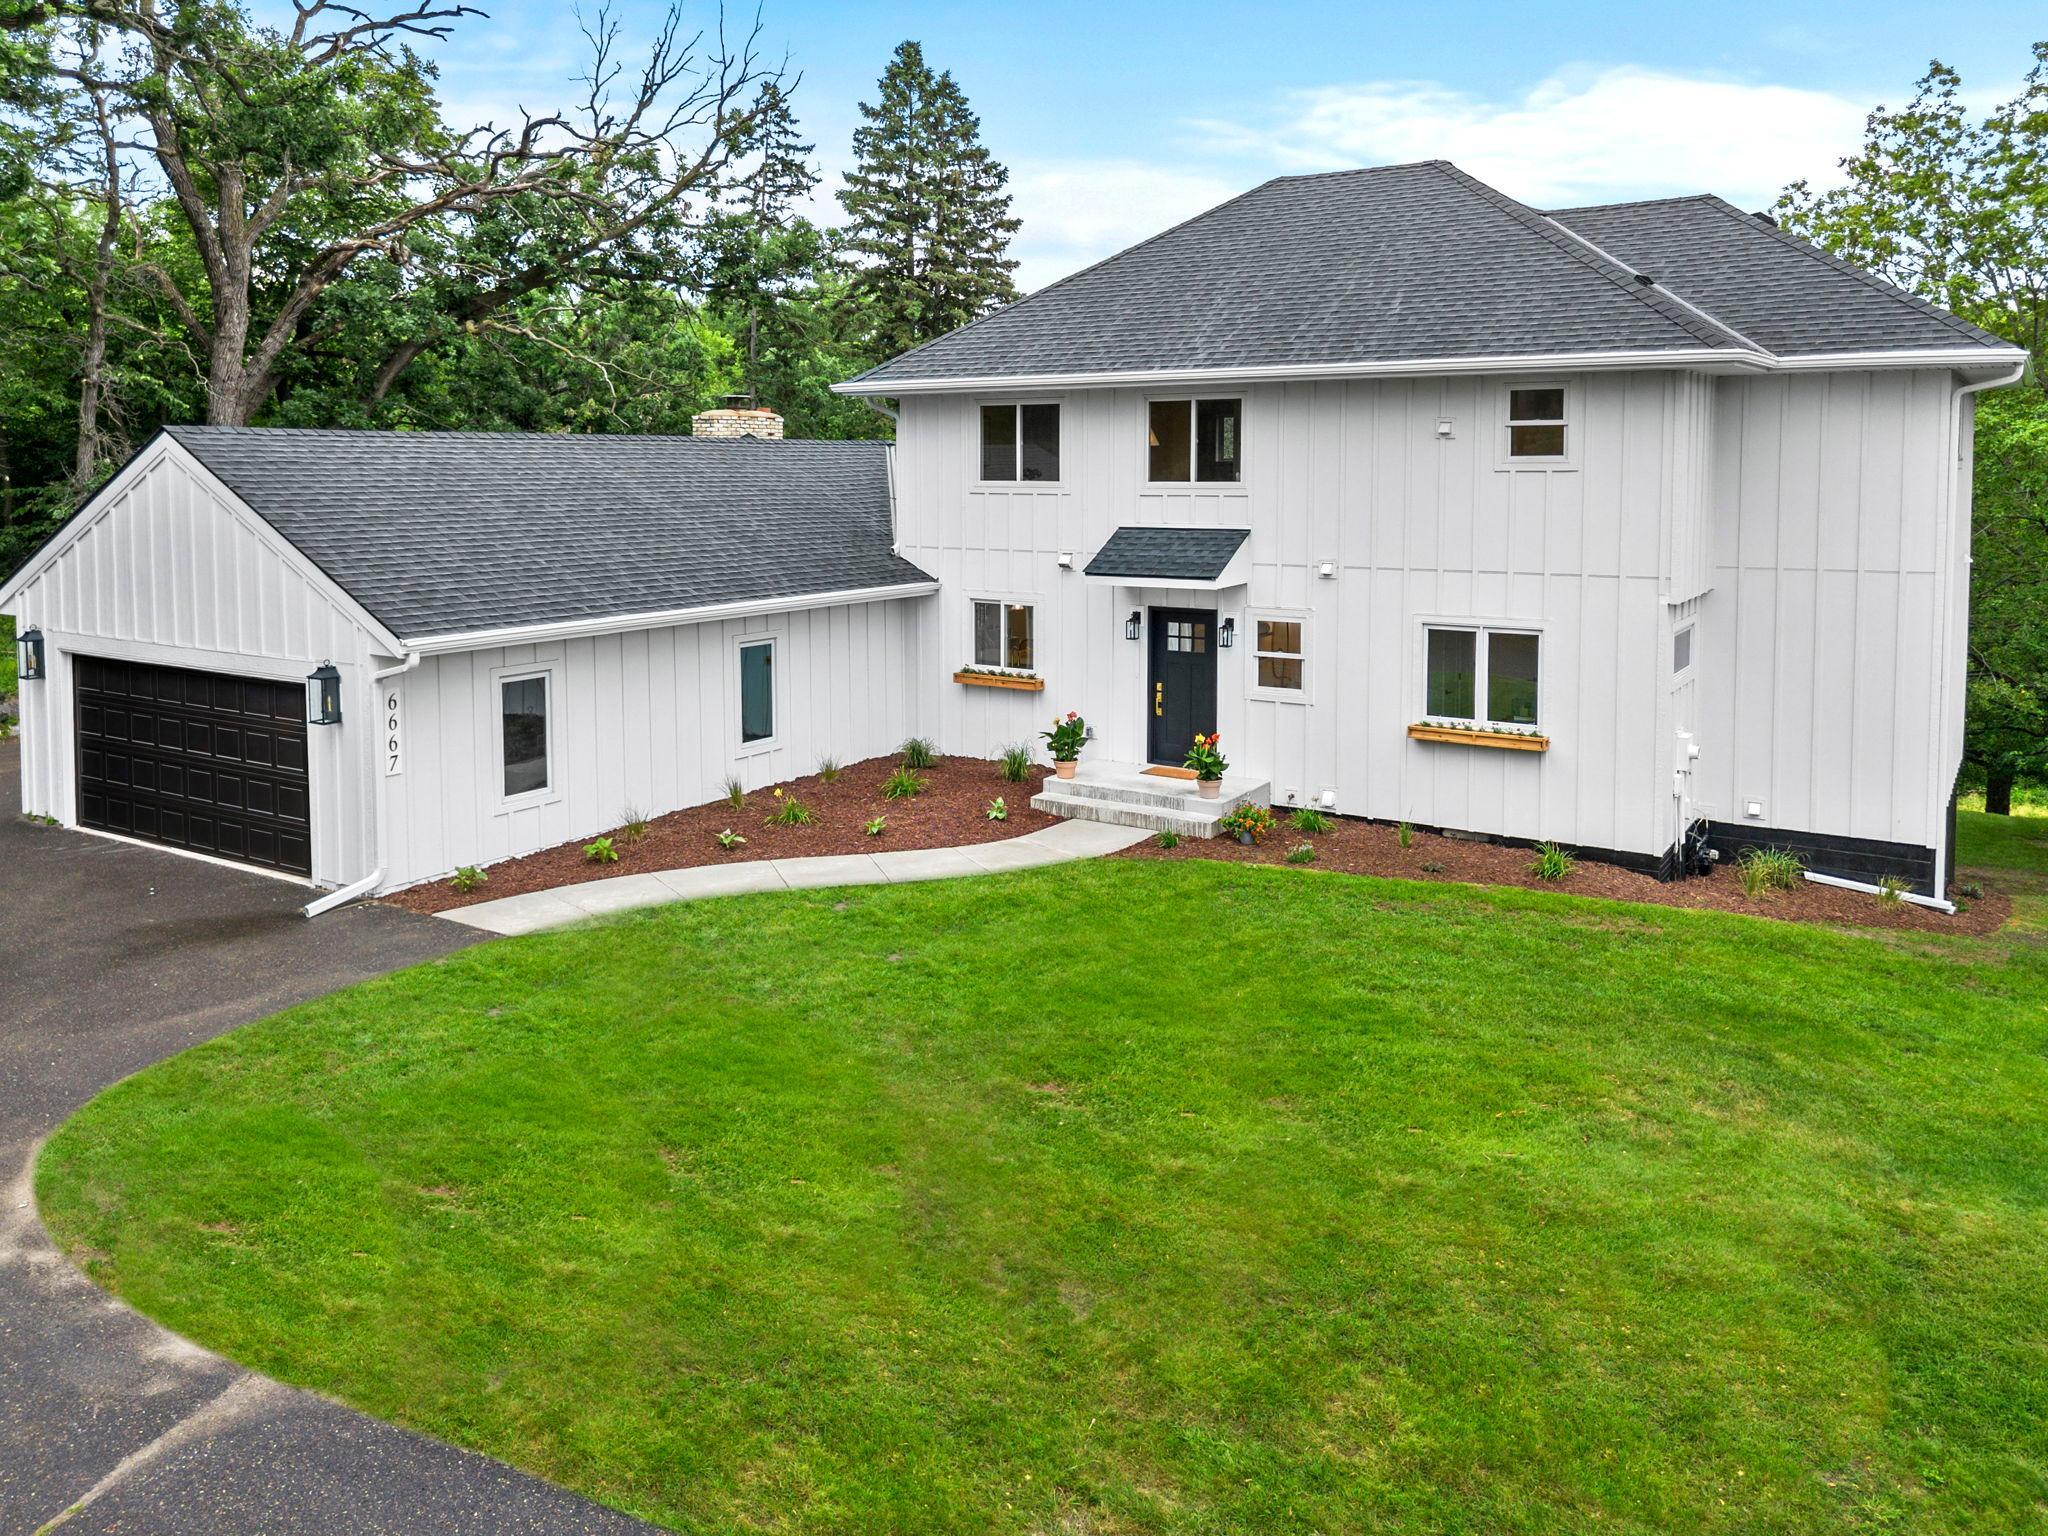



6667 Moorland Drive, Eden Prairie, 55346, MN
Price: $1,050,000
Status type: For Sale
City: Eden Prairie
Neighborhood: Eden Creek
Bedrooms: 6
Property Size :4160
Listing Agent: NST26146,NST506049
Property type : Single Family
Zip code: 55346
Street: 6667 Moorland Drive
Street: 6667 Moorland Drive
Bathrooms: 4
Year: 1958
Listing Brokerage: Exp Realty, LLC.
Tucked away at the end of a quiet cul-de-sac, this extensively renovated Eden Prairie home offers a rare blend of privacy, comfort, and elevated design. Set on a scenic hilltop overlooking mature trees and Purgatory Creek greenspace, the property feels like a private retreat while remaining minutes from everyday conveniences. Designed for both casual living and effortless entertaining, the open-concept main level features vaulted ceilings, abundant natural light, and high-end updates throughout. The beautifully remodeled kitchen serves as the heart of the home with premium Café appliances, quartz countertops, custom cabinetry, and a large center island. The spacious living room, anchored by a fireplace (nonfunctioning), flows seamlessly to the expansive deck where peaceful views create the perfect backdrop. The main-level primary suite offers convenience and comfort with a custom walk-in closet and spa-inspired full bath, while the second-story addition provides three additional bedrooms, a flexible den space, and full bath with stacked laundry. The walkout lower level expands the home's versatility with a large family room, bar area, fifth bedroom, and additional 3/4 bath. Outside, enjoy beautifully landscaped grounds, a paver patio, and multiple outdoor living spaces. An exceptional garage setup includes parking for up to four vehicles indoors, plus an additional insulated garage and storage shed. With major updates including new Hardie Board siding, roof, flooring, water heater, and more, this move-in-ready home delivers the space, finishes, and setting that are rarely found in Eden Prairie.
Bedrooms: 6
Fin ft² / Living Area: 4160 ft²
Below Ground Living: 1264ft²
Bathrooms: 4
Above Ground Living: 2896ft²
Basement Details: Finished, Partial, Walkout,
Appliances Included:
Air Conditioning: Central Air
Garage Spaces: 4
Construction Materials: N/A
Foundation Size: 2004ft²
Unit Amenities:
Heating System:
| Lower | Size | ft² |
|---|---|---|
| Bar/Wet Bar Room | 10 X 8 | 100 ft² |
| Family Room | 23 X 18 | 529 ft² |
| Bedroom 6 | 14 X 12 | 196 ft² |
| Upper | Size | ft² |
|---|---|---|
| Den | 19 X 14 | 361 ft² |
| Bedroom 5 | 13 X 11 | 169 ft² |
| Bedroom 4 | 14 X 11 | 196 ft² |
| Bedroom 3 | 14 X 12 | 196 ft² |
| Main | Size | ft² |
|---|---|---|
| Dining Room | 18 X 16 | 324 ft² |
| Bedroom | 14 X 13 | 196 ft² |
| Foyer | 9 X 6 | 81 ft² |
| Kitchen | 18 X 14 | 324 ft² |
| Living Room | 26 X 19 | 676 ft² |
| Mud Room | 10 X 4 | 100 ft² |
| Bedroom 2 | 13 X 10 | 169 ft² |
Acres: N/A
Lot Size Dim.: Irregular
Longitude: 44.8823
Latitude: -93.4796
Zoning: Residential-Single Family
Tax year: 2026
Tax annual amount: $6,058
Fuel System: N/A
Sewer System: City Sewer/Connected
Water System: City Water/Connected
MLS#: NST7937201
Listing Brokerage: Exp Realty, LLC. 


