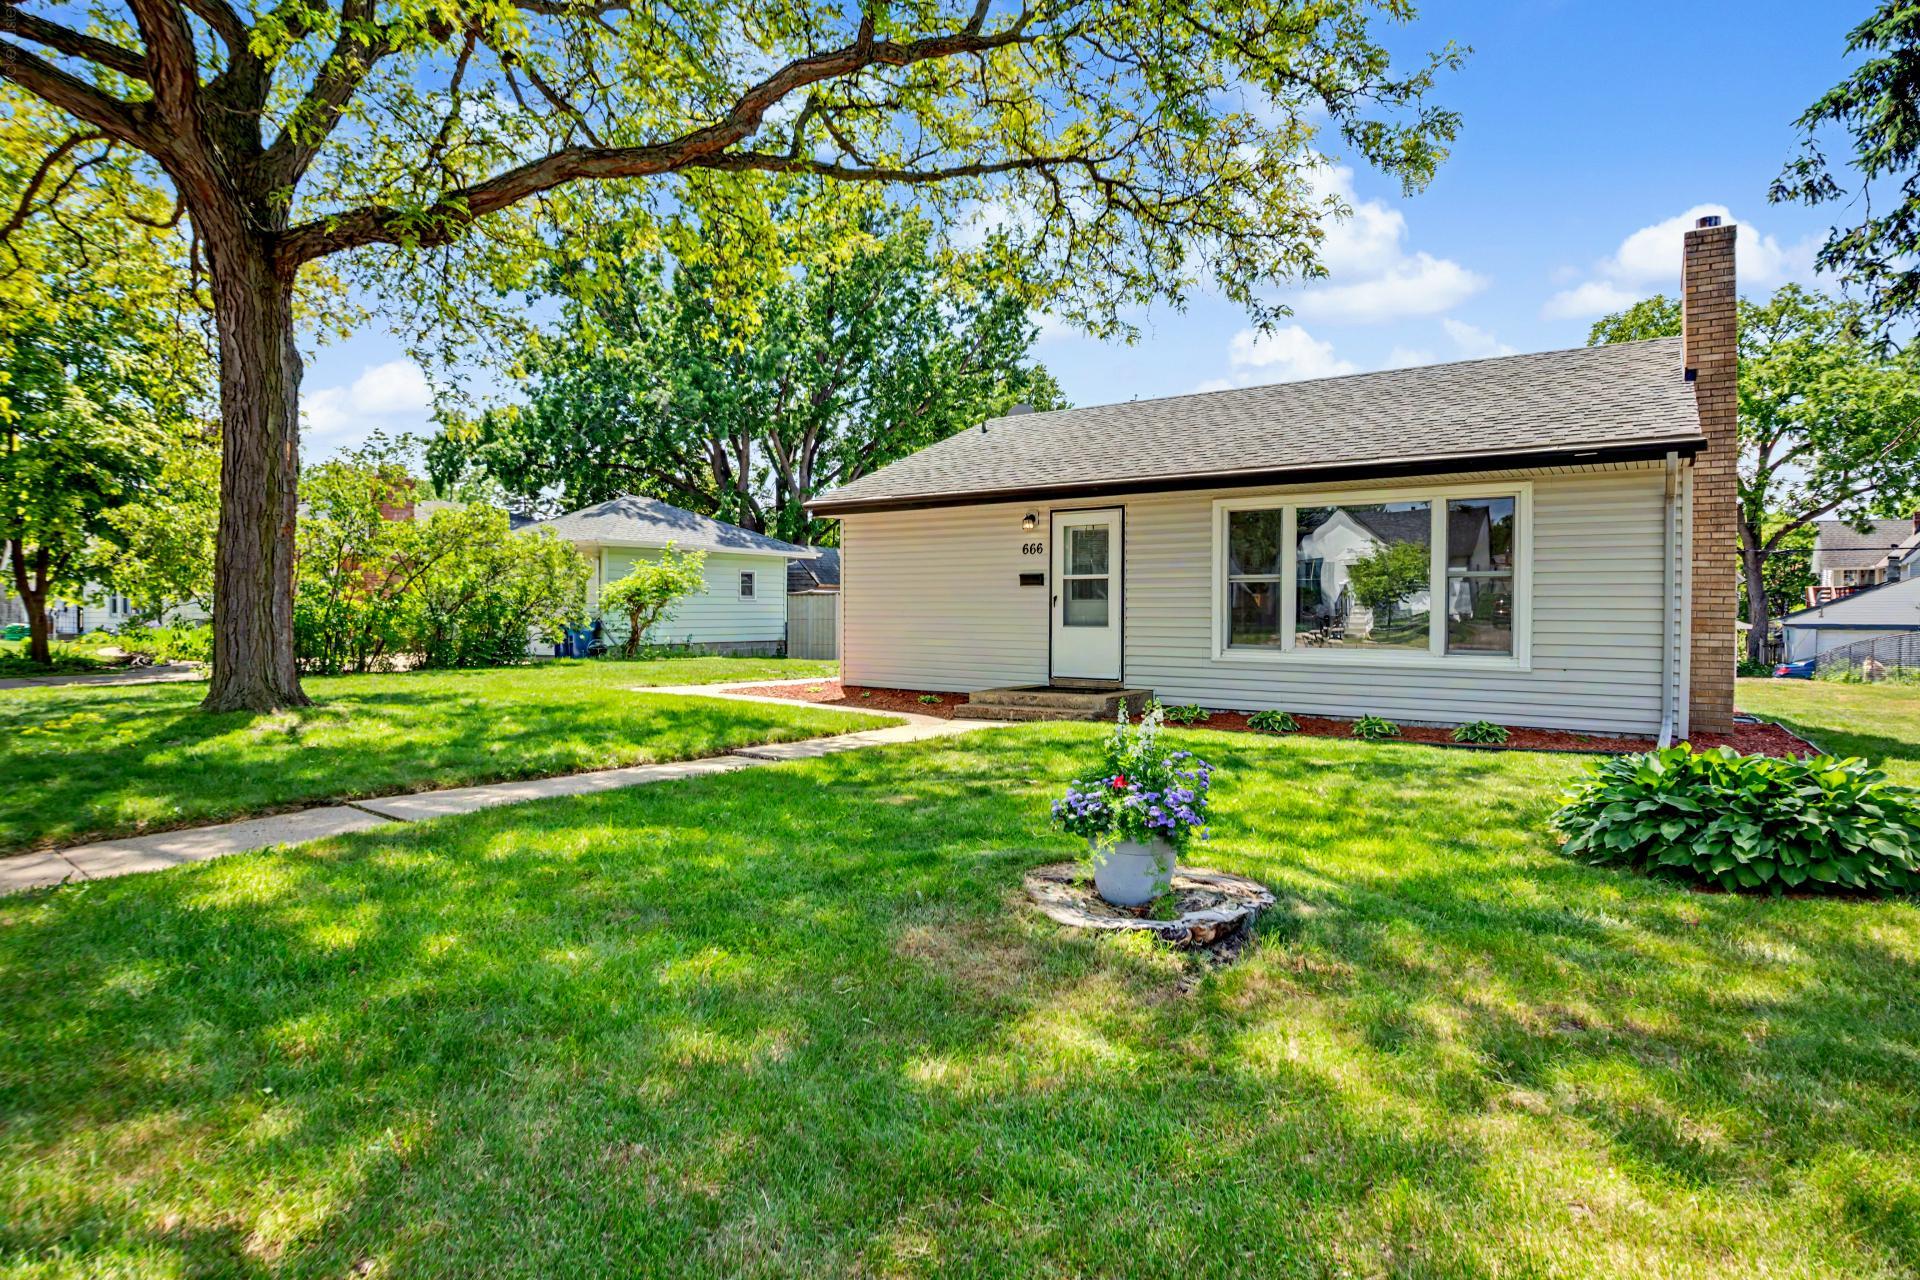



666 3rd Avenue, Saint Paul (New Brighton), 55112, MN
Price: $339,900
Status type: For Sale
Neighborhood: Second Add To, New Brighto
Bedrooms: 3
Property Size :1435
Listing Agent: NST19238,NST226966
Property type : Single Family
Zip code: 55112
Street: 666 3rd Avenue
Street: 666 3rd Avenue
Bathrooms: 1
Year: 1953
Listing Brokerage: RE/MAX Results
Completely renovated and truly move-in ready, this home combines quality updates with an unbeatable location in the highly sought-after Mounds View School District. Just minutes from parks, top-rated schools, shopping, restaurants, and major highways, you'll enjoy easy access to everything the Twin Cities has to offer. Inside, nearly every surface has been refreshed. The inviting living room features a cozy wood-burning fireplace, recessed lighting, and fresh paint throughout. Luxury vinyl plank flooring flows into the beautifully remodeled kitchen, complete with granite countertops, soft-close cabinetry, stainless steel appliances, a gas range, vented microwave, and dishwasher. Two spacious bedrooms and a fully renovated bathroom complete the main level, while the finished lower level adds valuable living space with a large family room, a third bedroom with an egress window, and new carpet throughout. The laundry room includes the washer and dryer, and there's an excellent opportunity to add a second bathroom if desired. The major mechanical updates have already been taken care of, including the roof, siding, windows, HVAC system, and water heater. Outside, you'll find a new (2024) 16x22 detached garage, fresh landscaping, and a generously sized 9,583-square-foot lot with plenty of room to relax, entertain, or play. This is the kind of home that's becoming increasingly hard to find—thoughtfully updated, meticulously maintained, and ready for its next owner from day one.
Bedrooms: 3
Fin ft² / Living Area: 1435 ft²
Below Ground Living: 577ft²
Bathrooms: 1
Above Ground Living: 858ft²
Basement Details: Egress Window(s), Finished, Storage Space,
Appliances Included:
Air Conditioning: Central Air
Garage Spaces: 1
Construction Materials: N/A
Foundation Size: 858ft²
Unit Amenities:
Heating System:
| Main | Size | ft² |
|---|---|---|
| Bedroom | 13x12 | 169 ft² |
| Informal Dining Room | 6x6 | 36 ft² |
| Kitchen | 10x8 | 100 ft² |
| Bedroom 2 | 13x10 | 169 ft² |
| Lower | Size | ft² |
|---|---|---|
| Flex Room | 12x12.5 | 149 ft² |
| Laundry | 16.5x14 | 270.88 ft² |
| Bedroom 3 | 10.5x10.5 | 108.51 ft² |
Acres: N/A
Lot Size Dim.: 74x26
Longitude: 45.0604
Latitude: -93.1909
Zoning: Residential-Single Family
Tax year: 2025
Tax annual amount: $3,578
Fuel System: N/A
Sewer System: City Sewer/Connected
Water System: City Water/Connected
MLS#: NST7928682
Listing Brokerage: RE/MAX Results 


