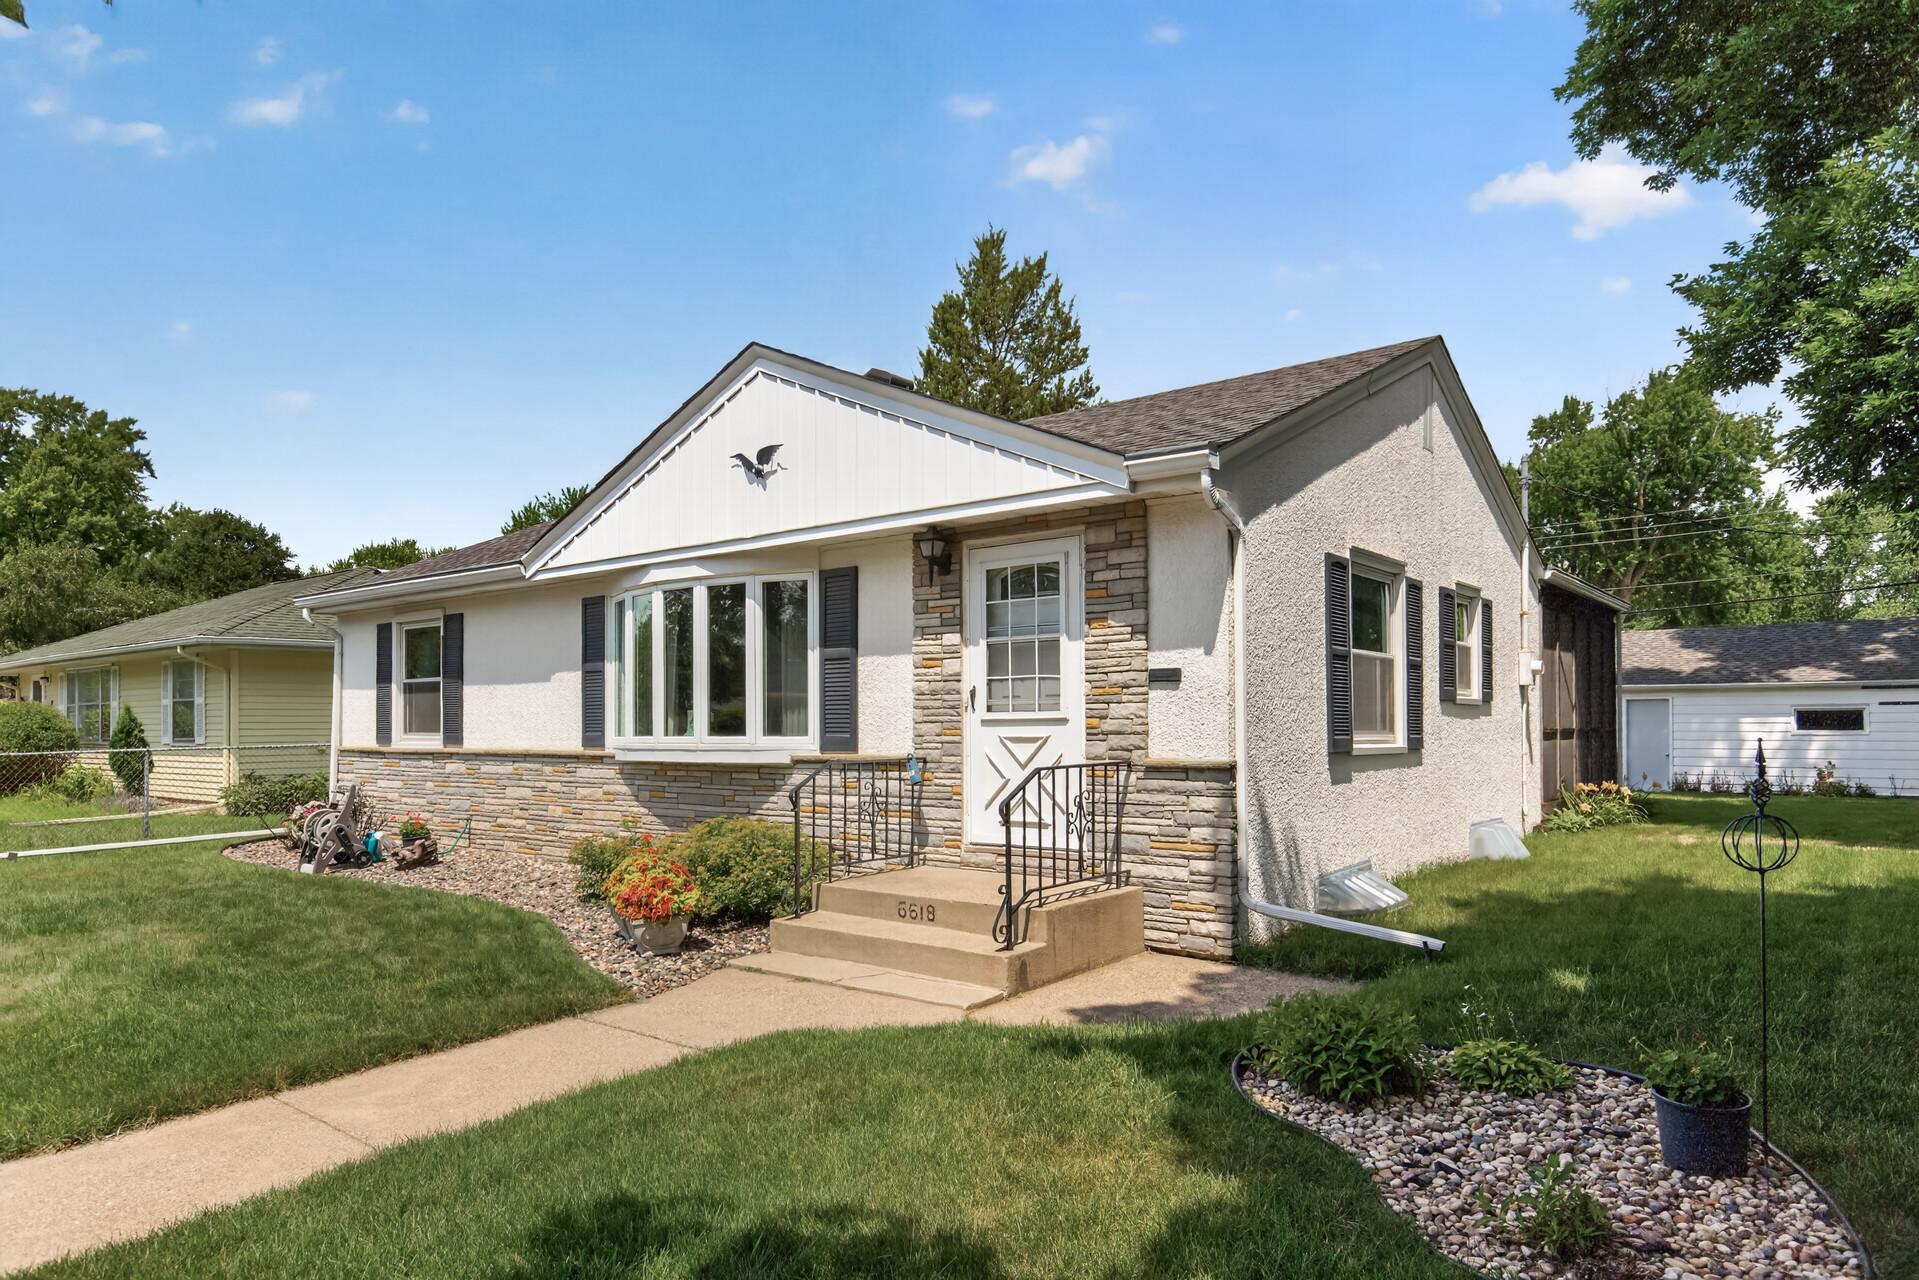







6618 Fairview Avenue, Minneapolis (Crystal), 55428, MN
Price: $300,000
Status type: For Sale
City: Minneapolis (Crystal)
Neighborhood: Russ 4th Add
Bedrooms: 2
Property Size :1568
Listing Agent: NST14003,NST68459
Property type : Single Family
Zip code: 55428
Street: 6618 Fairview Avenue
Street: 6618 Fairview Avenue
Bathrooms: 2
Year: 1953
Listing Brokerage: Keller Williams Classic Realty
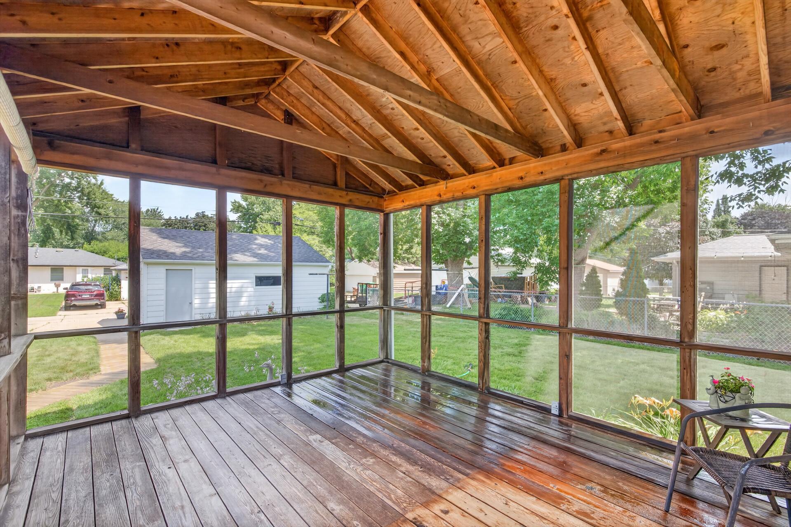
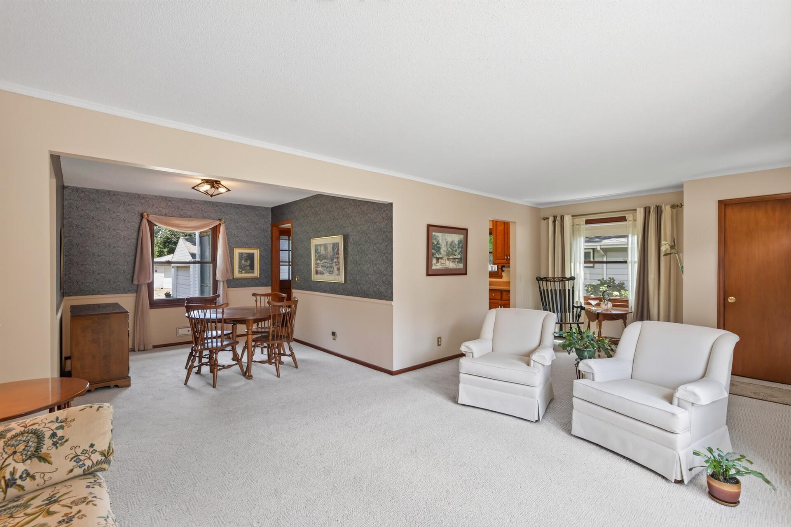
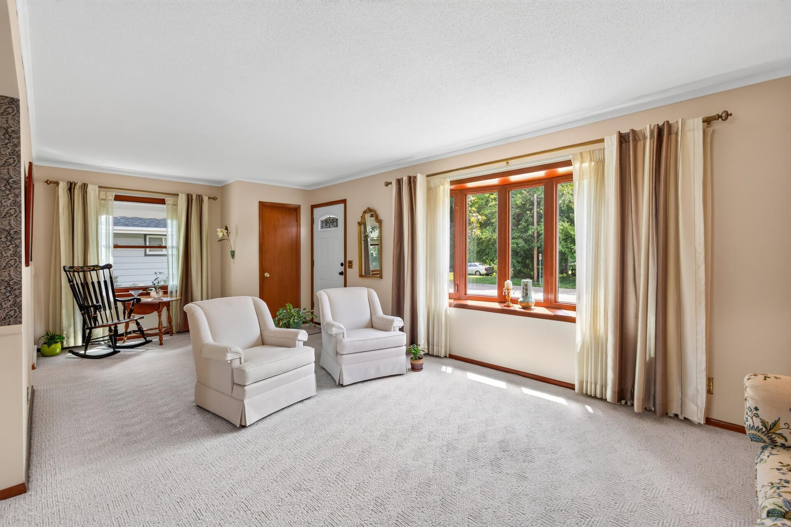
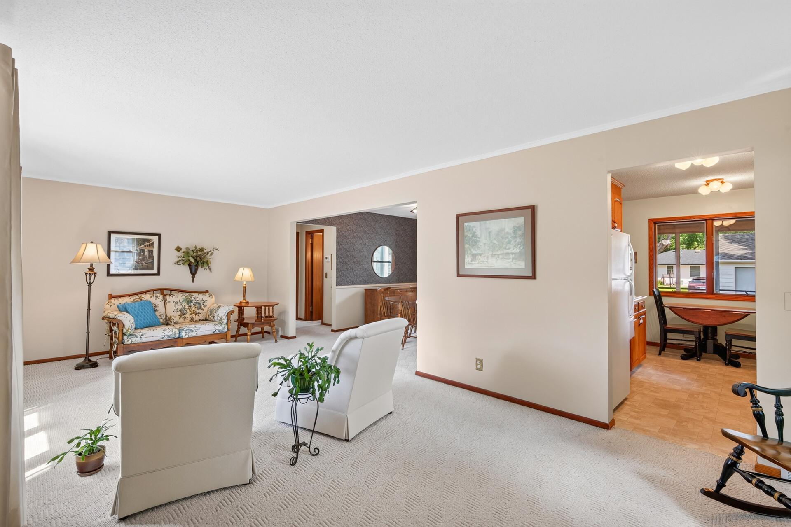
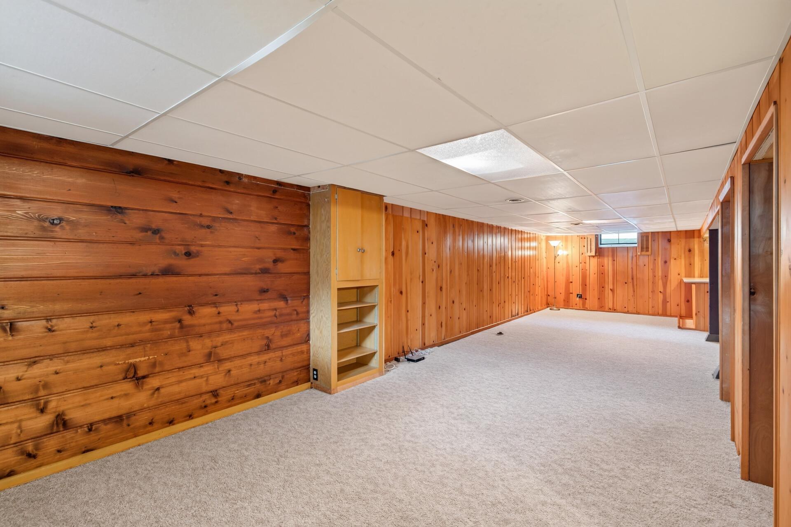
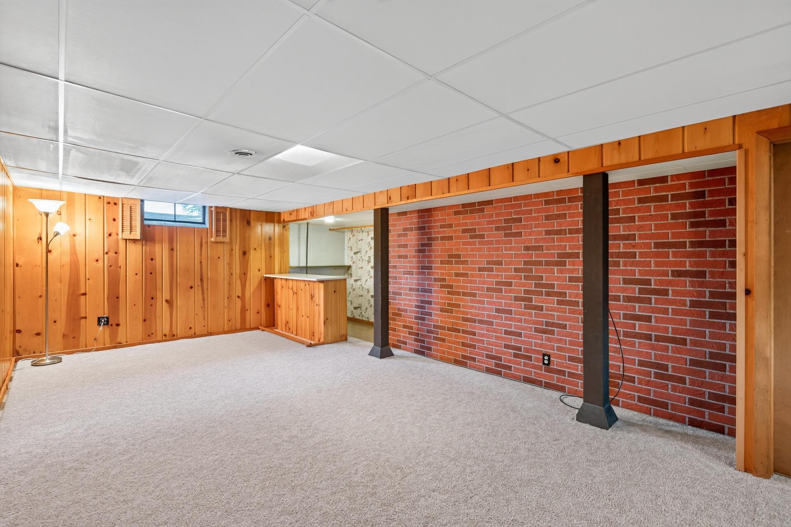
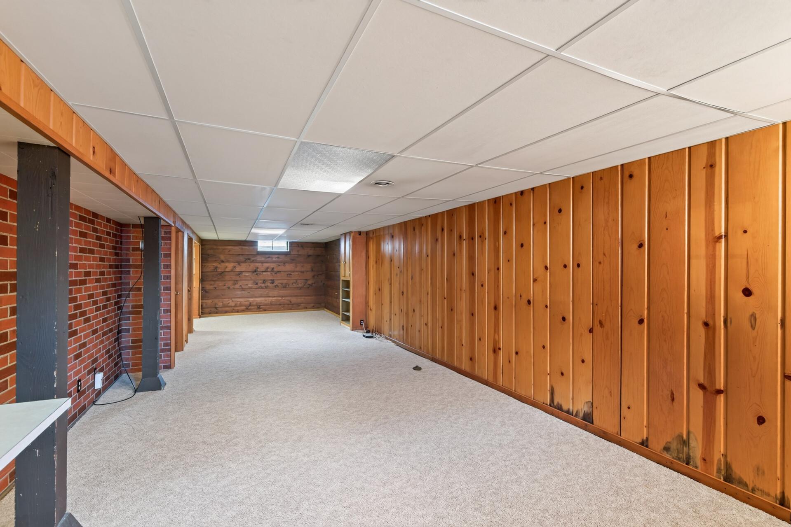
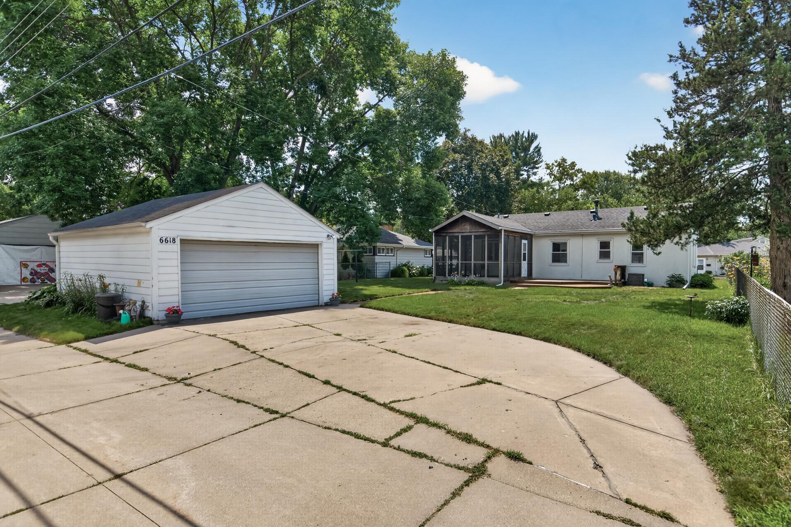
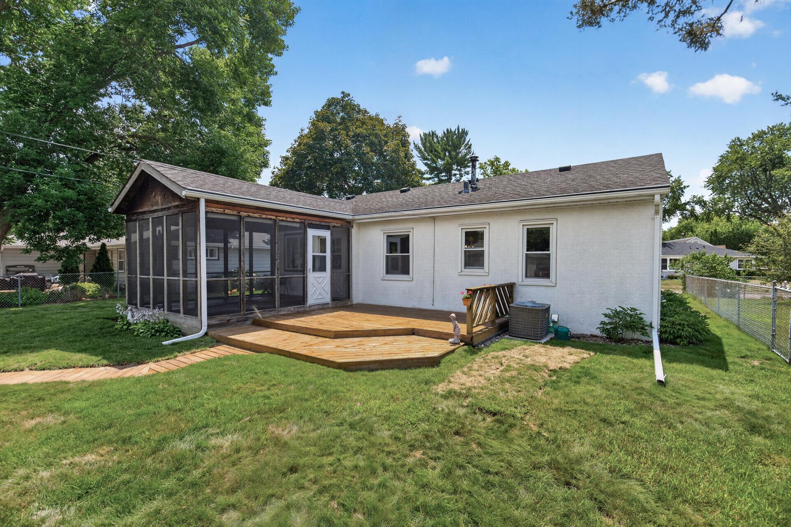
Welcome to this well-maintained rambler in a charming Crystal neighborhood! The main level offers a spacious living room, formal dining area, and an eat-in kitchen. Enjoy the large screened porch overlooking the backyard or step out onto the newer deck for grilling and relaxing. The screen porch is built to easily convert to a 4-season porch. The finished lower level features a generous family room providing additional space for entertaining or everyday living. A detached two-car garage and mature trees complete the property. Conveniently located near Highway 100 and County Road 81 for an easy commute to downtown Minneapolis - just 5 miles away. Close to Bassett Creek Park with its disc golf course, dog park, and trails, Becker Park's accessible playground, and shopping and dining along the Broadway and Bass Lake Road corridors.
Bedrooms: 2
Fin ft² / Living Area: 1568 ft²
Below Ground Living: 605ft²
Bathrooms: 2
Above Ground Living: 963ft²
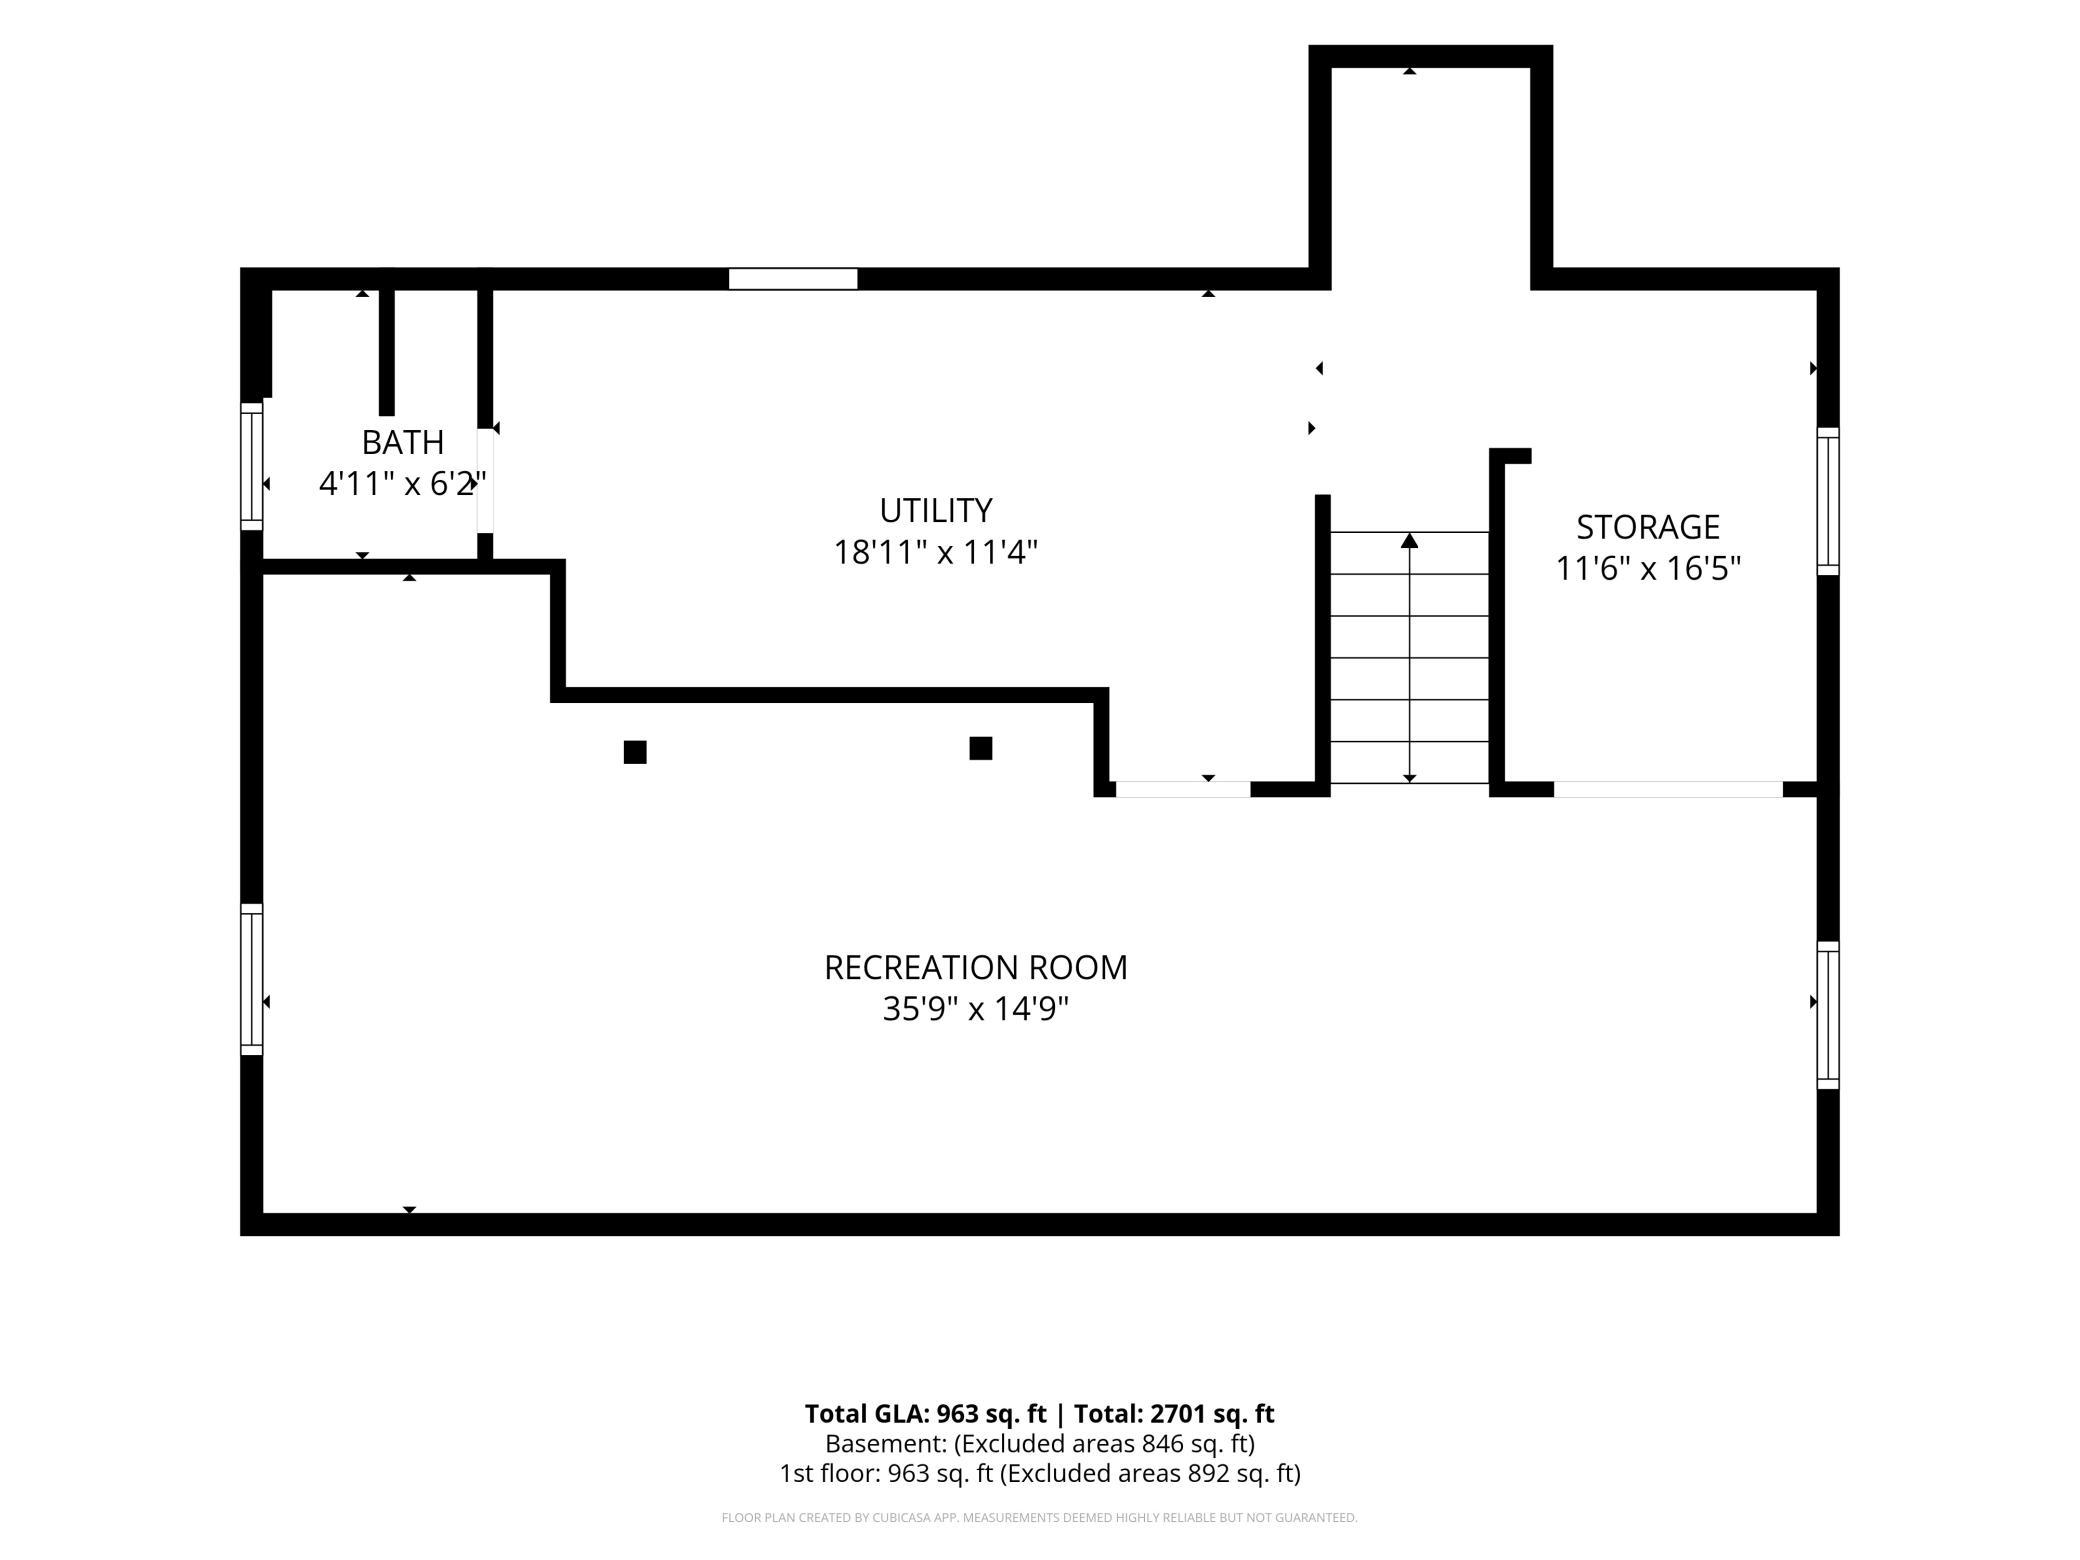
Basement Details: Block, Daylight/Lookout Windows, Finished, Full, Partially Finished,
Appliances Included:
Air Conditioning: Central Air
Garage Spaces: 2
Construction Materials: N/A
Foundation Size: 963ft²
Unit Amenities:
Heating System:
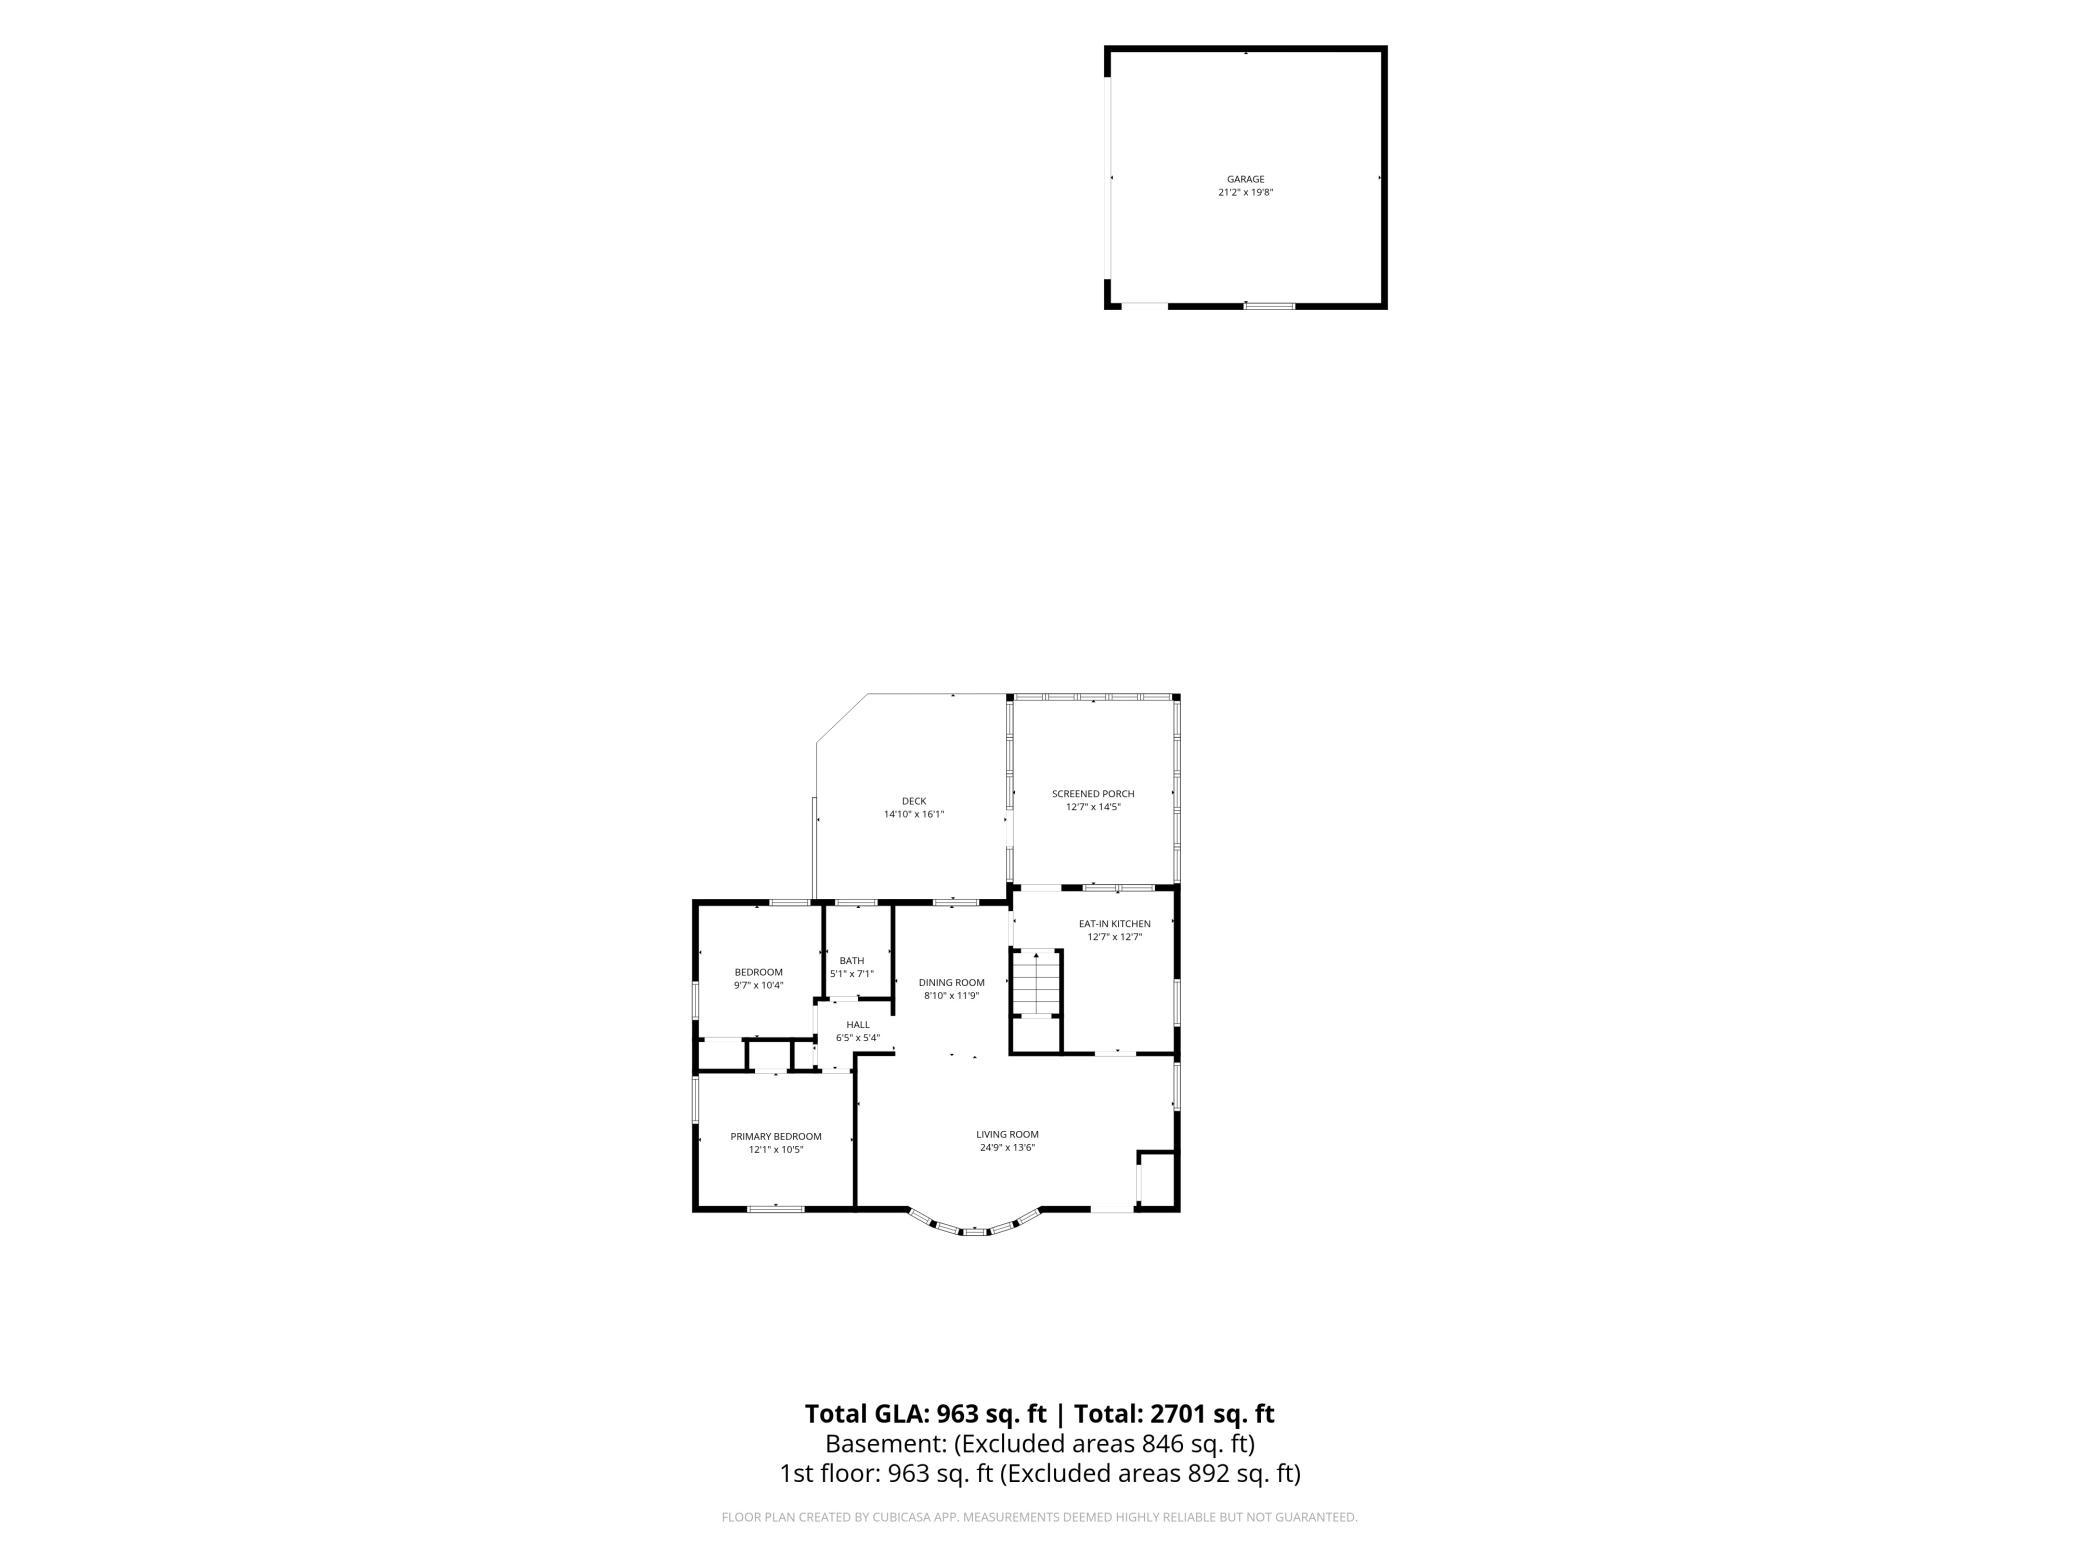
| Main | Size | ft² |
|---|---|---|
| Deck | 14x16 | 196 ft² |
| Dining Room | 8x12 | 64 ft² |
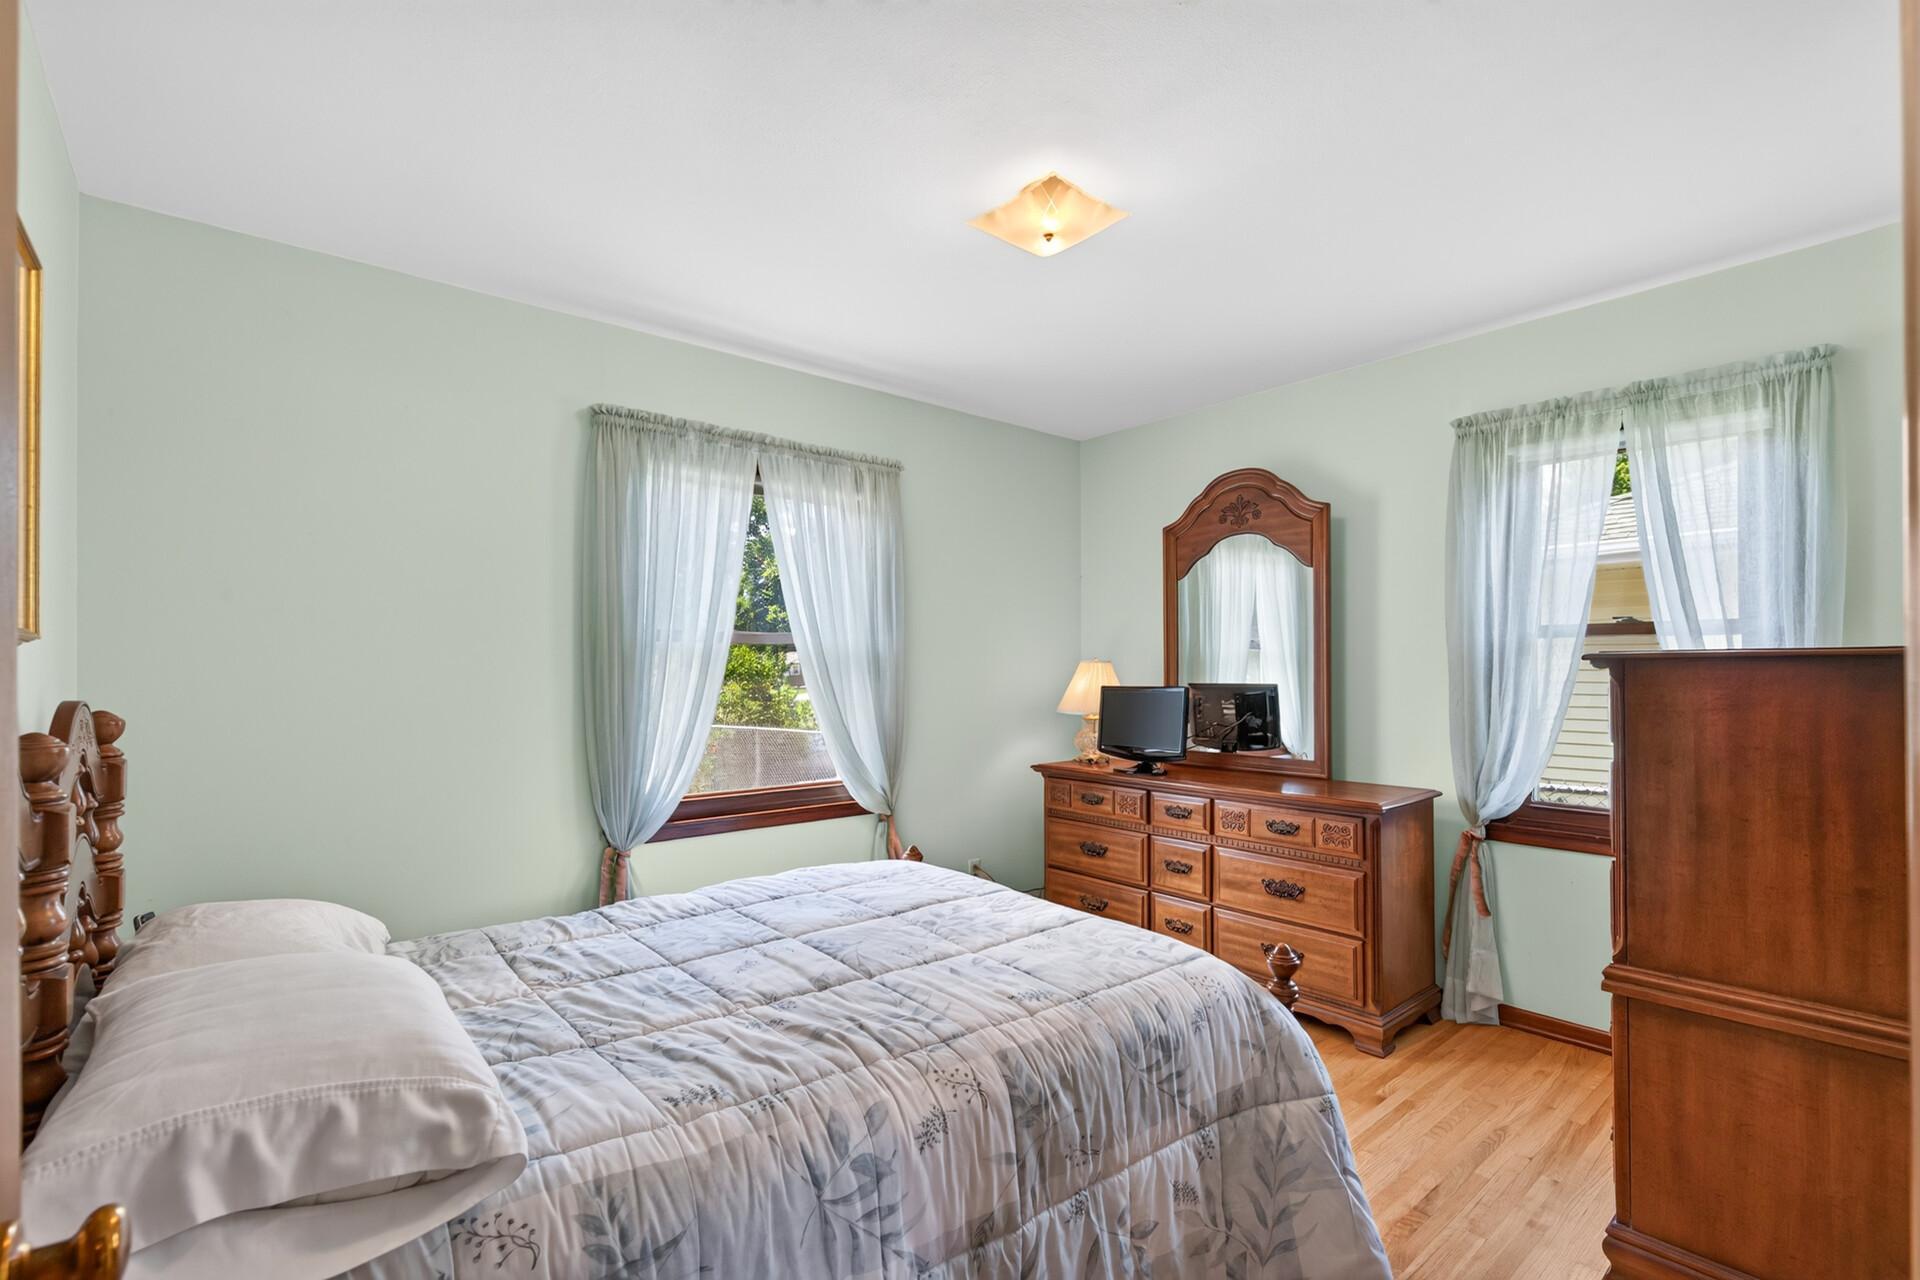
| Bedroom | 12x11 | 144 ft² |
| Kitchen | 13x13 | 169 ft² |
| Living Room | 25x14 | 625 ft² |
| Bedroom 2 | 10x10 | 100 ft² |
| Basement | Size | ft² |
|---|---|---|
| Recreation Room | 36x15 | 1296 ft² |
| Storage | 12x17 | 144 ft² |
| Utility Room | 19x11 | 361 ft² |
Acres: N/A
Lot Size Dim.: 64x129.43
Longitude: 45.0439
Latitude: -93.3648
Zoning: Residential-Single Family
Tax year: 2026
Tax annual amount: $3,846
Fuel System: N/A
Sewer System: City Sewer/Connected
Water System: City Water/Connected
MLS#: NST7921605
Listing Brokerage: Keller Williams Classic Realty 


